Welcome to your premier oasis at 1356 Centre Ct Ridge Dr #303, located in the highly desirable Centre Court Ridge neighborhood within the world-class Reunion Resort. This stunning, fully furnished 3-bedroom, 3-bathroom luxury condominium with active gold Reunion membership sits beautifully on the third floor, offering an exceptional blend of elegance and comfort. The heart of this bright, open-concept home flows seamlessly onto a spacious private balcony. From this elevated vantage point, you can unwind and take in the captivating, wide-open views of the pristine golf course—making it a perfect sanctuary for enjoying dynamic Florida sunsets. Designed with both relaxation and premium investment potential in mind, this property stands out as a highly attractive asset for vacation home buyers and savvy investors looking to capitalize on Orlando’s booming short-term rental market. Positioned right in the heart of Reunion, residents and guests enjoy access to Centre Court Ridge's exclusive neighborhood amenities, including its own large heated pool, hot tub, and children's playground, alongside the resort's premier tennis and pickleball complex, miniature golf, and a nearby multi-million dollar water park. Just minutes from Walt Disney World and other world-famous Central Florida attractions, this prime location ensures you are never far from top-tier dining, premium shopping, and entertainment. Whether you are seeking a lucrative rental income generator or your own personal tropical getaway, this property delivers the ultimate upscale Florida lifestyle.
For sale
Price cut: $10K (10/8)
$394,000
1356 CENTRE COURT RIDGE DRIVE #303, KISSIMMEE, FL 34747
3beds
1,590sqft
Condominium
Built in 2006
-- sqft lot
$384,500 Zestimate®
$248/sqft
$1,842/mo HOA
What's special
Hot tubLarge heated poolBright open-concept homeMiniature golfSpacious private balcony
- 102 days
- 131
- 2
Zillow last checked:
Listing updated:
Listed by:
James Donovan 407-705-2616,
TEAM DONOVAN 407-705-2616
Source: Stellar MLS,MLS#: S5153768 Originating MLS: Osceola
Originating MLS: Osceola
Facts & features
Interior
Bedrooms & bathrooms
- Bedrooms: 3
- Bathrooms: 3
- Full bathrooms: 3
Primary bedroom
- Features: Built-in Closet
- Level: First
- Area: 228 Square Feet
- Dimensions: 12x19
Bedroom 2
- Features: Built-in Closet
- Level: First
- Area: 195 Square Feet
- Dimensions: 13x15
Bedroom 3
- Features: Built-in Closet
- Level: First
- Area: 150 Square Feet
- Dimensions: 10x15
Dining room
- Level: First
- Area: 240 Square Feet
- Dimensions: 15x16
Kitchen
- Level: First
- Area: 90 Square Feet
- Dimensions: 10x9
Living room
- Level: First
- Area: 150 Square Feet
- Dimensions: 15x10
Heating
- Central, Electric
Cooling
- Central Air
Appliances
- Included: Dishwasher, Dryer, Microwave, Range, Refrigerator, Washer
- Laundry: Laundry Closet
Features
- Ceiling Fan(s)
- Flooring: Carpet, Tile
- Has fireplace: No
- Furnished: Yes
Interior area
- Total structure area: 1,590
- Total interior livable area: 1,590 sqft
Video & virtual tour
Property
Parking
- Parking features: Open
- Has uncovered spaces: Yes
Features
- Levels: One
- Stories: 1
- Exterior features: Sidewalk
- Has view: Yes
- View description: Golf Course
Lot
- Size: 8,877 Square Feet
Details
- Parcel number: 34252729410001D100
- Zoning: RESI
- Special conditions: None
Construction
Type & style
- Home type: Condo
- Property subtype: Condominium
Materials
- Block, Concrete, Stucco
- Foundation: Slab
- Roof: Shingle
Condition
- New construction: No
- Year built: 2006
Utilities & green energy
- Sewer: Public Sewer
- Water: Public
- Utilities for property: BB/HS Internet Available, Cable Available, Electricity Available, Phone Available, Public, Water Available
Community & HOA
Community
- Features: Fitness Center, Gated Community - Guard, Golf, Park, Playground, Pool, Sidewalks
- Pet fee: $0 monthly
- Subdivision: REUNION RESORT, CENTRE COURT RIDGE
HOA
- Has HOA: Yes
- Services included: Other
- HOA fee: $1,842 monthly
- HOA name: RealManage / Glendy Rocha
- HOA phone: 866-473-2573
Location
- Region: Reunion
Financial & listing details
- Price per square foot: $248/sqft
- Tax assessed value: $336,900
- Annual tax amount: $6,845
- Date on market: 7/15/2026
- Cumulative days on market: 102 days
- Listing terms: Cash,Conventional
- Ownership: Condominium
- Total actual rent: 0
- Electric utility on property: Yes
- Road surface type: Paved
Estimated market value
$384,500
$365,000 - $404,000
$2,199/mo
Price history
| Date | Event | Price |
|---|---|---|
| 10/8/2026 | Price change | $394,000-2.5%$248/sqft |
Source:  Stellar MLS #S5153768 Report a problem Stellar MLS #S5153768 Report a problem | ||
| 9/14/2026 | Price change | $404,000-1.5%$254/sqft |
Source: Stellar MLS #S5153768 Report a problem | ||
| 7/15/2026 | Listed for sale | $410,000-2.1%$258/sqft |
Source: Stellar MLS #S5153768 Report a problem | ||
| 6/6/2022 | Sold | $419,000$264/sqft |
Source: Public Record Report a problem | ||
| 3/31/2022 | Pending sale | $419,000$264/sqft |
Source: Stellar MLS #O6011830 Report a problem | ||
| 3/19/2022 | Listed for sale | $419,000-30.2%$264/sqft |
Source: Stellar MLS #O6011830 Report a problem | ||
| 8/8/2007 | Sold | $600,000$377/sqft |
Source: Public Record Report a problem | ||
Public tax history
| Year | Property taxes | Tax assessment |
|---|---|---|
| 2025 | $6,846 -0.4% | $336,900 -3% |
| 2024 | $6,875 +6.6% | $347,300 +12.1% |
| 2023 | $6,452 +22.1% | $309,700 +30.5% |
| 2022 | $5,284 +5.5% | $237,300 +16.4% |
| 2021 | $5,008 -5.4% | $203,900 -7.9% |
| 2020 | $5,293 -7.3% | $221,500 -9.4% |
| 2019 | $5,710 | $244,600 -0.2% |
| 2018 | $5,710 +2% | $245,000 -3.3% |
| 2017 | $5,597 -3.8% | $253,300 +1.8% |
| 2016 | $5,815 +0.9% | $248,800 -2.2% |
| 2015 | $5,766 +3.3% | $254,300 +18.3% |
| 2014 | $5,579 | $215,000 +15.5% |
| 2013 | -- | $186,200 +2.6% |
| 2012 | -- | $181,500 |
Find assessor info on the county website
Monthly payment
Est. payment
Payment breakdown
Explore the cost of this home by adjusting the details. Changes won't be saved.Climate risks
Neighborhood: 34747
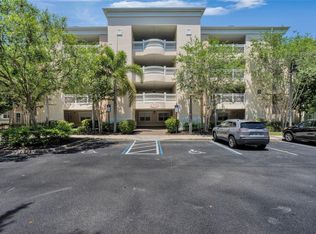
- $415,0003 bd3 ba1.6k sqft1356 Centre Court Ridge Dr UNIT 301, Reunion, FL 34747Sold
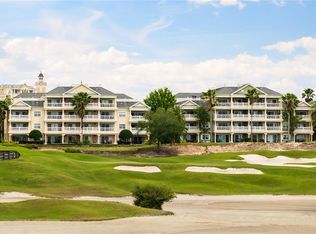
- $385,0003 bd3 ba1.6k sqft1356 Centre Court Ridge Dr UNIT 204, Reunion, FL 34747Sold
- $335,9003 bd3 ba1.5k sqft1356 Centre Court Ridge Dr UNIT 401, Reunion, FL 34747Off Market
- $346,7003 bd3 ba1.6k sqft1356 Centre Court Ridge Dr UNIT 104, Reunion, FL 34747Off Market
Similar homes
- $379,0003 bd3 ba1.6k sqft1116 SUNSET VIEW CIRCLE #103, KISSIMMEE, FL 34747For Sale

 MLS ID #O6451356, Dani Rotondo, PA, CELEBRITY GLOBAL REALTY LLC. Stellar MLS
 - $389,0003 bd3 ba1.6k sqft1360 CENTRE COURT RIDGE DRIVE #201, REUNION, FL 34747For Sale
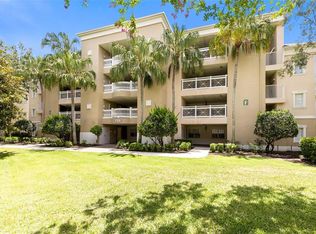 MLS ID #O6409621, Janet Allen, PREMIER SOTHEBYS INT'L REALTY. Stellar MLS
 - $379,9993 bd3 ba1.7k sqft7651 WHISPER WAY #204, REUNION, FL 34747For Sale
 MLS ID #O6437544, Harold Olson, EXP REALTY LLC. Stellar MLS
 - $360,0002 bd2 ba1.4k sqft7593 GATHERING DRIVE #311, KISSIMMEE, FL 34747For Sale
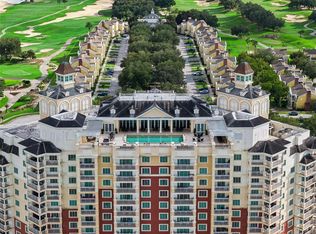 MLS ID #O6444513, Cary Taylor, EXP REALTY LLC. Stellar MLS
 - $390,0003 bd3 ba2.1k sqft1301 SEVEN EAGLES COURT #1301, REUNION, FL 34747For SaleMLS ID #O6417474, Mark Sayad, REAL BROKER, LLC. Stellar MLS
- $385,0002 bd2 ba1.4k sqft7593 GATHERING DRIVE #1005, REUNION, FL 34747For SaleMLS ID #O6380958, Mark Sayad, REAL BROKER, LLC. Stellar MLS
- $359,9003 bd3 ba1.5k sqft1370 CENTRE COURT RIDGE DRIVE #303, REUNION, FL 34747For SaleMLS ID #S5137427, Alex Lopez, TITAN REALTY GROUP LLC. Stellar MLS
- $399,0003 bd3 ba1.4k sqft7770 SANDY RIDGE DRIVE #113, KISSIMMEE, FL 34747For SaleMLS ID #O6443351, Esteban Monteros, KELLER WILLIAMS ADVANTAGE III. Stellar MLS
- $340,0002 bd2 ba1.4k sqft7593 GATHERING DRIVE #504, KISSIMMEE, FL 34747For SaleMLS ID #O6426460, Mark Sayad, REAL BROKER, LLC. Stellar MLS
- $329,9003 bd3 ba1.6k sqft7660 WHISPER WAY #202, KISSIMMEE, FL 34747For SaleMLS ID #S5159105, William Brewer, BREWER REALTY SERVICES LLC. Stellar MLS
- $345,0002 bd2 ba1.4k sqft7593 GATHERING DRIVE #511, REUNION, FL 34747For SaleMLS ID #O6418044, Mark Sayad, REAL BROKER, LLC. Stellar MLS
- $358,0003 bd3 ba1.6k sqft1364 CENTRE COURT RIDGE DRIVE #101, REUNION, FL 34747For SaleMLS ID #O6420774, Stacey Nelson, REAL BROKER, LLC. Stellar MLS
- $350,0003 bd3 ba1.6k sqft7600 CABANA COURT #304, KISSIMMEE, FL 34747For SaleMLS ID #O6438491, Christine Kim, SOGO REAL ESTATE SERVICES LLC. Stellar MLS
- $269,0003 bd3 ba1.7k sqft7659 WHISPER WAY #204, REUNION, FL 34747For SaleMLS ID #O6451291, Maria Quintero, STOCKWORTH REALTY GROUP. Stellar MLS
- $289,0003 bd3 ba1.6k sqft7656 WHISPER WAY #402, KISSIMMEE, FL 34747For SaleMLS ID #S5159647, Amy Prill, CHAMPIONSGATE REALTY. Stellar MLS
- $320,0002 bd2 ba1.4k sqft7593 GATHERING DRIVE #407, KISSIMMEE, FL 34747For SaleMLS ID #O6442851, Mark Sayad, REAL BROKER, LLC. Stellar MLS
- $339,0003 bd3 ba2.1k sqft1304 SEVEN EAGLES COURT #1304, REUNION, FL 34747For SaleMLS ID #O6423195, Maria Castro Aversano, PA, KAZA REAL ESTATE LLC. Stellar MLS
- $329,0003 bd3 ba1.6k sqft7604 CABANA CT #303, REUNION, FL 34747For SaleMLS ID #O6425656, Harold Olson, EXP REALTY LLC. Stellar MLS
- $320,0003 bd3 ba1.7k sqft7659 WHISPER WAY #304, REUNION, FL 34747For SaleMLS ID #O6417591, Martonio Pinto, AMERICAN HORIZONS REALTY. Stellar MLS
- $328,5003 bd3 ba1.6k sqft7658 WHISPER WAY #202, REUNION, FL 34747For SaleMLS ID #S5146119, Ciro Noccioli Monteiro Alves, LPT REALTY, LLC. Stellar MLS
