Welcome to Modern condo at Reunion, a stylish pet-friendly retreat in the heart of Orlando’s sought-after Reunion community. Designed for comfort and convenience, this condo offers inviting living spaces, contemporary furnishings, and everything you need for a relaxing stay with family, friends, and your four-legged companion. Enjoy a peaceful setting while remaining close to world-famous theme parks, shopping, dining, and Orlando’s top attractions. Whether you're planning an exciting family vacation or a relaxing getaway, this is the perfect home base for creating unforgettable memories. The location is perfect, near a variety of restaurants and shopping centers. Minutes from Orlando’s top theme parks: Walt Disney Resort (15 min), Animal Kingdom (16 min), Epcot (18 min), Magic Kingdom (20 min) and Sea World (22 min). Travel time may vary due to traffic.
For sale
$290,000
7770 SANDY RIDGE DRIVE #136, REUNION, FL 34747
3beds
1,500sqft
Condominium
Built in 2023
-- sqft lot
$284,700 Zestimate®
$193/sqft
$64/mo HOA
What's special
- 4 days
- 323
- 56
Zillow last checked:
Listing updated:
Listed by:
Juan Delgado 407-744-4469,
LA ROSA REALTY LLC 321-939-3748,
Juliana Jardini Da Cunha Igayara De So 321-443-4067,
NOVA REAL ESTATE SERVICES INC
Source: Stellar MLS,MLS#: O6450612 Originating MLS: Osceola
Facts & features
Interior
Bedrooms & bathrooms
- Bedrooms: 3
- Bathrooms: 3
- Full bathrooms: 3
Primary bedroom
- Features: Walk-In Closet(s)
- Level: First
Bathroom 2
- Level: First
Bathroom 3
- Level: First
Kitchen
- Level: First
Living room
- Level: First
Heating
- Central
Cooling
- Central Air
Appliances
- Included: Convection Oven, Dishwasher, Disposal, Dryer, Microwave, Range, Refrigerator, Washer
- Laundry: Laundry Closet
Features
- Living Room/Dining Room Combo, Walk-In Closet(s)
- Flooring: Ceramic Tile
- Doors: Sliding Doors
- Has fireplace: No
- Furnished: Yes
Interior area
- Total structure area: 1,500
- Total interior livable area: 1,500 sqft
Video & virtual tour
Property
Features
- Levels: One
- Stories: 1
- Exterior features: Courtyard
Lot
- Size: 2,557 Square Feet
Details
- Parcel number: 2725275744008B1360
- Zoning: RES
- Special conditions: None
Construction
Type & style
- Home type: Condo
- Property subtype: Condominium
Materials
- Metal Frame, Stucco
- Foundation: Other
- Roof: Membrane
Condition
- New construction: No
- Year built: 2023
Utilities & green energy
- Sewer: Public Sewer
- Water: Public
- Utilities for property: BB/HS Internet Available, Cable Available, Electricity Available
Community & HOA
Community
- Features: Clubhouse, Fitness Center, Gated Community - Guard, Golf Carts OK, Golf, Playground, Pool, Restaurant, Tennis Court(s)
- Pet fee: $0 monthly
- Subdivision: SPECTRUM AT REUNION CONDO PH 8A & 8B
HOA
- Has HOA: Yes
- Services included: 24-Hour Guard, Cable TV, Community Pool, Internet, Maintenance Structure, Pool Maintenance, Recreational Facilities, Security, Trash, Water
- HOA fee: $64 monthly
- HOA name: Artemis Lifestyles
Location
- Region: Kissimmee
Financial & listing details
- Price per square foot: $193/sqft
- Tax assessed value: $389,000
- Annual tax amount: $8,513
- Date on market: 10/21/2026
- Cumulative days on market: 5 days
- Ownership: Condominium
- Total actual rent: 0
- Electric utility on property: Yes
- Road surface type: Asphalt
Estimated market value
$284,700
$270,000 - $299,000
Not available
Price history
| Date | Event | Price |
|---|---|---|
| 10/21/2026 | Listed for sale | $290,000-27.3%$193/sqft |
Source:  Stellar MLS #O6450612 Report a problem | ||
| 11/5/2025 | Listing removed | $399,000$266/sqft |
Source: Stellar MLS #O6314742 Report a problem | ||
| 6/3/2025 | Listed for sale | $399,000$266/sqft |
Source: Stellar MLS #O6314742 Report a problem | ||
Public tax history
| Year | Property taxes | Tax assessment |
|---|---|---|
| 2025 | $8,514 +4.3% | $389,000 +1.4% |
| 2024 | $8,165 +2852.9% | $383,500 +1836.9% |
| 2023 | $277 | $19,800 |
Find assessor info on the county website
Monthly payment
Est. payment
Payment breakdown
Explore the cost of this home by adjusting the details. Changes won't be saved.Climate risks
Neighborhood: 34747
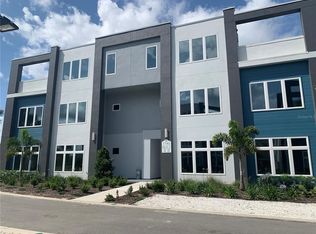
- $445,0005 bd5 ba2.6k sqft7770 Sandy Ridge Dr #210, Kissimmee, FL 34747For Sale
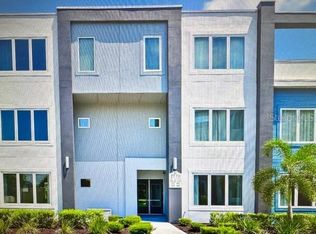
- $399,0004 bd4 ba2.6k sqft7770 Sandy Ridge Dr #207, Kissimmee, FL 34747For Sale
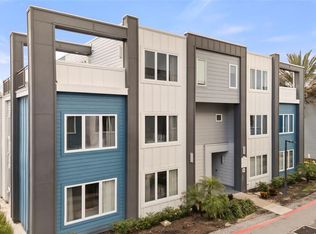
- $278,9003 bd3 ba1.4k sqft7770 Sandy Ridge Dr #114, Kissimmee, FL 34747For Sale
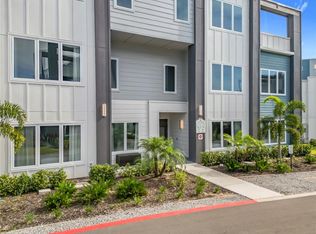
- $305,0003 bd3 ba1.5k sqft7770 Sandy Ridge Dr UNIT 139, Kissimmee, FL 34747For Sale
Similar homes
- $296,5003 bd3 ba1.5k sqft7740 Sandy Ridge Dr Unit 136, Kissimmee, FL 34747For Sale
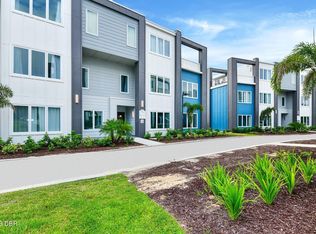
 MLS ID #1232145, Chevon M Eaton, Chevon Eaton. DBAMLS
- $300,0003 bd3 ba1.4k sqft7740 SANDY RIDGE DRIVE #106, KISSIMMEE, FL 34747For Sale
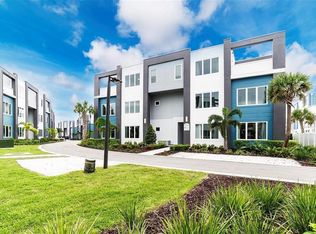
 MLS ID #G5119265, Buyana Espada, CHARLES RUTENBERG REALTY ORLANDO. Stellar MLS
- $280,0003 bd3 ba1.5k sqft7740 SANDY RIDGE DRIVE #121, REUNION, FL 34747For Sale
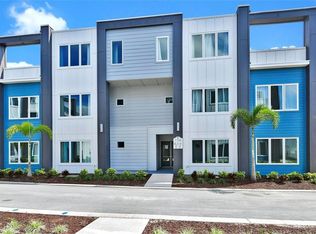 MLS ID #O6450493, Rayon Leachman, GLOBAL SAPPHIRE REALTY. Stellar MLS
- $274,9003 bd3 ba1.4k sqft7740 SANDY RIDGE DRIVE #113, REUNION, FL 34747For Sale
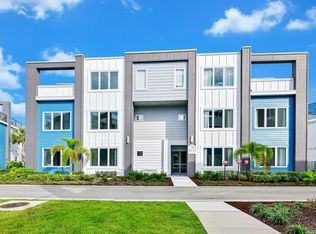 MLS ID #O6375069, Deborah Armitage, JASON MITCHELL REAL ESTATE FLO. Stellar MLS
- $270,0003 bd3 ba1.4k sqft7770 SANDY RIDGE DRIVE #110, REUNION, FL 34747For SaleMLS ID #O6382862, Anna Shi, LPT REALTY, LLC. Stellar MLS
- $279,0003 bd3 ba1.4k sqft7770 SANDY RIDGE DRIVE #108, KISSIMMEE, FL 34747For SaleMLS ID #O6399336, Lauren Arcaro, AAA GLOBAL VENTURES PA. Stellar MLS
- $275,0003 bd3 ba1.5k sqft7740 SANDY RIDGE DRIVE #131, REUNION, FL 34747For SaleMLS ID #O6376669, Mariela Miliani, FUSILIER MANAGEMENT GROUP. Stellar MLS
- $385,0003 bd3 ba1.7k sqft7785 SPECTRUM DRIVE, KISSIMMEE, FL 34747For SaleMLS ID #O6448357, Stacey Vazquez, KELLER WILLIAMS REALTY AT THE LAKES. Stellar MLS
- $280,0003 bd3 ba1.6k sqft8143 ROSEVILLE BOULEVARD, DAVENPORT, FL 33896For SaleMLS ID #S5159657, Wendy Castano Cuartas, VESTI LLC. Stellar MLS
- $342,9003 bd3 ba1.6k sqft7921 SPECTRUM DRIVE, KISSIMMEE, FL 34747New ConstructionMLS ID #O6427668, Lauren Arcaro, AAA GLOBAL VENTURES PA. Stellar MLS
- $375,0004 bd3 ba1.7k sqft7760 SANDY RIDGE DRIVE #102, REUNION, FL 34747For SaleMLS ID #S5141421, Kenneth Holden, PA, RE/MAX REALTEC GROUP. Stellar MLS
- $339,9003 bd3 ba1.7k sqft7917 NW SPECTRUM DRIVE, KISSIMMEE, FL 34747New ConstructionMLS ID #O6422348, Lauren Arcaro, AAA GLOBAL VENTURES PA. Stellar MLS
- $419,9993 bd3 ba1.5k sqft7740 SANDY RIDGE DRIVE #149, REUNION, FL 34747For SaleMLS ID #O6421752, Khadija Webber, EPIQUE REALTY INC.. Stellar MLS
- $339,9003 bd3 ba1.7k sqft7909 DRAW STREET, REUNION, FL 34747For SaleMLS ID #O6417162, Consuelo Vilar, WELCOME HOME REALTY GROUP LLC. Stellar MLS
- $369,9003 bd3 ba2k sqft7653 HERITAGE CROSSING WAY, REUNION, FL 34747For SaleMLS ID #S5159715, Byron Allen, LPT REALTY, LLC. Stellar MLS
- $428,0003 bd3 ba1.5k sqft7760 SANDY RIDGE DRIVE #108, REUNION, FL 34747For SaleMLS ID #S5122215, Gil Semedo, LIFESTYLE INTERNATIONAL REALTY. Stellar MLS
- $295,0003 bd2 ba1.7k sqft8889 CABOT CLIFFS DRIVE #104, DAVENPORT, FL 33896For SaleMLS ID #O6446572, Antonio De Oliveira, NEWKEY REAL ESTATE LLC. Stellar MLS
- $389,0003 bd3 ba1.7k sqft1216 ROYAL VIEW TERRACE, KISSIMMEE, FL 34747For SaleMLS ID #O6428148, Khadija Webber, EPIQUE REALTY INC.. Stellar MLS
- $290,0003 bd3 ba1.5k sqft14501 GROVE RESORT AVENUE #3642, WINTER GARDEN, FL 34787For SaleMLS ID #TB8529117, Jose Carnero Sanoja, MY REALTY GROUP, LLC.. Stellar MLS
- $399,9003 bd3 ba1.7k sqft856 DRIVING RANGE COURT, REUNION, FL 34747For SaleMLS ID #O6402090, Chris Creegan, CREEGAN GROUP. Stellar MLS
