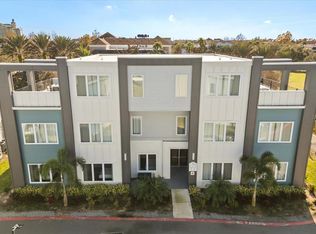
Short Sale. Short Sale – Bank-Approved Price! Don't miss this incredible opportunity to own a fully furnished, turnkey home in the highly sought-after Reunion Resort at a bank-approved price. Whether you're searching for a primary residence, a luxurious vacation retreat, or an income-producing investment property, this home is ready for you from day one with furnishings included, allowing you to move in or begin renting with minimal preparation. There is something special about coming home to a place where every day feels like a getaway. Located within the world-renowned Reunion Resort, this exceptional property offers the perfect blend of comfort, luxury, and convenience in one of Central Florida's premier resort communities. Imagine starting your mornings with a cup of coffee or tea before teeing off on one of three championship golf courses designed by Arnold Palmer, Tom Watson, and Jack Nicklaus. Spend your afternoons floating through the multimillion-dollar water park's lazy river, relaxing at one of 12 resort-style pools, or enjoying the community's outstanding recreational amenities. In the evenings, explore nearby shopping and dining or take in the spectacular Walt Disney World fireworks just minutes from your doorstep. With its unbeatable location, resort-style lifestyle, and exceptional value, this bank-approved short sale presents a rare opportunity to own in Reunion Resort at an attractive price. Whether you're looking to create unforgettable family memories or expand your investment portfolio, this home offers the Florida lifestyle you've been waiting for.
For sale
Price cut: $25K (9/24)
$400,000
7770 SANDY RIDGE DRIVE #227, REUNION, FL 34747
5beds
2,703sqft
Condominium
Built in 2023
-- sqft lot
$396,900 Zestimate®
$148/sqft
$1,226/mo HOA
What's special
Fully furnished turnkey home
- 64 days
- 167
- 13
Zillow last checked:
Listing updated:
Listed by:
Stacey Vazquez 407-874-5751,
KELLER WILLIAMS REALTY AT THE LAKES 407-566-1800,
Wenkilanchee Arias Espinoza 321-292-2005,
KELLER WILLIAMS REALTY AT THE LAKES
Source: Stellar MLS,MLS#: O6427088 Originating MLS: Osceola
Originating MLS: Osceola
Facts & features
Interior
Bedrooms & bathrooms
- Bedrooms: 5
- Bathrooms: 5
- Full bathrooms: 4
- 1/2 bathrooms: 1
Primary bedroom
- Features: Other, Walk-In Closet(s)
- Level: Second
- Area: 165 Square Feet
- Dimensions: 11x15
Primary bathroom
- Features: Single Vanity
- Level: Second
- Area: 165 Square Feet
- Dimensions: 11x15
Kitchen
- Features: Kitchen Island
- Level: First
- Area: 270 Square Feet
- Dimensions: 18x15
Living room
- Features: Other
- Level: First
- Area: 300 Square Feet
- Dimensions: 20x15
Heating
- Central, Electric
Cooling
- Central Air
Appliances
- Included: Cooktop, Dishwasher, Disposal, Dryer, Microwave, Range, Refrigerator
- Laundry: Other
Features
- High Ceilings, Living Room/Dining Room Combo, Open Floorplan, PrimaryBedroom Upstairs, Solid Surface Counters, Solid Wood Cabinets
- Flooring: Carpet, Ceramic Tile
- Has fireplace: No
- Furnished: Yes
Interior area
- Total structure area: 2,703
- Total interior livable area: 2,703 sqft
Video & virtual tour
Property
Features
- Levels: Two
- Stories: 2
- Exterior features: Balcony
Lot
- Size: 2,563 Square Feet
Details
- Parcel number: 2725275742006B2270
- Zoning: RES
- Special conditions: Short Sale
Construction
Type & style
- Home type: Condo
- Property subtype: Condominium
Materials
- Wood Frame
- Foundation: Slab
- Roof: Shingle
Condition
- Completed
- New construction: No
- Year built: 2023
Utilities & green energy
- Sewer: Public Sewer
- Water: Public
- Utilities for property: BB/HS Internet Available, Electricity Available, Electricity Connected, Sewer Available, Sewer Connected, Water Available, Water Connected
Community & HOA
Community
- Features: Clubhouse, Fitness Center, Gated Community - Guard, Golf Carts OK, Golf, Park, Playground, Pool, Restaurant, Sidewalks, Tennis Court(s), Wheelchair Access
- Pet fee: $0 monthly
- Subdivision: SPECTRUM AT REUNION CONDO PH 6A & 6B
HOA
- Has HOA: Yes
- Amenities included: Cable TV, Clubhouse, Elevator(s), Fitness Center, Gated, Maintenance, Playground, Pool, Security, Tennis Court(s), Wheelchair Access
- Services included: 24-Hour Guard, Cable TV, Community Pool, Internet, Maintenance Structure, Maintenance Grounds, Maintenance Repairs, Pool Maintenance, Recreational Facilities, Sewer, Trash
- HOA fee: $1,226 monthly
- HOA name: Artemis Lifestyles
- HOA phone: 407-705-2190
- Second HOA name: Artemis Lifestyles HOA
Location
- Region: Kissimmee
Financial & listing details
- Price per square foot: $148/sqft
- Tax assessed value: $561,100
- Annual tax amount: $10,897
- Date on market: 7/29/2026
- Cumulative days on market: 938 days
- Listing terms: Cash,Conventional,FHA,VA Loan
- Ownership: Condominium
- Total actual rent: 0
- Electric utility on property: Yes
- Road surface type: Asphalt, Concrete
Estimated market value
$396,900
$377,000 - $417,000
$3,630/mo
Price history
| Date | Event | Price |
|---|---|---|
| 9/24/2026 | Price change | $400,000-5.9%$148/sqft |
Source:  Stellar MLS #O6427088 Report a problem Stellar MLS #O6427088 Report a problem | ||
| 7/29/2026 | Listed for sale | $425,000+2.4%$157/sqft |
Source: Stellar MLS #O6427088 Report a problem | ||
| 6/16/2026 | Listing removed | $415,000$154/sqft |
Source: Stellar MLS #O6212424 Report a problem | ||
| 6/10/2026 | Listed for sale | $415,000$154/sqft |
Source: Stellar MLS #O6212424 Report a problem | ||
| 4/29/2026 | Pending sale | $415,000$154/sqft |
Source: Stellar MLS #O6212424 Report a problem | ||
| 4/16/2026 | Listed for sale | $415,000-3.5%$154/sqft |
Source: Stellar MLS #O6212424 Report a problem | ||
| 10/3/2025 | Price change | $430,000+3.6%$159/sqft |
Source: Stellar MLS #O6212424 Report a problem | ||
| 7/18/2025 | Pending sale | $415,000$154/sqft |
Source: Stellar MLS #O6212424 Report a problem | ||
| 6/24/2025 | Price change | $415,000-2.4%$154/sqft |
Source: Stellar MLS #O6212424 Report a problem | ||
| 6/10/2025 | Price change | $425,000-2.3%$157/sqft |
Source: Stellar MLS #O6212424 Report a problem | ||
| 6/2/2025 | Price change | $435,000-3.1%$161/sqft |
Source: Stellar MLS #O6212424 Report a problem | ||
| 5/23/2025 | Price change | $449,000-4.3%$166/sqft |
Source: Stellar MLS #O6212424 Report a problem | ||
| 5/8/2025 | Price change | $469,000-3.3%$174/sqft |
Source: Stellar MLS #O6212424 Report a problem | ||
| 12/30/2024 | Price change | $485,000-2%$179/sqft |
Source: Stellar MLS #O6212424 Report a problem | ||
| 12/6/2024 | Price change | $495,000-2.9%$183/sqft |
Source: Stellar MLS #O6212424 Report a problem | ||
| 11/21/2024 | Price change | $510,000-2.9%$189/sqft |
Source: Stellar MLS #O6212424 Report a problem | ||
| 10/17/2024 | Price change | $525,000-2.6%$194/sqft |
Source: Stellar MLS #O6212424 Report a problem | ||
| 9/30/2024 | Price change | $539,000-1.8%$199/sqft |
Source: Stellar MLS #O6212424 Report a problem | ||
| 7/10/2024 | Price change | $549,000-4.5%$203/sqft |
Source: Stellar MLS #O6212424 Report a problem | ||
| 6/7/2024 | Listed for sale | $575,000+1.6%$213/sqft |
Source: Stellar MLS #O6212424 Report a problem | ||
| 6/1/2024 | Listing removed | -- |
Source: Stellar MLS #O6137880 Report a problem | ||
| 4/25/2024 | Price change | $565,999-0.7%$209/sqft |
Source: Stellar MLS #O6137880 Report a problem | ||
| 4/20/2024 | Price change | $569,999-3.1%$211/sqft |
Source: Stellar MLS #O6137880 Report a problem | ||
| 4/1/2024 | Price change | $588,000-0.2%$218/sqft |
Source: Stellar MLS #O6137880 Report a problem | ||
| 3/27/2024 | Listed for sale | $589,000$218/sqft |
Source: Stellar MLS #O6137880 Report a problem | ||
Public tax history
| Year | Property taxes | Tax assessment |
|---|---|---|
| 2025 | $10,898 +3.7% | $561,100 +1.4% |
| 2024 | $10,508 +273.9% | $553,200 +2693.9% |
| 2023 | $2,811 | $19,800 |
Find assessor info on the county website
Monthly payment
Est. payment
Payment breakdown
Explore the cost of this home by adjusting the details. Changes won't be saved.Climate risks
Neighborhood: 34747
Nearby schools
Schools provided by the listing agent
- Elementary: Celebration K-8
- Middle: Celebration K-8
- High: Celebration High
Source: Stellar MLS. This data may not be complete. We recommend contacting the local school district to confirm school assignments for this home.
- $445,0005 bd5 ba2.6k sqft7770 Sandy Ridge Dr #210, Kissimmee, FL 34747For Sale
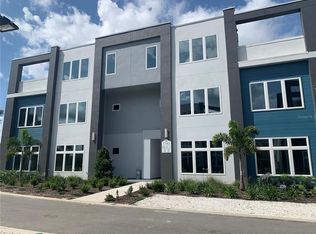
- $399,0004 bd4 ba2.6k sqft7770 Sandy Ridge Dr #207, Kissimmee, FL 34747For Sale

- $278,9003 bd3 ba1.4k sqft7770 Sandy Ridge Dr #114, Kissimmee, FL 34747For Sale
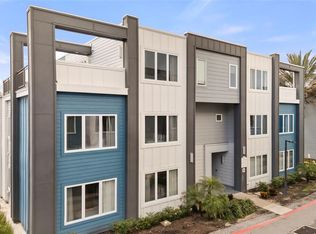
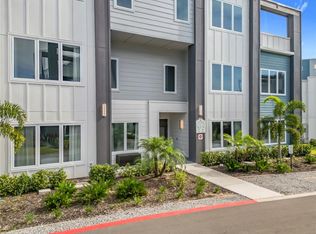
- $320,0003 bd3 ba1.5k sqft7770 Sandy Ridge Dr UNIT 139, Kissimmee, FL 34747For Sale
Similar homes
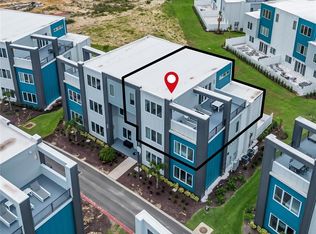
- $390,0005 bd5 ba2.7k sqft7740 SANDY RIDGE DRIVE #228, KISSIMMEE, FL 34747For Sale
 MLS ID #G5115349, Oscar Brea, PA, LA ROSA RTY WINTER GARDEN LLC. Stellar MLS
 - $384,9005 bd5 ba2.6k sqft7760 SANDY RIDGE DRIVE #214, REUNION, FL 34747For Sale
 MLS ID #O6406162, Cary Taylor, EXP REALTY LLC. Stellar MLS
 - $384,9994 bd3 ba1.7k sqft7760 SANDY RIDGE DRIVE #102, REUNION, FL 34747For Sale
 MLS ID #S5141421, Kenneth Holden, PA, RE/MAX REALTEC GROUP. Stellar MLS
 - $495,0004 bd4 ba2.6k sqft7740 SANDY RIDGE DRIVE #218, KISSIMMEE, FL 34747For Sale
 MLS ID #O6438886, Gabriela Miyamoto, LA ROSA REALTY LLC. Stellar MLS
 - $419,9993 bd3 ba1.5k sqft7740 SANDY RIDGE DRIVE #149, REUNION, FL 34747For SaleMLS ID #O6421752, Khadija Webber, EPIQUE REALTY INC.. Stellar MLS
- $599,9995 bd5 ba2.6k sqft7770 SANDY RIDGE DRIVE #219, REUNION, FL 34747For SaleMLS ID #O6297178, Khadija Webber, EPIQUE REALTY INC.. Stellar MLS
- $428,0003 bd3 ba1.5k sqft7760 SANDY RIDGE DRIVE #108, REUNION, FL 34747For SaleMLS ID #S5122215, Gil Semedo, LIFESTYLE INTERNATIONAL REALTY. Stellar MLS
- $549,0005 bd5 ba2.6k sqft(Undisclosed Address), REUNION, FL 34747For SaleMLS ID #O6361907, Consuelo Vilar, WELCOME HOME REALTY GROUP LLC. Stellar MLS
- $389,0003 bd3 ba1.7k sqft1216 ROYAL VIEW TERRACE, KISSIMMEE, FL 34747For SaleMLS ID #O6428148, Khadija Webber, EPIQUE REALTY INC.. Stellar MLS
- $320,0003 bd3 ba1.5k sqft7770 SANDY RIDGE DRIVE #139, KISSIMMEE, FL 34747For SaleMLS ID #O6439345, Lucas Gonzalez, LPT REALTY, LLC. Stellar MLS
- $399,9003 bd3 ba1.7k sqft856 DRIVING RANGE COURT, REUNION, FL 34747For SaleMLS ID #O6402090, Chris Creegan, CREEGAN GROUP. Stellar MLS
- $430,0005 bd5 ba2.2k sqft8907 SYDNEY AVENUE, KISSIMMEE, FL 34747For SaleMLS ID #O6434299, Geciane Centurion, PA, C23 REALTY LLC. Stellar MLS
- $285,0003 bd3 ba1.5k sqft7740 SANDY RIDGE DRIVE #131, REUNION, FL 34747For SaleMLS ID #O6376669, Mariela Miliani, FUSILIER MANAGEMENT GROUP. Stellar MLS
- $299,0003 bd3 ba1.5k sqft(Undisclosed Address), REUNION, FL 34747For SaleMLS ID #O6401857, Chevon Eaton, CHEVON EATON. Stellar MLS
- $270,0003 bd3 ba1.4k sqft7770 SANDY RIDGE DRIVE #110, REUNION, FL 34747For SaleMLS ID #O6382862, Anna Shi, LPT REALTY, LLC. Stellar MLS
- $274,9003 bd3 ba1.4k sqft7740 SANDY RIDGE DRIVE #113, REUNION, FL 34747For SaleMLS ID #O6375069, Deborah Armitage, JASON MITCHELL REAL ESTATE FLO. Stellar MLS
- $410,0003 bd3 ba1.6k sqft7900 DRAW STREET, REUNION, FL 34747For SaleMLS ID #S5135309, Noelvys Hernandez Guillama, KELLER WILLIAMS LEGACY REALTY. Stellar MLS
- $280,0003 bd3 ba1.5k sqft7740 SANDY RIDGE DRIVE #121, REUNION, FL 34747For SaleMLS ID #O6336251, Dennesha Leachman, GLOBAL SAPPHIRE REALTY LLC. Stellar MLS
- $279,0003 bd3 ba1.4k sqft7770 SANDY RIDGE DRIVE #108, KISSIMMEE, FL 34747For SaleMLS ID #O6399336, Lauren Arcaro, AAA GLOBAL VENTURES PA. Stellar MLS
- $449,0004 bd5 ba2.1k sqft7952 FORMOSA VALLEY PLACE, KISSIMMEE, FL 34747For SaleMLS ID #O6427425, Paulo Leal, PREMIER SOTHEBYS INT'L REALTY. Stellar MLS
