**ACTIVE MEMBERSHIP **...Move in Ready**WITH ELEVATOR**.. Enjoy this brand new luxurious contemporary townhome as a full time resident, second home or short term rental. This unit has an Elevator to your private penthouse suite. Please note that all buildings do NOT have Elevators. This spectacular 5 bedroom townhome has expansive views of the multi million dollar waterpark of Reunion Resort. Relax on the massive lanai and watch the Disney fireworks at night. As you enter the home, you will be greeted by 20 ft ceilings from floor to ceiling. This open floor plan has a large master on the main floor with 2 junior suites. There are two additional bedrooms on the top floor. Reunion Resort is located just 6 miles from Walt Disney World and theme parks. The Resort offers incredible amenities from 3 World Class Championship GOLF COURSES designed by Arnold Palmer, Tom Watson and Jack Nicklaus as well as 12 pools in community including MULTIMILLION DOLLAR WATER PARK with lazy river & water slide. Please note any property without a Resort membership may not be able to use any of the resort amenities. All Information Deemed Correct And Is Provided In Good Faith, However This Cannot Be Guaranteed, If Room Sizes, Sq. Ft. Taxes And Other Details Are Of Concern The Buyer And Buyers Agent Are Advised To Verify. The property has a mandatory membership, the new buyer will need to activate the membership as of day of closing. There will be an initiation fee of $15,000+ tax which will be collected at closing. Since this property has a mandatory membership and is located in Spectrum, the owner will receive 25% off their standard Gold dues. If the owner decides to use LRR as their management company, they will receive 50% off the Gold standard dues the month following rent ready
New construction
Price cut: $1.9K (9/8)
$393,000
7770 SANDY RIDGE DRIVE 218 BLDG 28 - Elevator, KISSIMMEE, FL 34747
5beds
2,630sqft
Condominium
Built in 2023
-- sqft lot
$-- Zestimate®
$149/sqft
$930/mo HOA
What's special
- 150 days
- 440
- 31
Zillow last checked:
Listing updated:
Listed by:
Stacey Nelson 904-703-0118,
REAL BROKER, LLC 855-450-0442
Source: Stellar MLS,MLS#: O6403854 Originating MLS: Orlando Regional
Originating MLS: Orlando Regional
Facts & features
Interior
Bedrooms & bathrooms
- Bedrooms: 5
- Bathrooms: 5
- Full bathrooms: 4
- 1/2 bathrooms: 1
Primary bedroom
- Features: Built-in Closet
- Level: First
Bedroom 2
- Features: Built-in Closet
- Level: First
Bedroom 3
- Features: Built-in Closet
- Level: First
Bedroom 4
- Features: Built-in Closet
- Level: Second
Bedroom 5
- Features: Built-in Closet
- Level: Second
Kitchen
- Level: First
Living room
- Level: First
Heating
- Electric
Cooling
- Central Air
Appliances
- Included: Dishwasher, Disposal, Dryer, Electric Water Heater, Microwave, Range, Refrigerator, Washer
- Laundry: Inside
Features
- Elevator, High Ceilings
- Flooring: Carpet, Ceramic Tile
- Has fireplace: No
- Furnished: Yes
Interior area
- Total structure area: 2,630
- Total interior livable area: 2,630 sqft
Video & virtual tour
Property
Features
- Levels: Two
- Stories: 2
- Exterior features: Balcony
- Has view: Yes
- View description: Park/Greenbelt
Details
- Parcel number: 2725275740004B2180
- Zoning: X
- Special conditions: None
Construction
Type & style
- Home type: Condo
- Property subtype: Condominium
Materials
- Cement Siding, Concrete
- Foundation: Slab
- Roof: Other
Condition
- Completed
- New construction: Yes
- Year built: 2023
Utilities & green energy
- Sewer: Public Sewer
- Water: Public
- Utilities for property: Cable Available, Cable Connected, Electricity Connected
Community & HOA
Community
- Features: Clubhouse, Deed Restrictions, Fitness Center, Golf Carts OK, Golf, Pool, Restaurant, Sidewalks
- Pet fee: $0 monthly
- Subdivision: SPECTRUM AT REUNION
HOA
- Has HOA: Yes
- Services included: 24-Hour Guard, Cable TV, Community Pool, Internet, Maintenance Structure, Maintenance Grounds
- HOA fee: $930 monthly
- HOA name: Artemis Lifestyels
- HOA phone: 407-705-2190
Location
- Region: Kissimmee
Financial & listing details
- Price per square foot: $149/sqft
- Annual tax amount: $10,818
- Date on market: 5/1/2026
- Cumulative days on market: 150 days
- Listing terms: Cash
- Ownership: Condominium
- Total actual rent: 0
- Electric utility on property: Yes
- Road surface type: Asphalt
Estimated market value
Not available
Estimated sales range
Not available
$3,890/mo
Price history
| Date | Event | Price |
|---|---|---|
| 9/8/2026 | Price change | $393,000-0.5%$149/sqft |
Source:  Stellar MLS #O6403854 Report a problem Stellar MLS #O6403854 Report a problem | ||
| 8/12/2026 | Price change | $394,900-1%$150/sqft |
Source: Stellar MLS #O6403854 Report a problem | ||
| 8/4/2026 | Price change | $399,000-0.2%$152/sqft |
Source: Stellar MLS #O6403854 Report a problem | ||
| 7/31/2026 | Price change | $399,900-8.9%$152/sqft |
Source: Stellar MLS #O6403854 Report a problem | ||
| 7/10/2026 | Price change | $439,000-8.5%$167/sqft |
Source: Stellar MLS #O6403854 Report a problem | ||
| 5/1/2026 | Listed for sale | $480,000$183/sqft |
Source: Stellar MLS #O6403854 Report a problem | ||
Public tax history
Tax history is unavailable.
Monthly payment
Est. payment
Payment breakdown
Explore the cost of this home by adjusting the details. Changes won't be saved.Climate risks
Neighborhood: 34747
- $445,0005 bd5 ba2.6k sqft7770 Sandy Ridge Dr #210, Kissimmee, FL 34747For Sale
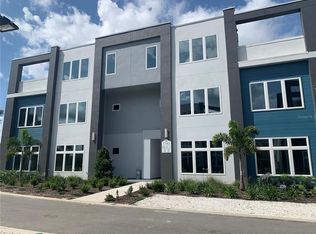
- $399,0004 bd4 ba2.6k sqft7770 Sandy Ridge Dr #207, Kissimmee, FL 34747For Sale

- $278,9003 bd3 ba1.4k sqft7770 Sandy Ridge Dr #114, Kissimmee, FL 34747For Sale
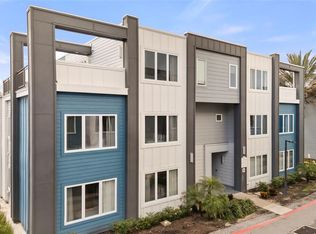
- $320,0003 bd3 ba1.5k sqft7770 Sandy Ridge Dr UNIT 139, Kissimmee, FL 34747For Sale
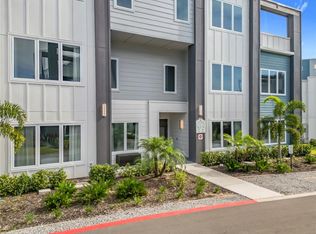
Similar homes
- $404,9005 bd4 ba2.7k sqft7740 SANDY RIDGE DRIVE #227, REUNION, FL 34747For Sale

 MLS ID #O6444302, Yvonne Barrero, PREFERRED REAL ESTATE BROKERS. Stellar MLS
 - $370,0005 bd5 ba2.6k sqft7740 SANDY RIDGE DRIVE #215, KISSIMMEE, FL 34747For Sale
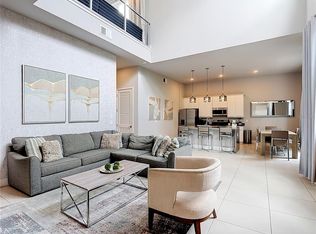 MLS ID #TB8543178, Maria Lopez, LOKATION. Stellar MLS
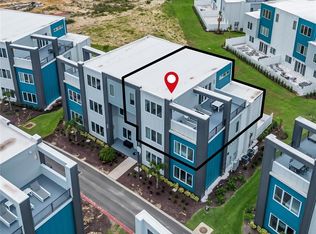
 - $390,0005 bd5 ba2.7k sqft7740 SANDY RIDGE DRIVE #228, KISSIMMEE, FL 34747For Sale
 MLS ID #G5115349, Oscar Brea, PA, LA ROSA RTY WINTER GARDEN LLC. Stellar MLS
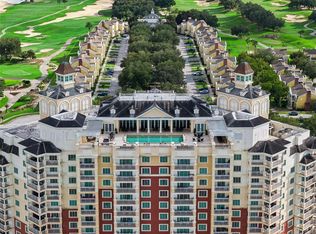
 - $360,0002 bd2 ba1.4k sqft7593 GATHERING DRIVE #311, KISSIMMEE, FL 34747For Sale
 MLS ID #O6444513, Cary Taylor, EXP REALTY LLC. Stellar MLS
 - $399,0004 bd4 ba2.6k sqft7770 SANDY RIDGE DRIVE #207, REUNION, FL 34747For SaleMLS ID #O6420488, Khadija Webber, EPIQUE REALTY INC.. Stellar MLS
- $400,0005 bd5 ba2.7k sqft7770 SANDY RIDGE DRIVE #227, REUNION, FL 34747For SaleMLS ID #O6427088, Stacey Vazquez, KELLER WILLIAMS REALTY AT THE LAKES. Stellar MLS
- $370,0005 bd5 ba2.6k sqft7760 SANDY RIDGE DRIVE #206, KISSIMMEE, FL 34747For SaleMLS ID #TB8543161, Maria Lopez, LOKATION. Stellar MLS
- $399,0003 bd3 ba1.4k sqft7770 SANDY RIDGE DRIVE #113, KISSIMMEE, FL 34747For SaleMLS ID #O6443351, Esteban Monteros, KELLER WILLIAMS ADVANTAGE III. Stellar MLS
- $399,9004 bd4 ba2.6k sqft7740 SANDY RIDGE DRIVE #203, REUNION, FL 34747For SaleMLS ID #O6322602, Steven Horner, RE/MAX PRIME PROPERTIES. Stellar MLS
- $445,0005 bd5 ba2.6k sqft7770 SANDY RIDGE DRIVE #210, REUNION, FL 34747For SaleMLS ID #O6402422, Valerie Garazi, THE KEYES COMPANY. Stellar MLS
- $349,9003 bd3 ba2.1k sqft1304 SEVEN EAGLES COURT #1304, REUNION, FL 34747For SaleMLS ID #O6423195, Maria Castro Aversano, PA, KAZA REAL ESTATE LLC. Stellar MLS
- $387,0004 bd3 ba1.7k sqft7740 SANDY RIDGE DRIVE #135, REUNION, FL 34747For SaleMLS ID #S5154087, Alex Lopez, TITAN REALTY GROUP LLC. Stellar MLS
- $379,9993 bd3 ba1.7k sqft7651 WHISPER WAY #204, REUNION, FL 34747For SaleMLS ID #O6437544, Harold Olson, EXP REALTY LLC. Stellar MLS
- $385,0005 bd5 ba2.6k sqft7760 SANDY RIDGE DRIVE #214, REUNION, FL 34747For SaleMLS ID #O6406162, Cary Taylor, EXP REALTY LLC. Stellar MLS
- $385,0002 bd2 ba1.4k sqft7593 GATHERING DRIVE #1005, REUNION, FL 34747For SaleMLS ID #O6380958, Mark Sayad, REAL BROKER, LLC. Stellar MLS
- $420,0005 bd5 ba1.7k sqftSpectrum At Reunion, Kissimmee, FL 34747For Sale
 MLS ID #A12089891, Martha Pedroza, Brokers, LLC. MIAMI
 - $320,0002 bd2 ba1.4k sqft7593 GATHERING DRIVE #407, KISSIMMEE, FL 34747For SaleMLS ID #O6442851, Mark Sayad, REAL BROKER, LLC. Stellar MLS
- $389,0003 bd3 ba1.6k sqft1360 CENTRE COURT RIDGE DRIVE #201, REUNION, FL 34747For SaleMLS ID #O6409621, Janet Allen, PREMIER SOTHEBYS INT'L REALTY. Stellar MLS
- $350,0003 bd3 ba1.6k sqft7600 CABANA COURT #304, KISSIMMEE, FL 34747For SaleMLS ID #O6438491, Christine Kim, SOGO REAL ESTATE SERVICES LLC. Stellar MLS
- $384,9994 bd3 ba1.7k sqft7760 SANDY RIDGE DRIVE #102, REUNION, FL 34747For SaleMLS ID #S5141421, Kenneth Holden, PA, RE/MAX REALTEC GROUP. Stellar MLS
