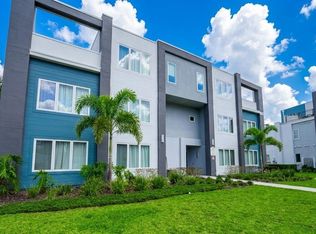
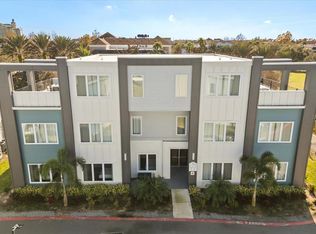
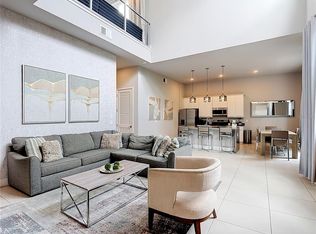
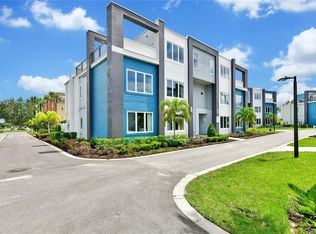
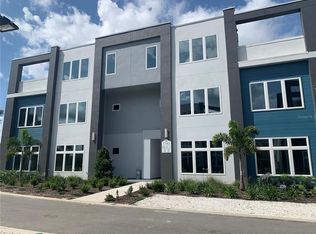
Short Sale. SHORT SALE – EXCELLENT OPPORTUNITY Even if it’s hard to believe, opportunities like this don’t come around easily—and this property is offered exactly as you see it, with everything included. Welcome to Spectrum at Reunion Resort! This spacious corner residence features 5 bedrooms, 4.5 bathrooms, and 2,630 sq. ft. of modern living space—ideal as a primary home, vacation retreat, or short-term rental investment. The open layout offers high ceilings, abundant natural light, a large kitchen with Samsung stainless steel appliances, gas range, island, and a generous living area with built-in ceiling speakers. Sliding doors open to a paved patio with views toward the community pool. Additional features include a private elevator, walk-in closets, a laundry closet with stackable Samsung washer and dryer, and contemporary finishes throughout. Spectrum at Reunion provides resort-style amenities: clubhouse, fitness center, pools, playground, tennis courts, golf, dining options, and access to Reunion’s water park with lazy river and slides.
For sale
Price cut: $11K (10/13)
$359,000
7760 SANDY RIDGE DRIVE #206, KISSIMMEE, FL 34747
5beds
2,630sqft
Condominium
Built in 2023
-- sqft lot
$-- Zestimate®
$137/sqft
$1,899/mo HOA
What's special
Contemporary finishes throughoutSpacious corner residencePrivate elevatorAbundant natural lightHigh ceilingsGas rangeOpen layout
- 48 days
- 318
- 32
Zillow last checked:
Listing updated:
Listed by:
Maria Lopez 305-742-1187,
LOKATION 954-545-5583
Source: Stellar MLS,MLS#: TB8543161 Originating MLS: Osceola
Originating MLS: Osceola
Facts & features
Interior
Bedrooms & bathrooms
- Bedrooms: 5
- Bathrooms: 5
- Full bathrooms: 4
- 1/2 bathrooms: 1
Rooms
- Room types: Family Room, Utility Room
Primary bedroom
- Features: Walk-In Closet(s)
- Level: Second
Bedroom 2
- Features: Built-in Closet
- Level: Second
Bedroom 3
- Features: Built-in Closet
- Level: Second
Bedroom 3
- Features: Built-in Closet
- Level: Second
Bedroom 4
- Features: Built-in Closet
- Level: First
Bedroom 5
- Features: Built-in Closet
- Level: Second
Primary bathroom
- Level: Second
Kitchen
- Level: First
Living room
- Level: First
Heating
- Central
Cooling
- Central Air
Appliances
- Included: Dishwasher, Dryer, Washer
- Laundry: Inside, Laundry Room
Features
- Built-in Features, Walk-In Closet(s)
- Flooring: Carpet, Ceramic Tile
- Has fireplace: No
- Furnished: Yes
- Common walls with other units/homes: Corner Unit
Interior area
- Total structure area: 2,630
- Total interior livable area: 2,630 sqft
Property
Parking
- Total spaces: 2
- Parking features: Golf Cart Parking, Guest, Open
- Garage spaces: 2
- Has uncovered spaces: Yes
Features
- Levels: Two
- Stories: 2
- Exterior features: Balcony
Lot
- Size: 2,560 Square Feet
Details
- Parcel number: 272527574800122060
- Zoning: OPD
- Special conditions: Short Sale
Construction
Type & style
- Home type: Condo
- Property subtype: Condominium
- Attached to another structure: Yes
Materials
- Block, Stucco
- Foundation: Slab
- Roof: Built-Up
Condition
- New construction: No
- Year built: 2023
Details
- Builder model: 5 Bed Villa
Utilities & green energy
- Sewer: Public Sewer
- Water: Public
- Utilities for property: Cable Available
Community & HOA
Community
- Features: Clubhouse, Gated Community - Guard, Golf Carts OK, Golf, Playground, Pool, Sidewalks, Tennis Court(s)
- Security: Fire Sprinkler System, Gated Community
- Pet fee: $0 monthly
- Subdivision: SPECTRUM AT REUNION CONDO PH 12
HOA
- Has HOA: Yes
- Services included: 24-Hour Guard
- HOA fee: $1,899 monthly
- HOA name: Spectrum Resort Orlando / Artemis/Debbie
- Second HOA name: Reunion Resort and Golf Club
Location
- Region: Kissimmee
Financial & listing details
- Price per square foot: $137/sqft
- Tax assessed value: $561,100
- Annual tax amount: $10,898
- Date on market: 9/8/2026
- Cumulative days on market: 48 days
- Listing terms: Cash,Conventional,FHA,VA Loan
- Ownership: Condominium
- Total actual rent: 0
- Road surface type: Asphalt
Estimated market value
Not available
Estimated sales range
Not available
Not available
Price history
| Date | Event | Price |
|---|---|---|
| 10/13/2026 | Price change | $359,000-3%$137/sqft |
Source:  Stellar MLS #TB8543161 Report a problem Stellar MLS #TB8543161 Report a problem | ||
| 9/8/2026 | Listed for sale | $370,000-22.8%$141/sqft |
Source: Stellar MLS #TB8543161 Report a problem | ||
| 5/23/2026 | Listing removed | $479,000$182/sqft |
Source:  MIAMI #A11931999 Report a problem MIAMI #A11931999 Report a problem | ||
| 4/20/2026 | Price change | $479,000-2%$182/sqft |
Source: MIAMI #A11931999 Report a problem | ||
| 2/25/2026 | Price change | $489,000-2%$186/sqft |
Source: MIAMI #A11931999 Report a problem | ||
| 12/17/2025 | Listed for sale | $499,000$190/sqft |
Source: MIAMI #A11931999 Report a problem | ||
Public tax history
| Year | Property taxes | Tax assessment |
|---|---|---|
| 2025 | $10,898 +4.6% | $561,100 +1.4% |
| 2024 | $10,416 | $553,200 |
Find assessor info on the county website
Monthly payment
Est. payment
Payment breakdown
Explore the cost of this home by adjusting the details. Changes won't be saved.Climate risks
Neighborhood: 34747
- $365,0005 bd5 ba2.6k sqft7760 Sandy Ridge Dr UNIT 214, Kissimmee, FL 34747For Sale

- $205,0003 bd3 ba1.5k sqft7760 Sandy Ridge Dr UNIT 116, Kissimmee, FL 34747Sold
- $375,0004 bd3 ba1.7k sqft7760 Sandy Ridge Dr UNIT 102, Kissimmee, FL 34747For Sale
- $324,9003 bd3 ba1.5k sqft7760 Sandy Ridge Dr UNIT 103, Kissimmee, FL 34747Off Market
Similar homes
- $359,0005 bd5 ba2.6k sqft7740 SANDY RIDGE DRIVE #215, KISSIMMEE, FL 34747For Sale
 MLS ID #TB8543178, Maria Lopez, LOKATION. Stellar MLS
 - $387,0004 bd3 ba1.7k sqft7740 SANDY RIDGE DRIVE #135, REUNION, FL 34747For Sale
 MLS ID #S5154087, Alex Lopez, TITAN REALTY GROUP LLC. Stellar MLS
 - $399,9004 bd4 ba2.6k sqft7740 SANDY RIDGE DRIVE #203, REUNION, FL 34747For Sale
 MLS ID #O6322602, Steven Horner, RE/MAX PRIME PROPERTIES. Stellar MLS
 - $445,0005 bd5 ba2.6k sqft7770 SANDY RIDGE DRIVE #210, REUNION, FL 34747For Sale
 MLS ID #O6402422, Valerie Garazi, THE KEYES COMPANY. Stellar MLS
 - $315,0003 bd3 ba1.5k sqft(Undisclosed Address), REUNION, FL 34747New ConstructionMLS ID #O6372093, Consuelo Vilar, WELCOME HOME REALTY GROUP LLC. Stellar MLS
- $380,0004 bd3 ba1.9k sqft1184 CHALLENGE DRIVE, DAVENPORT, FL 33896For SaleMLS ID #O6451146, Juliana Trujillo, RELATED GENERAL REALTY, LLC.. Stellar MLS
- $349,9003 bd2 ba1.7k sqft1115 CHALLENGE DRIVE #1115, DAVENPORT, FL 33896For SaleMLS ID #O6398678, Andrea Arango, FORTUNE INTERNATIONAL REALTY. Stellar MLS
- $340,0003 bd3 ba1.7k sqft1123 BOARDWALK PLACE, KISSIMMEE, FL 34747For SaleMLS ID #O6448594, Monica Restrepo, UNITED REALTY GROUP INC. Stellar MLS
- $340,0003 bd2 ba1.7k sqft1171 CHALLENGE DRIVE, DAVENPORT, FL 33896For SaleMLS ID #O6446394, Adriana Penagos Clausen, REAL BROKER, LLC. Stellar MLS
- $409,0004 bd5 ba2k sqftSolara Resort, Kissimmee, FL 34747For Sale
 MLS ID #A12055449, Isabela Lucas Moraes, Willis Wilson & Associates. MIAMI
 - $389,9004 bd3 ba2.2k sqft309 PRESERVE POINTE BOULEVARD, DAVENPORT, FL 33837For SaleMLS ID #O6437220, Brent DeHoop, RE/MAX ASSURED. Stellar MLS
- $355,0005 bd3 ba2.4k sqft502 JETT LANE, DAVENPORT, FL 33837For SaleMLS ID #S5156302, Jaylon Johnson, LPT REALTY, LLC. Stellar MLS
- $358,8884 bd4 ba1.6k sqft5147 ADELAIDE DRIVE, KISSIMMEE, FL 34746For SaleMLS ID #S5158774, Constantino Trimarchi, TRIMARCHI REALTY CORP. Stellar MLS
- $412,8004 bd4 ba2.1k sqft9029 Rhodes Street, Kissimmee, FL 34747For Sale
 MLS ID #B26011020, Fanny W King, United Realty Group Inc. BeachesMLS
 - $475,0005 bd4 ba2.4k sqft2462 DUBAI STREET, KISSIMMEE, FL 34747For SaleMLS ID #P4939824, Anthony Medina, KELLER WILLIAMS REALTY SMART 1. Stellar MLS
- $515,0004 bd5 ba2.3k sqft7533 BROOKLYN DRIVE, KISSIMMEE, FL 34747For SaleMLS ID #O6438951, Daniel Doura De Souza, PREMIER SOTHEBYS INT'L REALTY. Stellar MLS
- $345,0003 bd3 ba2.1k sqft821 BENOI DR,, DAVENPORT, FL 33896For SaleMLS ID #O6435832, Khalid Muneer, JUPITER PROPERTIES, INC. Stellar MLS
- $529,0006 bd5 ba2.9k sqft1848 SANDY PARK TRAIL, KISSIMMEE, FL 34747For SaleMLS ID #O6447156, Bo Zhang, CENTURY 21 CARIOTI. Stellar MLS
- $489,1555 bd6 ba2.1k sqft7498 SUNVILLE AVENUE, KISSIMMEE, FL 34747For SaleMLS ID #S5145047, Kaio Carioca, JMC REALTY. Stellar MLS
- $359,9903 bd3 ba1.3k sqft8746 GOOD VIBES PLACE, KISSIMMEE, FL 34747For SaleMLS ID #O6441253, Andreia Beraldo, TALENT REALTY SOLUTIONS. Stellar MLS
