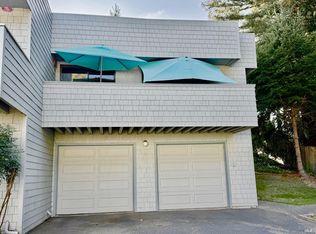
Discover the harmonious blend of Village charm and urban convenience in a magical place where "a sense of community" is the reason people call this home. Urban nature lovers will delight in the abundance of flowers and scenic greenery throughout the grounds. Walk past neoclassic pillars to this peaceful residence, located at the back of the complex, where you will be welcomed into a world of comfort and modern living. The kitchen, a dream for any culinary enthusiast, boasts a timeless aesthetic, complimented by a user friendly layout. The spacious dining and living area, complete with a gas fueled fireplace provide ample space for entertaining, while the community amenities enhance the experience. Sit on the balcony and indulge in views of scenic greenery. Enjoy access to the clubhouse, pool, wooden sauna and extensive grounds which include a community garden that awaits your green thumb. Local favorite restaurants are nearby, including the Barlow with its wine and beer establishments, handmade specialties and local markets. For the hiker, the Laguna and Ragle Ranch Park Trails are easily accessible. HOA dues include gas heating and hot water, the gas fireplace, water, sewer, landscape, the pool, the sauna, the community room and all exterior maintenance. Don't miss the one car garage. Welcome home.
Active
$479,000
7771 Healdsburg Avenue #7, Sebastopol, CA 95472
2beds
1,200sqft
Condominium
Built in 1976
-- sqft lot
$476,500 Zestimate®
$399/sqft
$915/mo HOA
What's special
Gas fueled fireplaceOne car garageNeoclassic pillars
- 14 days
- 1,068
- 45
Likely to sell faster than
Zillow last checked:
Listing updated:
Listed by:
Ann C Harris DRE #00621857 707-483-5500,
W Real Estate 707-591-0570,
Ben M Harris DRE #01975434 707-696-7405,
W Real Estate
Source: BAREIS,MLS#: 326076417 Originating MLS: Sonoma
Originating MLS: SonomaFacts & features
Interior
Bedrooms & bathrooms
- Bedrooms: 2
- Bathrooms: 1
- Full bathrooms: 1
Primary bedroom
- Features: Closet
Bedroom
- Level: Main
Bathroom
- Level: Main
Dining room
- Features: Dining/Living Combo
- Level: Main
Kitchen
- Features: Breakfast Area, Stone Counters, Tile Counters
- Level: Main
Living room
- Features: Deck Attached, Sunken, View
- Level: Main
Heating
- Baseboard, Fireplace(s), Hot Water, Radiant
Cooling
- None
Appliances
- Included: Dishwasher, Disposal, Free-Standing Electric Oven, Free-Standing Electric Range, Range Hood, Dryer, Washer
- Laundry: Laundry Closet
Features
- Flooring: Cork, Tile, Wood
- Basement: None
- Number of fireplaces: 1
- Fireplace features: Gas Piped, Living Room, Wood Burning
Interior area
- Total structure area: 1,200
- Total interior livable area: 1,200 sqft
Property
Parking
- Total spaces: 6
- Parking features: Assigned, Detached, Garage Faces Front, Paved
- Garage spaces: 1
- Uncovered spaces: 5
Features
- Levels: One
- Stories: 1
- Entry location: Upper Level
- Patio & porch: Front Porch, Deck
- Exterior features: Balcony
- Pool features: In Ground, Community, Fenced
Lot
- Size: 871 Square Feet
- Features: Other
Details
- Additional structures: Pool House
- Parcel number: 004540007000
- Special conditions: Offer As Is
Construction
Type & style
- Home type: Condo
- Architectural style: Colonial
- Property subtype: Condominium
- Attached to another structure: Yes
Materials
- Ceiling Insulation, Floor Insulation, Glass, Lap Siding, Other
- Foundation: Concrete, Slab
- Roof: Composition,Shingle
Condition
- Year built: 1976
Utilities & green energy
- Electric: 220 Volts in Laundry
- Sewer: Public Sewer
- Water: Public
- Utilities for property: Cable Available, Electricity Connected, Natural Gas Connected, Sewer Connected, Sewer In & Connected
Community & HOA
Community
- Security: Carbon Monoxide Detector(s), Smoke Detector(s)
HOA
- Has HOA: Yes
- Amenities included: Clubhouse, Pool
- Services included: Common Areas, Earthquake Insurance, Gas, Heat, Insurance, Maintenance Structure, Maintenance Grounds, Management, Pool, Recreation Facility, Roof, Security, Sewer, Trash, Water
- HOA fee: $915 monthly
- HOA name: Professional Association Services
- HOA phone: 510-683-8614
Location
- Region: Sebastopol
Financial & listing details
- Price per square foot: $399/sqft
- Tax assessed value: $495,751
- Date on market: 9/8/2026
- Electric utility on property: Yes
Estimated market value
$476,500
$453,000 - $500,000
$2,546/mo
Price history
| Date | Event | Price |
|---|---|---|
| 9/8/2026 | Listed for sale | $479,000+4.6%$399/sqft |
Source:  BAREIS #326076417 Report a problem BAREIS #326076417 Report a problem | ||
| 1/14/2022 | Sold | $458,000+2%$382/sqft |
Source: BAREIS #321061914 Report a problem | ||
| 12/14/2021 | Pending sale | $449,000$374/sqft |
Source: BAREIS #321061914 Report a problem | ||
| 12/2/2021 | Contingent | $449,000$374/sqft |
Source: BAREIS #321061914 Report a problem | ||
| 11/18/2021 | Listed for sale | $449,000+3.2%$374/sqft |
Source: BAREIS #321061914 Report a problem | ||
| 10/11/2018 | Sold | $435,000+2.4%$363/sqft |
Source: Public Record Report a problem | ||
| 9/23/2018 | Pending sale | $425,000$354/sqft |
Source: Bradley Real Estate #21824455 Report a problem | ||
| 9/19/2018 | Listed for sale | $425,000+54.5%$354/sqft |
Source: Bradley Real Estate #21824455 Report a problem | ||
| 10/19/2015 | Sold | $275,000+83.9%$229/sqft |
Source: Public Record Report a problem | ||
| 5/6/2011 | Sold | $149,500$125/sqft |
Source: Public Record Report a problem | ||
| 3/13/2011 | Price change | $149,500-12.8%$125/sqft |
Source: Coldwell Banker Residential Brokerage - Santa Rosa #21101484 Report a problem | ||
| 2/25/2011 | Price change | $171,500-4.7%$143/sqft |
Source: NRT California #21101484 Report a problem | ||
| 1/21/2011 | Listed for sale | $179,900-7.7%$150/sqft |
Source: NRT California #21101484 Report a problem | ||
| 3/22/2002 | Sold | $195,000$163/sqft |
Source: Public Record Report a problem | ||
Public tax history
| Year | Property taxes | Tax assessment |
|---|---|---|
| 2026 | -- | $495,751 +2% |
| 2025 | $6,004 +6.5% | $486,032 +2% |
| 2024 | $5,635 +1.7% | $476,503 +2% |
| 2023 | $5,542 +0.7% | $467,160 +2.2% |
| 2022 | $5,503 +0.5% | $457,261 +2% |
| 2021 | $5,477 +2% | $448,296 +1% |
| 2020 | $5,372 +2.6% | $443,700 +2% |
| 2019 | $5,239 +49.8% | $435,000 +52% |
| 2018 | $3,497 +4.5% | $286,110 +2% |
| 2017 | $3,345 +2.4% | $280,500 +2% |
| 2016 | $3,266 +66.6% | $275,000 +72.6% |
| 2015 | $1,960 +1.5% | $159,365 +2% |
| 2014 | $1,930 -99% | $156,244 +0.5% |
| 2013 | $192,434 | $155,539 +2% |
| 2012 | -- | $152,490 -11.9% |
| 2011 | -- | $173,000 -2.3% |
| 2010 | -- | $177,000 -20.9% |
| 2009 | -- | $223,701 +2% |
| 2008 | -- | $219,316 +2% |
| 2007 | -- | $215,016 +2% |
| 2006 | -- | $210,801 +2% |
| 2005 | -- | $206,669 +2% |
| 2004 | -- | $202,618 +1.9% |
| 2003 | -- | $198,900 +19% |
| 2002 | -- | $167,075 +2% |
| 2001 | -- | $163,800 +8.7% |
| 2000 | -- | $150,636 |
Find assessor info on the county website
Monthly payment
Est. payment
Payment breakdown
Explore the cost of this home by adjusting the details. Changes won't be saved.Climate risks
Neighborhood: 95472
- $400,0003 bd2 ba1.2k sqft7771 Healdsburg Ave #1, Sebastopol, CA 95472Sold

- $512,5002 bd2 ba1.2k sqft7771 Healdsburg Ave APT 2, Sebastopol, CA 95472Off Market
- $481,8002 bd1 ba1.2k sqft7771 Healdsburg Ave APT 3, Sebastopol, CA 95472Off Market
- $536,0002 bd2 ba1.2k sqft7771 Healdsburg Ave APT 4, Sebastopol, CA 95472Off Market
Similar homes
- $425,0001 bd1 ba610 sqft105 Virginia Avenue #2, Sebastopol, CA 95472For Sale
 MLS ID #326078546, Berni Baxter, Coldwell Banker Realty. BAREIS
 - $--4 bd2 ba1.3k sqft923 W 8th St, Santa Rosa, CA 95401Auction
 Auction.com 2
 - $450,0002 bd3 ba1.2k sqft605 Laurel Grove Circle Circle, Santa Rosa, CA 95407For Sale
 MLS ID #326042500, Geoffrey Verheyen, eXp Realty of Northern Califor. BAREIS
 - $375,0002 bd2 ba972 sqft3840 Martina Avenue #104, Santa Rosa, CA 95407For Sale
 MLS ID #326075116, Kellie Larson, Luxe Places International Real. BAREIS
