Welcome to this charming split-entry home in the heart of Riverdale! Offering 1,624 total square feet of well-designed living space, this 3-bedroom, 2-bathroom home features a comfortable upper-level floor plan with two spacious bedrooms, a full bath, and an inviting living area. The finished walkout basement adds versatile extra living space with a third bedroom, an additional bath, a cozy family room complete with a fireplace, and a dedicated laundry room. Enjoy peaceful outdoor relaxing or entertaining on the patio overlooking a manageable yard. Ideally situated in the River Valley Subdivision, you are just minutes from Riverdale's prime shopping corridors, dining, local parks, and Weber District schools
For sale
$357,900
778 W 4350 S, Riverdale, UT 84405
3beds
1,624sqft
Single Family Residence
Built in 1962
8,276 Square Feet Lot
$354,900 Zestimate®
$220/sqft
$-- HOA
What's special
Finished walkout basementCharming split-entry homeThird bedroomAdditional bathDedicated laundry roomTwo spacious bedroomsComfortable upper-level floor plan
- 8 days
- 267
- 47
Zillow last checked:
Listing updated:
Listed by:
Scott Boerstra 801-628-9400,
Equity Real Estate,
Cameron A. C. Boerstra,
Equity Real Estate
Source: UtahRealEstate.com,MLS#: 2191230
Facts & features
Interior
Bedrooms & bathrooms
- Bedrooms: 3
- Bathrooms: 2
- Full bathrooms: 1
- 3/4 bathrooms: 1
Heating
- Forced Air, Central
Appliances
- Included: Freezer, Microwave, Refrigerator
- Laundry: Electric Dryer Hookup
Features
- Flooring: Carpet, Hardwood, Laminate
- Windows: Blinds, Skylight(s)
- Basement: None,Daylight,Walk-Out Access
- Number of fireplaces: 1
- Fireplace features: Gas Log
Interior area
- Total structure area: 1,624
- Total interior livable area: 1,624 sqft
- Finished area above ground: 1,120
- Finished area below ground: 453
Property
Parking
- Total spaces: 7
- Parking features: Garage - Attached
- Attached garage spaces: 1
- Uncovered spaces: 6
Features
- Levels: Split-Entry/Bi-Level
- Stories: 3
- Patio & porch: Covered, Covered Patio
- Frontage length: 73
Lot
- Size: 8,276 Square Feet
- Dimensions: 73.0 x 113.0 x 73.0
- Features: Curb & Gutter, Sprinkler: Auto-Part
- Residential vegetation: Landscaping: Full
Details
- Additional structures: Outbuilding, Storage Shed(s)
- Parcel number: 060070025
- Zoning: R1
- Zoning description: Single-Family
Construction
Type & style
- Home type: SingleFamily
- Property subtype: Single Family Residence
Materials
- Asphalt, Brick
- Roof: Asphalt
Condition
- Blt./Standing
- New construction: No
- Year built: 1962
- Major remodel year: 1962
Utilities & green energy
- Water: Culinary
- Utilities for property: Natural Gas Connected, Electricity Connected, Sewer Connected, Water Connected
Community & HOA
Community
- Features: Sidewalks
- Subdivision: River Valley Subdivision
HOA
- Has HOA: No
Location
- Region: Riverdale
Financial & listing details
- Price per square foot: $220/sqft
- Tax assessed value: $377,437
- Annual tax amount: $2,133
- Date on market: 10/14/2026
- Listing terms: Cash,Conventional,FHA
- Inclusions: Freezer, Microwave, Range, Refrigerator, Storage Shed(s)
- Acres allowed for irrigation: 0
- Electric utility on property: Yes
Estimated market value
$354,900
$337,000 - $373,000
$1,697/mo
Price history
| Date | Event | Price |
|---|---|---|
| 10/15/2026 | Listed for sale | $357,900$220/sqft |
Source:  UtahRealEstate.com #2191230 Report a problem | ||
Public tax history
| Year | Property taxes | Tax assessment |
|---|---|---|
| 2025 | $2,134 +4.6% | $207,591 +2.3% |
| 2024 | $2,039 +2.5% | $202,949 +3.4% |
| 2023 | $1,989 -8.3% | $196,350 -10.1% |
| 2022 | $2,169 +52.4% | $218,350 |
| 2021 | $1,423 -1.3% | -- |
| 2020 | $1,442 +7.9% | -- |
| 2019 | $1,337 +19% | -- |
| 2018 | $1,123 -7.6% | -- |
| 2017 | $1,216 +23.1% | $165,000 +109.2% |
| 2016 | $988 | $78,877 +10% |
| 2015 | $988 +7.6% | $71,713 +1.2% |
| 2014 | $918 | $70,842 +3.7% |
| 2013 | -- | $68,346 -2.9% |
| 2012 | -- | $70,410 -5.5% |
| 2011 | -- | $74,475 -0.9% |
| 2010 | -- | $75,173 -4.2% |
| 2009 | -- | $78,430 |
| 2008 | -- | $78,430 +0.3% |
| 2007 | -- | $78,198 +15.4% |
| 2006 | -- | $67,774 |
| 2005 | -- | $67,774 +0.9% |
| 2004 | -- | $67,180 |
| 2003 | -- | $67,180 |
| 2002 | -- | $67,180 |
| 2001 | -- | $67,180 |
Find assessor info on the county website
Monthly payment
Est. payment
Payment breakdown
Explore the cost of this home by adjusting the details. Changes won't be saved.Climate risks
Neighborhood: 84405
Nearby schools
Schools provided by the listing agent
- Elementary: Riverdale
- Middle: T. H. Bell
- High: Bonneville
- District: Weber
Source: UtahRealEstate.com. This data may not be complete. We recommend contacting the local school district to confirm school assignments for this home.
Similar homes
- $364,9003 bd2 ba1.8k sqft289 E 4475 S, Washington Terrace, UT 84405For Sale

 MLS ID #2192798, Kylee M Rogowski, Century 21 Edges. UtahRealEstate.com
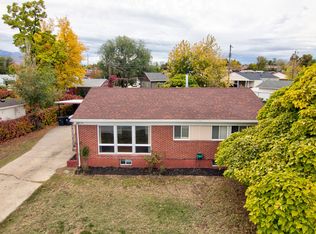
- $379,9005 bd2 ba2k sqft545 W 5000 S, Washington Terrace, UT 84405For Sale
 MLS ID #2192711, Shaun Greene, Wasatch Group Real Estate. UtahRealEstate.com
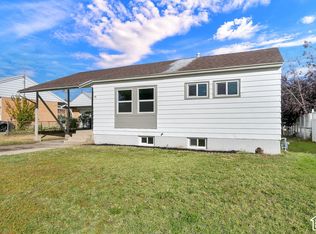
- $389,0004 bd2 ba1.4k sqft560 W 5000 S, Washington Terrace, UT 84405For Sale
 MLS ID #2192099, Nicole Nunez, Berkshire Hathaway HomeServices Utah Properties (So Ogden). UtahRealEstate.com
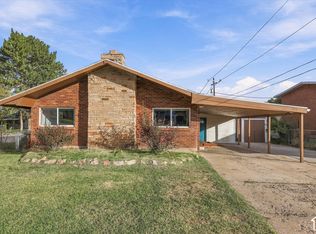
- $416,0004 bd2 ba1.7k sqft252 W 4900th St S, Ogden, UT 84405For Sale
 MLS ID #2191773, Michael Layton, KW Success Keller Williams Realty. UtahRealEstate.com
- $350,0003 bd2 ba2.1k sqft1984 W 3775 S, Roy, UT 84067For SaleMLS ID #2192706, Nathan Poulsen, Equity Real Estate (Select). UtahRealEstate.com
- $375,0003 bd2 ba1.6k sqft279 E 4525 S, Washington Terrace, UT 84405For SaleMLS ID #2188994, Daniel Moench, Century 21 Everest. UtahRealEstate.com
- $360,9004 bd2 ba1.3k sqft418 W 4675 S, Washington Terrace, UT 84405For SaleMLS ID #2178554, Bryce Anderson, Intermountain Properties. UtahRealEstate.com
- $385,0004 bd2 ba2k sqft5550 S 1175 W, Riverdale, UT 84405For SaleMLS ID #2187776, Mike Ulrich, Ulrich REALTORS, Inc.. UtahRealEstate.com
- $415,0004 bd2 ba1.9k sqft480 Highland Dr, Ogden, UT 84405For SaleMLS ID #2180253, Sheena Sweeten, EXP Realty, LLC. UtahRealEstate.com
- $340,0003 bd2 ba1.4k sqft4328 S 225 E, Washington Terrace, UT 84405For SaleMLS ID #2186217, Stacey Mucha, Real Broker, LLC. UtahRealEstate.com
- $400,0003 bd2 ba1.7k sqft4581 S 150 W, Washington Terrace, UT 84405For SaleMLS ID #2188752, Candice M Register, RE/MAX Peaks. UtahRealEstate.com
- $340,0003 bd2 ba1.9k sqft157 W 4400 S, Washington Terrace, UT 84405For SaleMLS ID #2157916, Ashley Wolthuis, RE/MAX Associates. UtahRealEstate.com
- $390,0004 bd1 ba1.7k sqft4960 S Ridgeline Dr, Washington Terrace, UT 84405For SaleMLS ID #2190556, Ashlee Benns, Unity Group Real Estate LLC. UtahRealEstate.com
- $359,9003 bd2 ba1.7k sqft350 E 35th St S, Ogden, UT 84401For SaleMLS ID #2190663, Andrew M Bristow, Equity Real Estate (Select). UtahRealEstate.com
- $375,0003 bd2 ba1.8k sqft4370 S 175 E, Washington Terrace, UT 84405For SaleMLS ID #2181121, Dalton Clark, KW Success Keller Williams Realty (Layton). UtahRealEstate.com
- $449,0003 bd2 ba1.5k sqft4010 Meadow Wood Dr, Riverdale, UT 84405For SaleMLS ID #2189625, Chelsea Layne Baker, Intermountain Properties. UtahRealEstate.com
- $335,0003 bd2 ba1.8k sqft335 E 4450 S, Washington Terrace, UT 84405For SaleMLS ID #2178747, Wendy Casteel, Jason Mitchell Real Estate Utah LLC. UtahRealEstate.com
- $337,9003 bd1 ba1.5k sqft117 S Country Club Dr, South Ogden, UT 84405For SaleMLS ID #2176192, Kay D. Lee, All Points Realty. UtahRealEstate.com
- $325,0004 bd3 ba2.1k sqft644 Lamplighter Way, Ogden, UT 84405For SaleMLS ID #2190544, Amy S Jones, Homecoin.com. UtahRealEstate.com
- $390,0004 bd2 ba1.8k sqft471 W 5200 S, Washington Terrace, UT 84405For SaleMLS ID #2188684, Sarah Ingalsbe, Real Broker, LLC. UtahRealEstate.com
