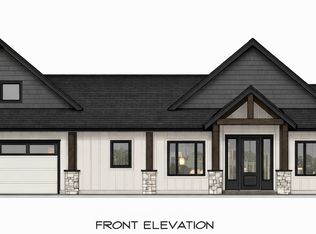
Rare opportunity to own a custom modern farmhouse on a spacious lot featuring a detached 16' x 40' pull-through barn-style RV garage with ADU potential, an inviting wraparound front porch, and luxury designer finishes—all in a prime location between Star and Middleton with beautiful farmland views. Inside, you'll find 10' ceilings, a vaulted great room with a stunning Alpaca Stone fireplace, and a designer kitchen featuring white upper cabinetry, warm timber lower cabinetry, white quartz countertops, a large island, and an oversized walk-in pantry. A 10' sliding glass door fills the home with natural light while showcasing peaceful country views. The spacious primary suite offers a spa-inspired bath with a freestanding soaking tub, La Belle Sage Green stacked mosaic accent wall, dual vanities, and a generous walk-in closet with a custom mudroom-style bench. A rare opportunity to enjoy luxury living, exceptional RV storage, and the perfect blend of modern farmhouse style and country charm—all just minutes from Star and Middleton.
Active
$1,069,000
7783 Quail Creek Ln, Middleton, ID 83644
4beds
3baths
2,473sqft
Single Family Residence
Built in 2026
0.63 Acres Lot
$1,064,800 Zestimate®
$432/sqft
$83/mo HOA
What's special
Warm timber lower cabinetryStunning alpaca stone fireplaceLuxury designer finishesWhite quartz countertopsDesigner kitchenInviting wraparound front porchPeaceful country views
- 74 days
- 998
- 93
Zillow last checked:
Listing updated:
Listed by:
Colin Rooney Off:714-609-2092,
Silvercreek Realty Group
Source: IMLS,MLS#: 98994296
Facts & features
Interior
Bedrooms & bathrooms
- Bedrooms: 4
- Bathrooms: 3
- Main level bathrooms: 2
- Main level bedrooms: 2
Primary bedroom
- Level: Main
Bedroom 2
- Level: Main
Bedroom 3
- Level: Upper
Bedroom 4
- Level: Upper
Kitchen
- Level: Main
Heating
- Forced Air
Cooling
- Central Air
Appliances
- Included: Gas Water Heater, Dishwasher, Disposal, Double Oven, Microwave, Gas Range
Features
- Bath-Master, Bed-Master Main Level, Den/Office, Formal Dining, Great Room, Double Vanity, Walk-In Closet(s), Walk In Shower, Pantry, Kitchen Island, Quartz Counters, Wood/Butcher Block Counters, Number of Baths Main Level: 2, Number of Baths Upper Level: 1
- Flooring: Concrete, Tile, Carpet
- Doors: Drivethrough Door(s)
- Has basement: No
- Has fireplace: Yes
- Fireplace features: Gas
Interior area
- Total structure area: 2,473
- Total interior livable area: 2,473 sqft
- Finished area above ground: 2,473
- Finished area below ground: 0
Property
Parking
- Total spaces: 4
- Parking features: Garage Door Access, RV/Boat, Attached, Detached, RV Access/Parking, Garage (Drive Through Doors), Driveway
- Attached garage spaces: 4
- Has uncovered spaces: Yes
Features
- Levels: Two
- Patio & porch: Covered Patio/Deck
- Fencing: Vinyl
- Has view: Yes
Lot
- Size: 0.63 Acres
- Dimensions: 136 x 202
- Features: 1/2 - .99 AC, Garden, Irrigation Available, Views, Chickens, Auto Sprinkler System, Pressurized Irrigation Sprinkler System
Details
- Additional structures: Shop
- Parcel number: 33822212
Construction
Type & style
- Home type: SingleFamily
- Property subtype: Single Family Residence
Materials
- Insulation, HardiPlank Type, Wood Siding
- Foundation: Slab
- Roof: Metal,Architectural Style
Condition
- New Construction
- New construction: Yes
- Year built: 2026
Details
- Builder name: Jensen Custom Homes
Utilities & green energy
- Sewer: Septic Tank
- Water: Well
- Utilities for property: Electricity Connected
Community & HOA
Community
- Subdivision: Solitude Creek
HOA
- Has HOA: Yes
- HOA fee: $250 quarterly
Location
- Region: Middleton
Financial & listing details
- Price per square foot: $432/sqft
- Date on market: 7/17/2026
- Listing terms: Cash,Consider All,Conventional
- Ownership: Fee Simple
- Electric utility on property: Yes
Estimated market value
$1,064,800
$1.01M - $1.12M
$2,975/mo
Price history
Price history is unavailable.
Public tax history
Tax history is unavailable.
Monthly payment
Est. payment
Payment breakdown
Explore the cost of this home by adjusting the details. Changes won't be saved.Climate risks
Neighborhood: 83644
Nearby schools
Schools provided by the listing agent
- Elementary: Mill Creek
- Middle: Middleton Jr
- High: Middleton
- District: Middleton School District #134
Source: IMLS. This data may not be complete. We recommend contacting the local school district to confirm school assignments for this home.
Similar homes
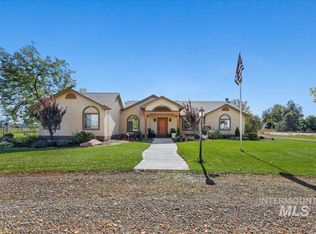
- $629,0004 bd3 ba2.1k sqft8112 Fountain Brk, Saint Middleton, ID 83644Active
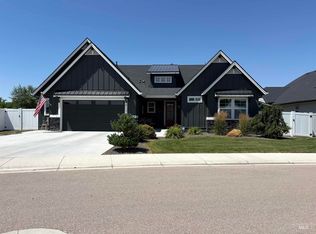 MLS ID #98993418, Melinda Bennett, Aspire Realty Group. IMLS
 - $1,179,0004 bd4 ba3.2k sqft6800 W Flathead Lake St, Eagle, ID 83616Active
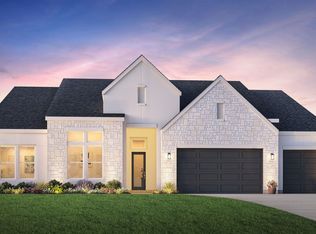 MLS ID #99002025, Jodi Urso, Toll Brothers Real Estate, Inc. IMLS
 - $1,050,0004 bd3 ba2.7k sqft6365 Havenfield Ln, Caldwell, ID 83607Active
 MLS ID #99001116, Michelle Bailey, Keller Williams Realty Boise. IMLS
 - $1,095,0004 bd3 ba2.8k sqft15300 Rhodes Ct, Caldwell, ID 83607Active
 IMLS
IMLS
