This low-maintenance, single-story home features an open-concept design shared between the Great Room, kitchen and dining room, helping to maximize the footprint of the interior and promote seamless transition between spaces. Two secondary bedrooms can be found at the front of the home, while the owner's suite is situated privately at the back., Photo Rendering, not of actual home or homesite. Taxes on land only.
Active under contract-no show
Price cut: $9K (8/22)
$639,950
7785 Bighorn Point Dr Homesite 2416, Reno, NV 89521
3beds
1,621sqft
Single Family Residence
Built in 2026
6,534 Square Feet Lot
$639,100 Zestimate®
$395/sqft
$70/mo HOA
What's special
Single-story homeTwo secondary bedroomsDining roomSeamless transition between spacesGreat roomOpen-concept design
- 46 days
- 191
- 2
Zillow last checked:
Listing updated:
Listed by:
Michael Wood S.65411 775-250-2007,
RE/MAX Professionals-Reno
Source: NNRMLS,MLS#: 260009876
Facts & features
Interior
Bedrooms & bathrooms
- Bedrooms: 3
- Bathrooms: 2
- Full bathrooms: 2
Heating
- Electric, Forced Air, Natural Gas
Cooling
- Central Air, Electric
Appliances
- Included: Dishwasher, Disposal, Gas Range, Microwave
- Laundry: Laundry Room
Features
- Pantry, Smart Thermostat, Walk-In Closet(s)
- Flooring: Carpet, Ceramic Tile
- Windows: Double Pane Windows
- Has fireplace: No
- Common walls with other units/homes: No Common Walls
Interior area
- Total structure area: 1,621
- Total interior livable area: 1,621 sqft
Property
Parking
- Total spaces: 2
- Parking features: Attached, Garage, Garage Door Opener, Tandem
- Attached garage spaces: 2
Features
- Stories: 1
- Exterior features: None
- Spa features: None
- Fencing: Back Yard
Lot
- Size: 6,534 Square Feet
- Features: Landscaped, Level, Sprinklers In Front
Details
- Additional structures: None
- Parcel number: 16534205
- Zoning: Mult
Construction
Type & style
- Home type: SingleFamily
- Property subtype: Single Family Residence
Materials
- Stucco
- Foundation: Slab
- Roof: Composition,Pitched,Shingle
Condition
- New construction: Yes
- Year built: 2026
Details
- Builder name: Lennar
Utilities & green energy
- Sewer: Public Sewer
- Water: Public
- Utilities for property: Cable Available, Electricity Available, Internet Available, Natural Gas Available, Phone Available, Sewer Available, Water Available, Cellular Coverage, Water Meter Installed
Community & HOA
Community
- Security: Smoke Detector(s)
- Subdivision: Talus Valley East Village 24S
HOA
- Has HOA: Yes
- Amenities included: Landscaping, Management
- HOA fee: $70 monthly
- HOA name: Talus Valley East Homeowners Association
Location
- Region: Reno
Financial & listing details
- Price per square foot: $395/sqft
- Annual tax amount: $1,645
- Date on market: 7/31/2026
- Cumulative days on market: 46 days
- Listing terms: 1031 Exchange,Cash,Conventional,FHA,VA Loan
Estimated market value
$639,100
$607,000 - $671,000
$3,171/mo
Price history
| Date | Event | Price |
|---|---|---|
| 8/31/2026 | Contingent | $639,950$395/sqft |
Source:  NNRMLS #260009876 Report a problem NNRMLS #260009876 Report a problem | ||
| 8/22/2026 | Price change | $639,950-1.4%$395/sqft |
Source: NNRMLS #260009876 Report a problem | ||
| 7/31/2026 | Listed for sale | $648,950$400/sqft |
Source: NNRMLS #260009876 Report a problem | ||
Public tax history
Tax history is unavailable.
Monthly payment
Est. payment
Payment breakdown
Explore the cost of this home by adjusting the details. Changes won't be saved.Climate risks
Neighborhood: 89521
Nearby schools
Schools provided by the listing agent
- Elementary: Nick Poulakidas
- Middle: Depoali
- High: Damonte
Source: NNRMLS. This data may not be complete. We recommend contacting the local school district to confirm school assignments for this home.
- $712,7164 bd3 ba2.1k sqft7773 Bighorn Point Dr HOMESITE 2415, Reno, NV 89521New Construction
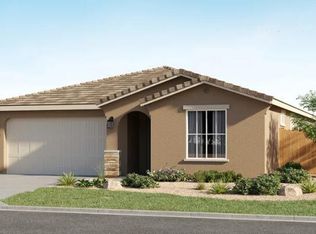
- $620,0003 bd2 ba1.7k sqft7356 Owl Creek St HOMESITE 2509, Reno, NV 89521Sold

- from $669,9504 bd2 ba1.9k sqftThe Cottonwood Plan, Talus Valley East : Meadowbrook, Reno, NV 89521New Construction
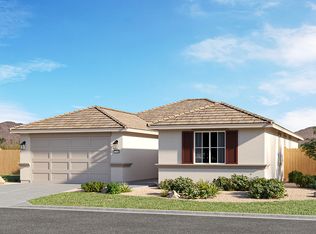
- from $719,9503 bd2 ba2.4k sqftThe Milano Plan, Talus Valley East : Bridgewater, Reno, NV 89521New Construction
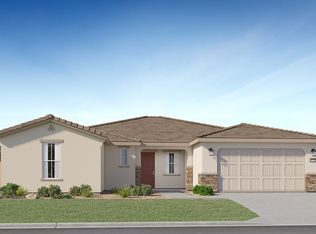
Similar homes
- $628,9503 bd2 ba1.6k sqft7762 Bighorn Point Dr Homesite 2409, Reno, NV 89521Active
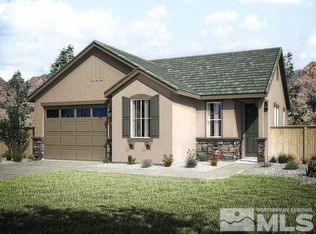
 MLS ID #260011782, Michael Wood, RE/MAX Professionals-Reno. NNRMLS
 - from $659,9503 bd2 ba1.9k sqftThe Juniper Plan, Talus Valley East : Creekbend, Reno, NV 89521New Construction
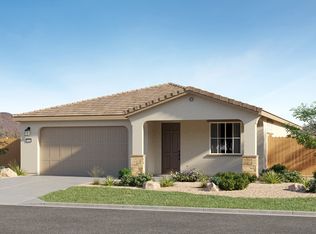 Lennar Homes
 - $--3 bd2 ba1.2k sqft1785 Ornellaia Way, Reno, NV 89521Auction
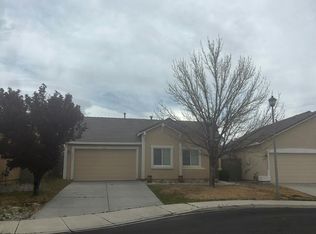 Auction.com 2
 - $729,9503 bd2 ba1.9k sqft7560 Autumn Dusk Ct Homesite 2405, Reno, NV 89521Active
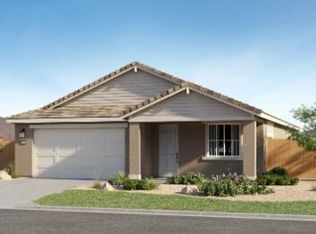 MLS ID #260009580, Michael Wood, RE/MAX Professionals-Reno. NNRMLS
 - $650,0003 bd2 ba1.9k sqft1832 Cholula Dr, Reno, NV 89521ActiveMLS ID #260008886, Sarah Russell, Redfin. NNRMLS
- $712,7164 bd3 ba2.1k sqft7773 Bighorn Point Dr Homesite 2415, Reno, NV 89521ActiveMLS ID #260010226, Michael Wood, RE/MAX Professionals-Reno. NNRMLS
- $599,0003 bd2 ba1.9k sqft1472 Gaucho Ln, Reno, NV 89521ActiveMLS ID #260010023, Louie Damonte III, Ferrari-Lund Real Estate South. NNRMLS
- $749,9503 bd2 ba2.4k sqft3797 Solitary Brook Rd Homesite 2632, Reno, NV 89521ActiveMLS ID #260010545, Michael Wood, RE/MAX Professionals-Reno. NNRMLS
- $557,5003 bd2 ba1.3k sqft9676 Northrup Dr, Reno, NV 89521ActiveMLS ID #260009977, Eric Rosenberg, Coldwell Banker Select Reno. NNRMLS
- $568,0003 bd2 ba1.3k sqft10548 Bliss Ct, Reno, NV 89521ActiveMLS ID #260008896, Blake Williams, Sierra Sotheby's International. NNRMLS
- $698,0003 bd3 ba2k sqft10686 Washington Park Dr, Reno, NV 89521ActiveMLS ID #260006533, Piper Schulze, Dickson Realty - Damonte Ranch. NNRMLS
- $583,0004 bd2 ba1.6k sqft9889 Northrup Dr, Reno, NV 89521ActiveMLS ID #260007051, Rachel Griego, OpenDoor Brokerage LLC. NNRMLS
- $699,9994 bd3 ba2.3k sqft550 Little Sorrel Ct, Reno, NV 89521ActiveMLS ID #260008929, Kirk Archuleta, RE/MAX Gold. NNRMLS
- $775,0004 bd2 ba2.2k sqft10225 Donnay Ct, Reno, NV 89521ActiveMLS ID #260007907, Kathy Leggett, Dickson Realty - Damonte Ranch. NNRMLS
- $515,0003 bd3 ba1.7k sqft1828 Wind Ranch Rd Unit B, Reno, NV 89521ActiveMLS ID #260011259, Jacqueline Harger, Dickson Realty - Caughlin. NNRMLS
- $499,0003 bd2 ba1.2k sqft2810 Chavez Dr, Reno, NV 89502ActiveMLS ID #260010763, DJ Lynn, RE/MAX Professionals-Reno. NNRMLS
