Skip main navigation
For sale
  • Price cut: $10K (7/14)
    $489,000

    7786 S Main Street, Pine Plains, NY 12567

    4beds
    3,072sqft
    Loading
    Single Family Residence, Residential
    Built in 1903
    0.47 Acres Lot
    $-- Zestimate®
    $159/sqft
    $-- HOA

    What's special

    High ceilingsOversized roomsStudio potentialBeautiful hardwood floors throughout
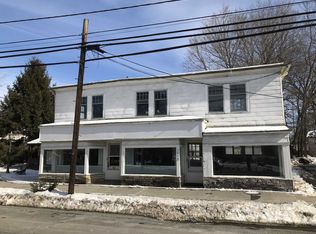
    Step into the charm and character of a bygone era with this spacious early-1900s Colonial-style home located in the heart of the hamlet of Pine Plains. Offering over 3,000 square feet of living space, this 4-bedroom, 1.5-bath residence sits on approximately 0.47 acres and is filled with history, warmth, and timeless architectural details. Once home to both the town pharmacy and library, this unique property blends rich local history with classic Hudson Valley charm. Inside, you’ll find stunning original woodwork and trim, oversized rooms, high ceilings, and beautiful hardwood floors throughout — long protected beneath carpeting for many years and now ready to shine once again. The two-story home offers endless potential for restoration, modernization, or simply enjoying its authentic character as-is. A large barn located behind the home provides excellent storage, workshop space, studio potential, or future creative use. Perfectly situated in the center of town, the property is walkable to local restaurants, the post office, pharmacy, and other village conveniences. Outdoor enthusiasts will appreciate the nearby hiking and biking trails, while commuters and weekend travelers will love being just approximately 30 minutes from both the Amtrak station and the Metro-North Railroad station in Poughkeepsie. Conveniently located between Rhinebeck, Hudson, Millbrook, and Millerton, this home places you in the center of some of the Hudson Valley’s most desirable destinations. A rare opportunity to own a piece of Pine Plains history with space, character, and incredible potential.
    67 days
    |
    250
    |
    6
    |

    Zillow last checked:

    Listing updated:

    Listed by:

    Rich Brenner Realty, LLC 914-456-4691,

    Richard M. Brenner 914-456-4691

    Source: OneKey® MLS as distributed by MLS GRID,MLS#: 999436MLS Logo

    Loading...

      Facts & features

      Interior

      Bedrooms & bathrooms
      • Bedrooms: 4
      • Bathrooms: 2
      • Full bathrooms: 1
      • 1/2 bathrooms: 1
      Heating
      • Oil, Other
      Cooling
      • Wall/Window Unit(s)
      Appliances
      • Included: Dryer, Gas Range, Microwave, Refrigerator, Stainless Steel Appliance(s), Washer
      Features
      • Natural Woodwork, Original Details, Other
      • Basement: Unfinished
      • Attic: Full
      Interior area
      • Total structure area: 3,072
      • Total interior livable area: 3,072 sqft

      Property

      Parking
      • Total spaces: 2
      • Parking features: Driveway, Off Street
      • Garage spaces: 2
      • Has uncovered spaces: Yes
      Lot
      • Size: 0.47 Acres
      Details
      • Parcel number: 1342006872184271570000
      • Special conditions: None

      Construction

      Type & style
      • Home type: SingleFamily
      • Architectural style: Other
      • Property subtype: Single Family Residence, Residential
      Materials
      • Vinyl Siding
      Condition
      • Year built: 1903

      Utilities & green energy

      • Sewer: Cesspool
      • Water: Public
      • Utilities for property: Electricity Connected, Propane, Water Connected

      Community & HOA

      HOA
      • Has HOA: No
      Location
      • Region: Pine Plains

      Financial & listing details

      • Price per square foot: $159/sqft
      • Tax assessed value: $467,000
      • Annual tax amount: $7,389
      • Date on market: 5/13/2026
      • Cumulative days on market: 67 days
      • Listing agreement: Exclusive Right To Sell
      • Electric utility on property: Yes

        Estimated market value

        Not available

        Estimated sales range

        Not available

        Not available

        Price history

        DateEventPrice
        7/14/2026Price change$489,000-2%$159/sqft
        Source: OneKey® MLS as distributed by MLS GRID #999436 Report a problem
        11/14/2025Price change$499,000-2%$162/sqft
        Source: HVCRMLS #154156 Report a problem
        6/6/2025Price change$509,000-3%$166/sqft
        Source: HVCRMLS #154156 Report a problem
        4/23/2025Price change$525,000-4.5%$171/sqft
        Source: OneKey® MLS as distributed by MLS GRID #H6326089 Report a problem
        8/27/2024Listed for sale$550,000$179/sqft
        Source: Columbia Greene Northern Dutchess MLS #154156 Report a problem

        Public tax history

        YearProperty taxesTax assessment
        2025-- $467,000 +38.2%
        2024-- $337,800 +3%
        2023-- $328,000 +15%
        2022-- $285,200 +12%
        2021-- $254,600 +1%
        2020-- $252,100 +4%
        2019-- $242,400 +1%
        2018-- $240,000
        2017$5,103 $240,000 +1%
        2016-- $237,600 -1%
        2015-- $240,000
        2014-- $240,000 +148.4%
        2012-- $96,600
        2011-- $96,600
        2010-- $96,600
        2009-- $96,600
        2008-- $96,600
        Find assessor info on the county website

        Monthly payment

        Estimated monthly payment$1,822
        All calculations are estimates and provided by Zillow, Inc. for informational purposes only. Actual amounts may vary.
        HOA fees may include property taxes on listings classified as Co-Ops. Contact the listing agent and/or owner for fee details.
        Mortgage interest rates are dependent on a number of factors, including credit score, down payment, and repayment length. Interest rate data provided by Zillow Group Marketplace, Inc. as of 1/1/1970 from various mortgage lenders with which we have lead or other similar arrangements; the Estimated Payment is an average of those rates.
        See how much you could borrow to make a competitive offer.

        Climate risks

        Neighborhood: 12567

        Getting around

        36 / 100
        Car-Dependent
        40 / 100
        Somewhat Bikeable

        Nearby schools

        GreatSchools rating
        Schools provided by the listing agent
        • Elementary: Seymour Smith Intermediate Lrn Ctr
        • Middle: Stissing Mountain Junior/Senior High School
        • High: Stissing Mountain Jr/Sr High School

        Source: OneKey® MLS as distributed by MLS GRID. This data may not be complete. We recommend contacting the local school district to confirm school assignments for this home.

        A local agent can set up tours, give advice and negotiate with sellers.

        Browse local experts

        Similar homes