Welcome to 779 Darlington Street. Updated, spacious, and full of unexpected character. Step inside to a bright, refreshed interior where modern updates create a clean and inviting feel throughout. The main living area features warm flooring, neutral finishes, recessed lighting, and an easy flow into the dining area and beautifully updated kitchen. The renovated kitchen is crisp and timeless with white cabinetry, abundant storage, generous counter space, stainless steel appliances, and thoughtful finishes that make the space feel both polished and practical. The home’s oversized primary bedroom is a standout, offering an impressive amount of space, multiple windows, and plenty of flexibility for a sitting area, workspace, or additional furniture. The updated full bathroom continues the fresh aesthetic with a beautifully tiled tub and shower surround, built-in niche, and modern flooring and finishes. The two bedrooms on the main floor have also been updated and are of a generous size. And then there’s the finished lower level—a space you simply don’t expect until you see it. The dramatic dark coffered-style ceiling, exposed brick details, bar area, and expansive floor plan give this level incredible personality. There’s room for a second living area, game room, entertaining space, dining area, home gym, or whatever fits your lifestyle.
Just when you think you’ve seen it all, step into the enclosed sunroom, where walls of windows and a gorgeous natural wood-plank ceiling create one of the most memorable spaces in the home. It’s the perfect spot for morning coffee, summer evenings, entertaining, or simply relaxing while overlooking the outdoors. With its combination of modern updates, generous living spaces, a showstopping finished lower level, and character-filled sunroom, 779 Darlington Street offers the kind of versatility that’s hard to find.
Fresh. Functional. Full of character. Three Minutes to I-79. And ready to welcome you home.
Contingent
$309,000
779 Darlington St, Carnegie, PA 15106
3beds
1,416sqft
Single Family Residence
Built in 1951
7,501 Square Feet Lot
$305,200 Zestimate®
$218/sqft
$-- HOA
What's special
Modern flooring and finishesFinished lower levelEnclosed sunroomBuilt-in nicheRenovated kitchenWalls of windowsMultiple windows
- 52 days
- 152
- 9
Likely to sell faster than
Zillow last checked:
Listing updated:
Listed by:
Lindsey Callender 412-276-5000,
HOWARD HANNA REAL ESTATE SERVICES 412-276-5000
Source: WPMLS,MLS#: 1770278 Originating MLS: West Penn Multi-List
Originating MLS: West Penn Multi-ListFacts & features
Interior
Bedrooms & bathrooms
- Bedrooms: 3
- Bathrooms: 3
- Full bathrooms: 2
- 1/2 bathrooms: 1
Primary bedroom
- Level: Upper
Bedroom 2
- Level: Main
Bedroom 3
- Level: Main
Entry foyer
- Level: Main
Game room
- Level: Lower
Kitchen
- Level: Main
Laundry
- Level: Lower
Living room
- Level: Main
Heating
- Forced Air, Gas
Cooling
- Central Air, Other
Features
- Flooring: Ceramic Tile, Laminate
- Basement: Finished,Walk-Out Access
Interior area
- Total structure area: 1,416
- Total interior livable area: 1,416 sqft
Video & virtual tour
Property
Parking
- Parking features: Built In
- Has attached garage: Yes
Features
- Levels: Two
- Stories: 2
- Pool features: None
Lot
- Size: 7,501 Square Feet
- Dimensions: 0.1722
Construction
Type & style
- Home type: SingleFamily
- Architectural style: Two Story
- Property subtype: Single Family Residence
Materials
- Brick, Vinyl Siding
- Roof: Asphalt
Condition
- Resale
- Year built: 1951
Utilities & green energy
- Sewer: Public Sewer
- Water: Public
Community & HOA
Community
- Features: Public Transportation
Location
- Region: Carnegie
Financial & listing details
- Price per square foot: $218/sqft
- Tax assessed value: $167,800
- Annual tax amount: $5,306
- Date on market: 8/18/2026
Estimated market value
$305,200
$290,000 - $320,000
$2,347/mo
Price history
| Date | Event | Price |
|---|---|---|
| 8/30/2026 | Contingent | $309,000$218/sqft |
Source:  WPMLS #1770278 Report a problem WPMLS #1770278 Report a problem | ||
| 8/18/2026 | Listed for sale | $309,000$218/sqft |
Source: WPMLS #1770278 Report a problem | ||
Public tax history
Tax history is unavailable.
Monthly payment
Est. payment
Payment breakdown
Explore the cost of this home by adjusting the details. Changes won't be saved.Climate risks
Neighborhood: 15106
Nearby schools
Schools provided by the listing agent
- District: Chartiers Valley
Source: WPMLS. This data may not be complete. We recommend contacting the local school district to confirm school assignments for this home.
Similar homes
- $315,0004 bd2 ba1.5k sqft5066 Brownsville Rd, Pittsburgh, PA 15236For Sale
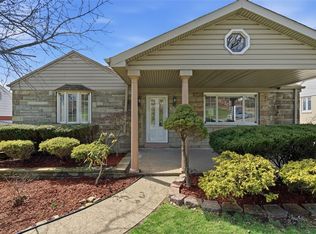 MLS ID #1777880, Jean Ou. WPMLS
 - $199,0003 bd2 ba1.7k sqft535 Justus Ave, Carnegie, PA 15106For Sale
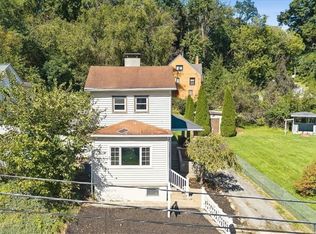 MLS ID #1774795, Travis Jamison. WPMLS
 - $325,0004 bd3 ba1.9k sqft1808 Woodcove Pl, Pittsburgh, PA 15216For Sale
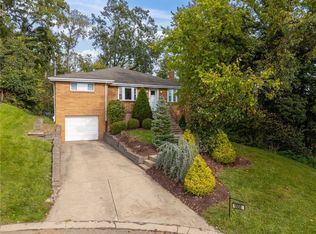 MLS ID #1776729, Michael Pohlot. WPMLS
 - $324,9003 bd2 ba1.2k sqft624 Fort Couch Rd, Pittsburgh, PA 15241For Sale
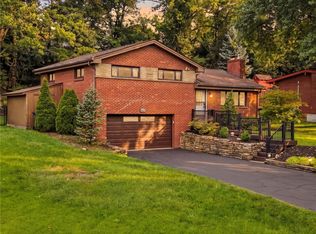 MLS ID #1774214, Lauren Coulter. WPMLS
