This spacious two-story home offers 3 bedrooms, 1.5 baths, and approximately 1,745 square feet of living space on a generous double flat lot. The main level features a comfortable, versatile layout with a bonus room that can serve as a home office, playroom, or additional living space, also includes a main floor half bath. The updated kitchen is large with a 4-piece appliance set and functional setting for everyday living and entertaining, while updated bathrooms, flooring, carpeting, and paint add to the homes appeal.
Upstairs, you'll find three generously sized bedrooms with a full bath. Outside, enjoy a large fenced-in yard and plenty of off-street parking. Conveniently located just minutes from Pittsburgh, major highways, shopping, dining, and local amenities, this home offers a combination of space, convenience, and flexibility in the heart of Carnegie. A great opportunity for anyone looking for a comfortable home with room to grow!
Under contract
$199,000
535 Justus Ave, Carnegie, PA 15106
3beds
1,745sqft
Single Family Residence
Built in 1880
10,659 Square Feet Lot
$193,300 Zestimate®
$114/sqft
$-- HOA
What's special
Plenty of off-street parkingBonus roomUpdated bathroomsLarge fenced-in yardSpacious two-story homeComfortable versatile layoutGenerous double flat lot
- 26 days
- 1,376
- 214
Likely to sell faster than
Zillow last checked:
Listing updated:
Listed by:
Travis Jamison 412-500-9350,
REALTY CO LLC 412-500-9350
Source: WPMLS,MLS#: 1774795 Originating MLS: West Penn Multi-List
Originating MLS: West Penn Multi-ListFacts & features
Interior
Bedrooms & bathrooms
- Bedrooms: 3
- Bathrooms: 2
- Full bathrooms: 1
- 1/2 bathrooms: 1
Heating
- Forced Air, Gas
Cooling
- Central Air
Appliances
- Included: Some Electric Appliances, Cooktop, Dishwasher, Microwave, Refrigerator, Stove
Features
- Flooring: Carpet, Laminate
- Has basement: Yes
Interior area
- Total structure area: 1,745
- Total interior livable area: 1,745 sqft
Property
Parking
- Parking features: Off Street
Features
- Levels: Two
- Stories: 2
- Pool features: None
Lot
- Size: 10,659 Square Feet
- Dimensions: 0.2447
Details
- Parcel number: 0104S00158000000
Construction
Type & style
- Home type: SingleFamily
- Architectural style: Colonial,Two Story
- Property subtype: Single Family Residence
Materials
- Frame
- Roof: Asphalt
Condition
- Resale
- Year built: 1880
Details
- Warranty included: Yes
Utilities & green energy
- Sewer: Public Sewer
- Water: Public
Community & HOA
Community
- Features: Public Transportation
Location
- Region: Carnegie
Financial & listing details
- Price per square foot: $114/sqft
- Tax assessed value: $100,400
- Annual tax amount: $4,361
- Date on market: 9/16/2026
Estimated market value
$193,300
$184,000 - $203,000
$1,827/mo
Price history
| Date | Event | Price |
|---|---|---|
| 10/12/2026 | Pending sale | $199,000$114/sqft |
Source:  WPMLS #1774795 Report a problem WPMLS #1774795 Report a problem | ||
| 9/16/2026 | Listed for sale | $199,000+130.1%$114/sqft |
Source: WPMLS #1774795 Report a problem | ||
| 7/17/2023 | Listing removed | -- |
Source: Zillow Rentals Report a problem | ||
| 6/29/2023 | Listed for rent | $1,750$1/sqft |
Source: Zillow Rentals Report a problem | ||
| 5/10/2023 | Sold | $86,500+21%$50/sqft |
Source: WPMLS #1598028 Report a problem | ||
| 3/26/2002 | Sold | $71,500$41/sqft |
Source: Public Record Report a problem | ||
Public tax history
| Year | Property taxes | Tax assessment |
|---|---|---|
| 2025 | $4,298 +9.8% | $100,400 |
| 2024 | $3,913 +724% | $100,400 +21.8% |
| 2023 | $475 +21.8% | $82,400 |
| 2022 | $390 | $82,400 |
| 2021 | $390 +2% | $82,400 |
| 2020 | $382 -2% | $82,400 |
| 2019 | $390 -86.1% | $82,400 |
| 2018 | $2,800 +2.8% | $82,400 |
| 2017 | $2,723 +598.5% | $82,400 |
| 2016 | $390 -84.7% | $82,400 |
| 2015 | $2,551 | $82,400 |
| 2014 | -- | $82,400 -3.5% |
| 2013 | -- | $85,400 +59% |
| 2012 | -- | $53,700 |
| 2011 | -- | $53,700 |
| 2010 | -- | $53,700 |
| 2009 | -- | $53,700 |
| 2008 | -- | $53,700 |
| 2007 | -- | $53,700 -21.8% |
| 2006 | -- | $68,700 |
| 2005 | -- | $68,700 |
| 2004 | -- | $68,700 |
| 2003 | -- | $68,700 |
| 2002 | -- | $68,700 |
Find assessor info on the county website
Monthly payment
Est. payment
Payment breakdown
Explore the cost of this home by adjusting the details. Changes won't be saved.Climate risks
Neighborhood: 15106
Similar homes
- $194,9003 bd2 ba1.5k sqft3 Hill St, Bridgeville, PA 15017For Sale
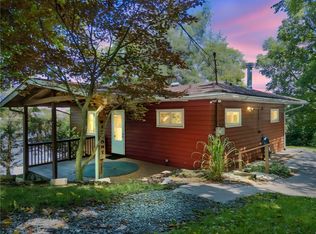 MLS ID #1768467, Michael Pohlot. WPMLS
 - $163,0004 bd1 ba1.3k sqft330 Nesbitt St, Carnegie, PA 15106For Sale
 MLS ID #1766728, Jeremy Taggart. WPMLS
 - $194,9003 bd2 ba1.8k sqft174 Monastery Ave, Pittsburgh, PA 15203For Sale
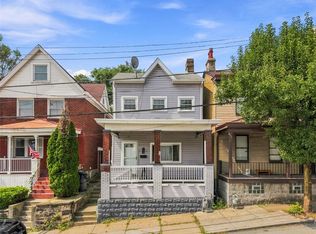 MLS ID #1772997, Jacob Rady. WPMLS
 - $205,0002 bd2 ba1k sqft2432 Patterson St, Pittsburgh, PA 15203For Sale
 MLS ID #1777572, Melissa Barker. WPMLS
