Tucked away on 6.1 acres of pristine Adirondack landscape, this exceptional custom-built home offers a rare combination of privacy, luxury, and convenience just minutes from the charming Village of Northville and the sparkling waters of Great Sacandaga Lake. A winding approach through mature trees opens to a stunning residence surrounded by manicured lawns, natural woodland, and thoughtfully designed hardscaping. Inside, the heart of the home is an impressive open-concept living space where soaring 14-foot ceilings, expansive windows, and a beautiful gas fireplace create an atmosphere that is both grand and inviting. The chef-inspired kitchen is appointed with high-end stainless steel appliances, custom cabinetry, and a spacious walk-in pantry, flowing seamlessly into the dining and living areas for effortless entertaining. The private primary suite serves as a luxurious sanctuary, featuring a large walk-in closet and an oversized spa-like bath, while a second bedroom, full bath, and convenient laundry/mudroom complete the main level. The finished lower level boasts 9-foot ceilings, two generously sized bedrooms, a full bath, and a separate exterior entrance, offering exceptional flexibility for guests, multi-generational living, or a potential in-law suite. Modern comforts include central air conditioning, a whole-house generator, and on-demand hot water. Outdoors, gather around the custom firepit beneath Adirondack skies, explore the wooded acreage, or take advantage of the impressive 28' x 30' pole-barn-style garage with storage trusses and abundant space for vehicles, boats, recreational equipment, and more. Whether you're seeking a year-round residence or the ultimate mountain-lake getaway, this remarkable property delivers the peace, beauty, and lifestyle that define Adirondack living. When we say this is the one, THIS IS THE ONE!
Pending
$499,999
779 S Main Street, Northville, NY 12134
4beds
1,440sqft
Single Family Residence, Residential
Built in 2022
6.1 Acres Lot
$500,300 Zestimate®
$347/sqft
$-- HOA
What's special
- 44 days |
- 73 |
- 1 |
Zillow last checked:
Listing updated:
Listed by:
Chad Majewski Real Estate 518-774-0437,
Chad J Majewski 518-774-0437
Source: Global MLS,MLS#: 202619510
Facts & features
Interior
Bedrooms & bathrooms
- Bedrooms: 4
- Bathrooms: 3
- Full bathrooms: 3
Bedroom
- Level: First
Bedroom
- Level: First
Bedroom
- Level: Basement
Bedroom
- Level: Basement
Dining room
- Level: First
Foyer
- Level: First
Kitchen
- Level: First
Laundry
- Level: First
Living room
- Level: First
Mud room
- Level: First
Utility room
- Level: Basement
Heating
- Propane, Propane Tank Leased
Cooling
- Central Air
Appliances
- Included: Dryer, Microwave, Range, Refrigerator, Washer
- Laundry: Laundry Room, Main Level
Features
- High Speed Internet, Ceiling Fan(s), Vaulted Ceiling(s), Cathedral Ceiling(s), Built-in Features
- Windows: Display Window(s)
- Basement: Exterior Entry,Finished,Full,Heated,Walk-Out Access
- Number of fireplaces: 1
- Fireplace features: Living Room
Interior area
- Total structure area: 1,440
- Total interior livable area: 1,440 sqft
- Finished area above ground: 1,440
- Finished area below ground: 0
Property
Parking
- Total spaces: 4
- Parking features: Off Street, Storage, Detached, Driveway, Garage Door Opener
- Garage spaces: 2
- Has uncovered spaces: Yes
Features
- Patio & porch: Rear Porch, Front Porch, Porch
- Exterior features: Other, Lighting
- Has view: Yes
- View description: Mountain(s), Trees/Woods
Lot
- Size: 6.1 Acres
- Features: Secluded, Private, Wooded, Landscaped
Details
- Additional structures: Gazebo, Garage(s)
- Parcel number: 173201 32.10537
- Special conditions: Standard
Construction
Type & style
- Home type: SingleFamily
- Architectural style: Raised Ranch
- Property subtype: Single Family Residence, Residential
Materials
- Vinyl Siding
- Roof: Metal,Shingle
Condition
- Updated/Remodeled
- New construction: No
- Year built: 2022
Utilities & green energy
- Sewer: Septic Tank
- Water: Public
- Utilities for property: Cable Available, Cable Connected
Community & HOA
Community
- Security: Security Lights, Smoke Detector(s), Security System Owned, Carbon Monoxide Detector(s)
HOA
- Has HOA: No
Location
- Region: Northville
Financial & listing details
- Price per square foot: $347/sqft
- Annual tax amount: $10,176
- Date on market: 6/12/2026
Estimated market value
$500,300
$475,000 - $525,000
$3,289/mo
Price history
| Date | Event | Price |
|---|---|---|
| 6/17/2026 | Pending sale | $499,999$347/sqft |
Source:  Global MLS #202619510 Report a problem Global MLS #202619510 Report a problem | ||
| 6/12/2026 | Listed for sale | $499,999-1.8%$347/sqft |
Source: Global MLS #202619510 Report a problem | ||
| 6/9/2026 | Listing removed | $509,000$353/sqft |
Source: Global MLS #202610470 Report a problem | ||
| 3/17/2026 | Price change | $509,000-3.8%$353/sqft |
Source: Global MLS #202610470 Report a problem | ||
| 1/12/2026 | Listed for sale | $529,000-1.9%$367/sqft |
Source: Global MLS #202610470 Report a problem | ||
| 1/1/2025 | Listing removed | $539,000$374/sqft |
Source: Global MLS #202420435 Report a problem | ||
| 9/27/2024 | Price change | $539,000-6.3%$374/sqft |
Source: Global MLS #202420435 Report a problem | ||
| 8/26/2024 | Price change | $575,000-3.4%$399/sqft |
Source: Global MLS #202420435 Report a problem | ||
| 8/2/2024 | Price change | $595,000-3.3%$413/sqft |
Source: Global MLS #202420435 Report a problem | ||
| 7/23/2024 | Price change | $615,000-3.9%$427/sqft |
Source: Global MLS #202420435 Report a problem | ||
| 6/30/2024 | Listed for sale | $640,000$444/sqft |
Source: Global MLS #202420435 Report a problem | ||
Public tax history
Tax history is unavailable.
Monthly payment
Climate risks
Neighborhood: 12134
Nearby schools
GreatSchools rating
- 4/10Northville Elementary SchoolGrades: PK-5Distance: 0.9 mi
- 7/10Northville High SchoolGrades: 6-12Distance: 0.9 mi
Schools provided by the listing agent
- Elementary: Northville
- High: Northville
Source: Global MLS. This data may not be complete. We recommend contacting the local school district to confirm school assignments for this home.
- $210,0003 bd2 ba1.3k sqft781 S Main St, Northville, NY 12134Sold
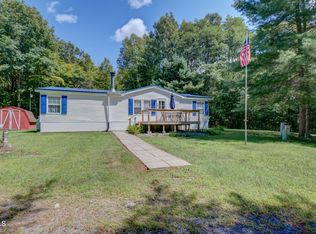
- $210,0003 bd2 ba1.3k sqft781 S Main St, Northville, NY 12134Sold
- $279,6003 bd1 ba1k sqft795 S Main St, Northville, NY 12134Off Market
- $249,9003 bd2 ba1.1k sqft122 Hemlock Ter, Northville, NY 12134For Sale
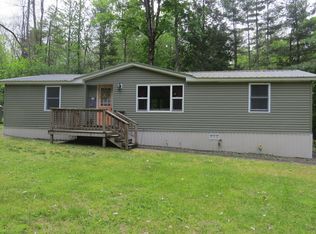
- $314,1003 bd2 ba1.4k sqft785 S Main St, Northville, NY 12134Off Market
- $301,6003 bd2 ba1.1k sqft777 S Main St, Northville, NY 12134Off Market
- $297,5003 bd1 ba1.7k sqft126 Hemlock Ter, Northville, NY 12134Off Market
- $23,514-- bd-- ba-- sqft126 Hemlock Ter, Northville, NY 12134Off Market
A local agent can set up tours, give advice and negotiate with sellers.
Similar homes
- $379,0003 bd2 ba1.3k sqft119 Seven Hills Road, Northville, NY 12134Active
 MLS ID #202617381, Joanna L Olson, Listing by: Howard Hanna Capital Inc. Global MLS
 - $499,0003 bd3 ba1.6k sqft106 State Highway 30, Northville, NY 12134Active
 MLS ID #202618494, Cynthia Gifford, Listing by: Howard Hanna Capital Inc. Global MLS
 - $369,9004 bd2 ba1.8k sqft134 Lincoln Avenue, Northville, NY 12134Active
 MLS ID #202622555, Joanna L Olson, Listing by: Howard Hanna Capital Inc. Global MLS
 - $425,0003 bd2 ba1.5k sqft107 Adirondack Terrace, Northville, NY 12134Active
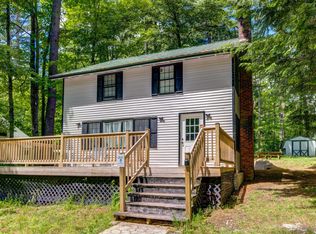 MLS ID #202620595, Chad J Majewski, Listing by: Chad Majewski Real Estate. Global MLS
 - $499,9993 bd3 ba1.7k sqft170 Ballou Road, Porter Corners, NY 12859ActiveMLS ID #202622410, Stephen M McCormick, Listing by: Tier One Real Estate Pros LLC. Global MLS
- $400,0003 bd1 ba1.2k sqft112 Gifford Valley Road, Northville, NY 12134ActiveMLS ID #202615206, Melissa Matey, Listing by: Miranda Real Estate Group Inc. Global MLS
- $500,0003 bd3 ba1.4k sqft23 River Rock Drive, Rock City Falls, NY 12863ActiveMLS ID #202622341, Lisa Williams, Listing by: KW Platform. Global MLS
- $519,0003 bd3 ba2k sqft654 County Highway 138, Broadalbin, NY 12025ActiveMLS ID #202617198, Richard E Kaczor, Listing by: Tailored Real Estate Group. Global MLS
- $499,9003 bd3 ba1.8k sqft851 County Highway 106, Broadalbin, NY 12010ActiveMLS ID #202619197, Anganese Gomez, Listing by: Empire Real Estate Firm LLC. Global MLS
- $525,0003 bd3 ba1.7k sqft28 Lincoln Mountain Road, Greenfield Center, NY 12833ActiveMLS ID #202621387, Julia Audi, Listing by: Howard Hanna Capital Inc. Global MLS
- $449,9003 bd2 ba1.2k sqft1380 County Highway 110, Broadalbin, NY 12025ActiveMLS ID #202617472, Aubrey D Guri, Listing by: Howard Hanna Capital Inc. Global MLS
- $499,9003 bd1 ba1.1k sqft241 Windfall Road, Wells, NY 12190ActiveMLS ID #202531084, Joanna L Olson, Listing by: Howard Hanna Capital Inc. Global MLS
- $469,0003 bd2 ba1.7k sqft673 County Highway 112, Gloversville, NY 12078ActiveMLS ID #202618991, Todd T Schermerhorn, Listing by: Schermerhorn Realty Group LLC. Global MLS
- $499,9003 bd2 ba1.7k sqftL15 Black Bear Path, Corinth, NY 12822ActiveMLS ID #202529552, Matthew Rafferty, Listing by: Realize Brokers. Global MLS
- $594,0004 bd4 ba2.1k sqft973 Route 29, Middle Grove, NY 12850ActiveMLS ID #202621467, Jamie Sittner, Listing by: Find Advisors. Global MLS
- $599,9004 bd3 ba1.5k sqft101 Kibler Point Road, Wells, NY 12190ActiveMLS ID #202613211, Thomas Marks, Listing by: Coldwell Banker Prime Properties. Global MLS
- $315,0004 bd2 ba1.4k sqft117 Blanchard Road, Gloversville, NY 12078ActiveMLS ID #202617412, Bonnie VanPatten, Listing by: Gateway Realty Solutions. Global MLS
- $450,0002 bd2 ba988 sqft4 Lower Heights Road, Edinburg, NY 12835ActiveMLS ID #202620606, Adam D Shelmerdine, Listing by: IRE Home Services. Global MLS
- $399,0003 bd2 ba1.3k sqft1205 State HWY 30, Mayfield, NY 12117ActiveMLS ID #202415989, Thomas Petricca, Listing by: Coldwell Banker Prime Properties. Global MLS
- $724,9994 bd3 ba1.8k sqft150 N Greenfield Road, Porter Corners, NY 12859ActiveMLS ID #202620128, Randy J Brown, Listing by: Howard Hanna Capital Inc. Global MLS
