Welcome home to 7796 Tuscan Bay Cir! This turn-key 4-bedroom, 2.5-bathroom single-family home delivers 2,260 sq ft of low-maintenance, modern living in Wesley Chapel's premier Epperson Ranch community. The main level showcases an open-concept layout designed for entertaining, seamlessly connecting the grand living area, dining space, and open kitchen. The kitchen boasts stone countertops, an oversized center island, and generous cabinet space. Easy-care ceramic tile flows throughout the main living areas, while plush carpet warms the second floor. Upstairs, you’ll find a spacious primary suite complete with a walk-in closet and private en-suite bath, alongside three additional bedrooms and a convenient upper-level laundry room. Step out back to a fully vinyl-fenced yard offering a safe space for pets and privacy for outdoor relaxing. Best of all, living in Epperson gives you access to the iconic 7.5-acre Crystal Lagoon, ULTRAFi high-speed internet, dog parks, and playgrounds.
For sale
$388,000
7796 TUSCAN BAY CIRCLE, WESLEY CHAPEL, FL 33545
4beds
2,260sqft
Single Family Residence
Built in 2017
5,220 Square Feet Lot
$-- Zestimate®
$172/sqft
$237/mo HOA
What's special
Oversized center islandThree additional bedroomsSpacious primary suiteDining spaceGenerous cabinet spaceKitchen boasts stone countertopsPrivate en-suite bath
- 61 days
- 206
- 18
Zillow last checked:
Listing updated:
Listed by:
Lena Tan 727-871-1728,
BHHS FLORIDA PROPERTIES GROUP 813-908-8788
Source: Stellar MLS,MLS#: TB8549774 Originating MLS: Suncoast Tampa
Facts & features
Interior
Bedrooms & bathrooms
- Bedrooms: 4
- Bathrooms: 3
- Full bathrooms: 2
- 1/2 bathrooms: 1
Primary bedroom
- Features: Walk-In Closet(s)
- Level: Second
- Area: 182 Square Feet
- Dimensions: 13x14
Bedroom 2
- Features: Built-in Closet
- Level: Second
- Area: 130 Square Feet
- Dimensions: 10x13
Bedroom 3
- Features: Built-in Closet
- Level: Second
- Area: 130 Square Feet
- Dimensions: 10x13
Bedroom 4
- Features: Built-in Closet
- Level: Second
- Area: 132 Square Feet
- Dimensions: 12x11
Kitchen
- Level: First
- Area: 150 Square Feet
- Dimensions: 15x10
Living room
- Level: First
- Area: 364 Square Feet
- Dimensions: 28x13
Heating
- Central, Electric
Cooling
- Central Air
Appliances
- Included: Dishwasher, Disposal, Dryer, Electric Water Heater, Exhaust Fan, Freezer, Ice Maker, Microwave, Range, Refrigerator, Washer
- Laundry: Laundry Room, Upper Level
Features
- Ceiling Fan(s), Kitchen/Family Room Combo, Living Room/Dining Room Combo, Pest Guard System, Walk-In Closet(s)
- Flooring: Carpet, Ceramic Tile
- Doors: Sliding Doors
- Windows: Hurricane Shutters
- Has fireplace: No
Interior area
- Total structure area: 2,786
- Total interior livable area: 2,260 sqft
Video & virtual tour
Property
Parking
- Total spaces: 2
- Parking features: Garage - Attached
- Attached garage spaces: 2
Features
- Levels: Two
- Stories: 2
- Exterior features: Irrigation System, Sidewalk, Sprinkler Metered
Lot
- Size: 5,220 Square Feet
Details
- Parcel number: 202534005.0010.00007.0
- Zoning: MPUD
- Special conditions: None
Construction
Type & style
- Home type: SingleFamily
- Property subtype: Single Family Residence
Materials
- Block, Stucco
- Foundation: Slab
- Roof: Shingle
Condition
- New construction: No
- Year built: 2017
Utilities & green energy
- Sewer: Public Sewer
- Water: Public
- Utilities for property: Electricity Connected, Public, Sewer Connected, Street Lights, Underground Utilities, Water Connected
Community & HOA
Community
- Pet fee: $0 monthly
- Subdivision: EPPERSON RANCH SOUTH PH 1
HOA
- Has HOA: Yes
- HOA fee: $237 monthly
- HOA name: Kelly Richards
- HOA phone: 407-480-4203
- Second HOA name: Epperson Ranch
Location
- Region: Wesley Chapel
Financial & listing details
- Price per square foot: $172/sqft
- Tax assessed value: $331,557
- Annual tax amount: $8,305
- Date on market: 9/18/2026
- Cumulative days on market: 62 days
- Ownership: Fee Simple
- Total actual rent: 0
- Electric utility on property: Yes
- Road surface type: Asphalt
Estimated market value
Not available
Estimated sales range
Not available
Not available
Price history
| Date | Event | Price |
|---|---|---|
| 9/18/2026 | Listed for sale | $388,000-13.8%$172/sqft |
Source:  Stellar MLS #TB8549774 Report a problem | ||
| 4/22/2023 | Listing removed | -- |
Source: Zillow Rentals Report a problem | ||
| 4/11/2023 | Listed for rent | $2,400-22.6%$1/sqft |
Source: Zillow Rentals Report a problem | ||
| 2/18/2023 | Listing removed | -- |
Source: BHHS broker feed Report a problem | ||
| 9/6/2022 | Listed for sale | $450,000+67.3%$199/sqft |
Source: Stellar MLS #T3400039 Report a problem | ||
| 8/31/2022 | Listing removed | -- |
Source: Zillow Rental Network_1 Report a problem | ||
| 8/28/2022 | Listed for rent | $3,100+55%$1/sqft |
Source: Zillow Rental Network_1 Report a problem | ||
| 6/27/2019 | Listing removed | $2,000$1/sqft |
Source: Berkshire Hathaway Home Services Florida Properties Group Report a problem | ||
| 5/6/2019 | Listed for rent | $2,000$1/sqft |
Source: Berkshire Hathaway Home Services Florida Properties Group Report a problem | ||
| 11/20/2017 | Sold | $268,990$119/sqft |
Source: Public Record Report a problem | ||
Public tax history
| Year | Property taxes | Tax assessment |
|---|---|---|
| 2025 | $8,305 +0.2% | $331,557 -2.9% |
| 2024 | $8,290 +7.5% | $341,460 +5% |
| 2023 | $7,713 +13.1% | $325,270 +10.1% |
| 2022 | $6,822 +13.7% | $295,551 +20.9% |
| 2021 | $5,999 +3% | $244,387 +4.8% |
| 2020 | $5,826 +1.5% | $233,180 +2.3% |
| 2019 | $5,738 | $227,984 +1.7% |
| 2018 | $5,738 +1.1% | $224,212 +854.5% |
| 2017 | $5,675 | $23,490 |
Find assessor info on the county website
Monthly payment
Est. payment
Payment breakdown
Explore the cost of this home by adjusting the details. Changes won't be saved.Climate risks
Neighborhood: 33545
- $355,5004 bd3 ba2k sqft7804 Tuscan Bay Cir, Wesley Chapel, FL 33545Off Market
- $365,3004 bd3 ba2.2k sqft7788 Tuscan Bay Cir, Wesley Chapel, FL 33545Off Market
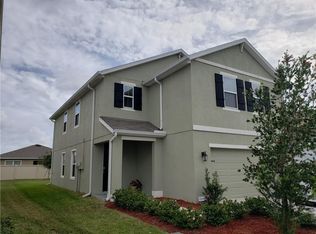
- $412,8004 bd2 ba2.2k sqft7812 Tuscan Bay Cir, Wesley Chapel, FL 33545Off Market
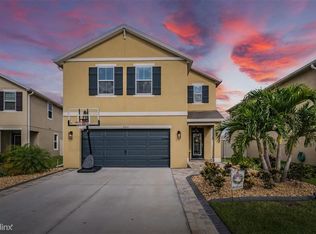
- $327,300-- bd2 ba1.6k sqft7778 Tuscan Bay Cir, Wesley Chapel, FL 33545Off Market
Similar homes
- $389,9004 bd3 ba2k sqft8028 PELICAN REED CIRCLE, WESLEY CHAPEL, FL 33545For Sale

 MLS ID #TB8558826, MARCO OROZCO, CENTURY 21 CIRCLE. Stellar MLS
- $399,9904 bd2 ba2k sqft8190 OLIVE BROOK DRIVE, WESLEY CHAPEL, FL 33545For Sale
 MLS ID #TB8551577, King Sommers, III, KING & ASSOCIATES REAL ESTATE LLC. Stellar MLS
- $395,0003 bd2 ba2k sqft8325 OLIVE BROOK DRIVE, WESLEY CHAPEL, FL 33545For Sale
 MLS ID #TB8524332, Christine Bonatakis, COLDWELL BANKER REALTY. Stellar MLS
- $370,0003 bd2 ba1.8k sqft31686 TANSY BEND, WESLEY CHAPEL, FL 33545For Sale
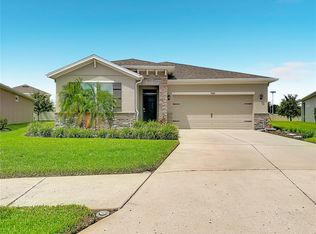 MLS ID #TB8547005, Robin Svoboda, EXP REALTY LLC. Stellar MLS
- $375,0005 bd3 ba2.2k sqft30612 PALMERSTON PLACE, WESLEY CHAPEL, FL 33545For SaleMLS ID #TB8562673, Christina Kipping, KELLER WILLIAMS TAMPA PROPERTIES. Stellar MLS
- $379,9005 bd3 ba2.2k sqft31627 BARREL WAVE WAY, WESLEY CHAPEL, FL 33545For SaleMLS ID #TB8564008, Megan Pargov, LIPPLY REAL ESTATE. Stellar MLS
- $360,0004 bd3 ba1.8k sqft31528 BARREL WAVE WAY, WESLEY CHAPEL, FL 33545For SaleMLS ID #TB8567610, Patti Webster, DENNIS REALTY & INV. CORP.. Stellar MLS
- $410,0004 bd3 ba2.2k sqft30842 PENNY SURF LOOP, WESLEY CHAPEL, FL 33545For SaleMLS ID #TB8560503, Thomas Tillier, EXP REALTY LLC. Stellar MLS
- $460,0005 bd3 ba2.8k sqft31000 SUMMER SUN LOOP, WESLEY CHAPEL, FL 33545For SaleMLS ID #TB8566932, Sharon Wang, LPT REALTY, LLC. Stellar MLS
- $422,0003 bd2 ba1.9k sqft8232 OLIVE BROOK DRIVE, WESLEY CHAPEL, FL 33545For SaleMLS ID #TB8557007, Geri Sanchez, FRANK ALBERT REALTY. Stellar MLS
- $449,9904 bd3 ba2.6k sqft8296 OLIVE BROOK DRIVE, WESLEY CHAPEL, FL 33545For SaleMLS ID #TB8552972, Geri Sanchez, FRANK ALBERT REALTY. Stellar MLS
- $395,0004 bd3 ba2.3k sqft8379 ENDER HILLS DRIVE, WESLEY CHAPEL, FL 33545For SaleMLS ID #TB8551010, Whitney Lohr, BHHS FLORIDA PROPERTIES GROUP. Stellar MLS
- $475,0004 bd3 ba2.2k sqft7945 OLIVE BROOK DRIVE, WESLEY CHAPEL, FL 33545For SaleMLS ID #TB8557109, Jennifer Schotte, BHHS FLORIDA PROPERTIES GROUP. Stellar MLS
- $435,0004 bd2 ba2.1k sqft30908 PARROT REEF COURT, WESLEY CHAPEL, FL 33545For SaleMLS ID #TB8541659, Geri Sanchez, FRANK ALBERT REALTY. Stellar MLS
- $449,9003 bd3 ba2.1k sqft8088 OLIVE BROOK DRIVE, WESLEY CHAPEL, FL 33545For SaleMLS ID #TB8564898, Christina Barone, SIGNATURE REALTY ASSOCIATES. Stellar MLS
- $425,0004 bd3 ba2.4k sqft7614 ATWOOD DRIVE, WESLEY CHAPEL, FL 33545For SaleMLS ID #TB8519798, Beverly Carollo, REST EASY REALTY POWERED BY SELLSTATE. Stellar MLS
- $370,0003 bd2 ba1.8k sqft7619 CRESCENT PALM DRIVE, WESLEY CHAPEL, FL 33545For SaleMLS ID #TB8558136, Marcus Tibbs, COLDWELL BANKER REALTY. Stellar MLS
- $450,0004 bd3 ba2.7k sqft8299 BOWER BASS CIRCLE, WESLEY CHAPEL, FL 33545For SaleMLS ID #TB8565506, Kelly Harden, MIHARA & ASSOCIATES INC.. Stellar MLS
- $440,0004 bd4 ba2.5k sqft30419 RANDALL MANOR STREET, WESLEY CHAPEL, FL 33545For SaleMLS ID #TB8538182, Olivia Gamziukas, EATON REALTY. Stellar MLS
