Quintessential country farmhouse on just under two acres offered for the first time. Built as the builder's own home, this 4-bedroom, 4-bathroom farmhouse in Hancock County features beautiful marble countertops, a Wolf gas range, detailed millwork, and gleaming hardwood floors throughout. The chef's Kitchen centers on a wall of black-framed casement windows above the sink that frames the wooded view and fills the room with natural light. A full formal dining room offers space for holiday gatherings. The main level includes a bedroom and full bathroom, ideal for guests. Upstairs, three additional bedrooms and three bathrooms include a spacious primary en-suite. Outdoor living is the heart of this Sparta farmhouse. A rocking-chair front porch overlooks a pond, and a screened porch off the living room opens to the yard through a screen door that actually slaps. There's plenty of opportunity and storage in the unfinished basement. The grounds are ready for a gardener, with a small fenced area for a fire pit, a she shed for storage, and a chicken coop. Woods and open pasture surround the home for privacy and a true country setting. The location is far enough out to hear your thoughts and close enough for everyday conveniences: John Hancock Academy is 7.3 miles away, Gatewood Schools 25 miles, John Milledge Academy 29 miles, and the new Publix 22 miles. A rare chance to own a builder-crafted farmhouse with pond views, pasture, and a little acreage!
Active
$499,000
78 Dickerson Ln, Sparta, GA 31087
4beds
2,471sqft
Single Family Residence
Built in 2001
1.84 Acres Lot
$468,500 Zestimate®
$202/sqft
$-- HOA
What's special
A little acreagePond viewsSpacious primary en-suiteChicken coopGleaming hardwood floors throughoutRocking-chair front porchNatural light
- 18 days
- 546
- 71
Zillow last checked:
Listing updated:
Listed by:
Traci Nelson 706-818-4168,
Ansley RE|Christie's Int'l RE
Source: GAMLS,MLS#: 10884143
Facts & features
Interior
Bedrooms & bathrooms
- Bedrooms: 4
- Bathrooms: 4
- Full bathrooms: 4
- Main level bathrooms: 1
- Main level bedrooms: 1
Rooms
- Room types: Family Room, Laundry
Dining room
- Features: Seats 12+, Separate Room
Kitchen
- Features: Breakfast Area, Kitchen Island, Solid Surface Counters
Heating
- Central, Electric, Heat Pump, Zoned
Cooling
- Attic Fan, Ceiling Fan(s), Central Air, Dual, Heat Pump, Zoned
Appliances
- Included: Cooktop, Dishwasher, Dryer, Microwave, Oven, Refrigerator, Stainless Steel Appliance(s), Washer
- Laundry: Mud Room
Features
- Bookcases, Double Vanity, Other, Separate Shower, Soaking Tub, Walk-In Closet(s)
- Flooring: Hardwood, Tile
- Windows: Double Pane Windows, Window Treatments
- Basement: Unfinished
- Has fireplace: No
Interior area
- Total structure area: 2,471
- Total interior livable area: 2,471 sqft
- Finished area above ground: 2,471
- Finished area below ground: 0
Property
Parking
- Total spaces: 2
- Parking features: Attached, Garage Door Opener
- Has attached garage: Yes
Features
- Levels: Two
- Stories: 2
- Patio & porch: Porch, Screened
- Fencing: Front Yard
Lot
- Size: 1.84 Acres
- Features: Pasture
- Residential vegetation: Grassed, Partially Wooded
Details
- Additional structures: Garage(s), Outbuilding, Shed(s)
- Parcel number: 069 010
Construction
Type & style
- Home type: SingleFamily
- Architectural style: Craftsman
- Property subtype: Single Family Residence
Materials
- Concrete
- Roof: Composition
Condition
- Resale
- New construction: No
- Year built: 2001
Utilities & green energy
- Sewer: Septic Tank
- Water: Well
- Utilities for property: Underground Utilities
Community & HOA
Community
- Features: None
- Subdivision: None
HOA
- Has HOA: No
- Services included: None
Location
- Region: Sparta
Financial & listing details
- Price per square foot: $202/sqft
- Tax assessed value: $159,482
- Annual tax amount: $2,200
- Date on market: 11/3/2026
- Cumulative days on market: 18 days
- Listing agreement: Exclusive Right To Sell
- Listing terms: 1031 Exchange,Cash,Conventional,FHA,USDA Loan,VA Loan
Estimated market value
$468,500
$445,000 - $492,000
$2,905/mo
Price history
| Date | Event | Price |
|---|---|---|
| 11/3/2026 | Listed for sale | $499,000$202/sqft |
Source:  GAMLS #10884143 Report a problem | ||
Public tax history
| Year | Property taxes | Tax assessment |
|---|---|---|
| 2025 | $2,264 -0.3% | $63,793 |
| 2024 | $2,271 +12.8% | $63,793 |
| 2023 | $2,013 +2.2% | $63,793 |
| 2022 | $1,970 -0.2% | $63,793 |
| 2021 | $1,975 -0.2% | $63,793 |
| 2020 | $1,978 +2.5% | $63,793 |
| 2019 | $1,929 +0% | $63,793 |
| 2018 | $1,928 -3.3% | $63,793 |
| 2017 | $1,993 | $63,793 |
| 2016 | $1,993 | $63,793 |
| 2015 | -- | $63,793 |
| 2014 | -- | $63,793 -15.3% |
| 2013 | -- | $75,332 |
| 2012 | -- | -- |
| 2011 | -- | -- |
| 2010 | -- | -- |
| 2009 | -- | -- |
Find assessor info on the county website
Monthly payment
Est. payment
Payment breakdown
Explore the cost of this home by adjusting the details. Changes won't be saved.Climate risks
Neighborhood: 31087
Nearby schools
Schools provided by the listing agent
- Elementary: Lewis
- Middle: Hancock Central
- High: Hancock Central
Source: GAMLS. This data may not be complete. We recommend contacting the local school district to confirm school assignments for this home.
Similar homes
- $434,9004 bd3 ba3.5k sqft882B Gaissert Church Rd, Sparta, GA 31087Active
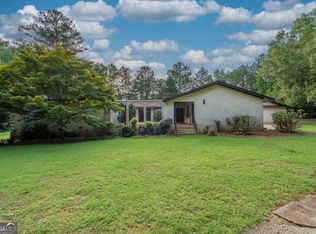
 MLS ID #10793140, Ginny E Vanoostrom, Algin Realty, Inc.. GAMLS
- $489,0003 bd2 ba1.7k sqft84 Helton Dr, Sparta, GA 31087For Sale
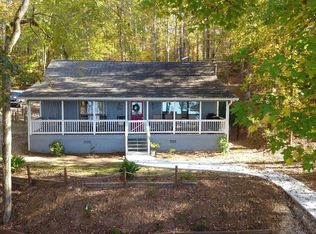 MLS ID #57348, Julia Thomas. Milledgeville MLS
- $430,0003 bd2 ba1.2k sqft573 Jamesway Dr, Sparta, GA 31087Active
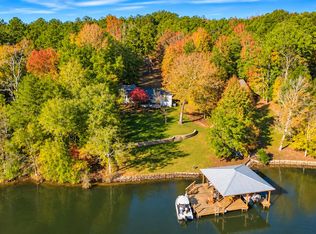 MLS ID #10890820, Kristina Gantt, Weichert Realtors-Webb & Associates. GAMLS
- $549,9005 bd2 ba1.4k sqft138 Cedar Lake Dr, Sparta, GA 31087For Sale
 MLS ID #56784, Cathy Norris Paris. Milledgeville MLS
- $464,9003 bd2 ba1.5k sqft328 Rambling Rose Dr, Sparta, GA 31087ActiveMLS ID #10890954, Clate Hollinshead, Fickling Lake Country,LLC. GAMLS
- $639,9003 bd3 ba1.8k sqft91 Woodland Way, Sparta, GA 31087ActiveMLS ID #10850644, Page Henry, Harry Norman Realtors. GAMLS
- $720,0004 bd3 ba3.5k sqft882 Gaissert Church Rd, Sparta, GA 31087ActiveMLS ID #10872473, Ginny E Vanoostrom, Algin Realty, Inc.. GAMLS
- $472,9994 bd4 ba2.6k sqft150 W Lakeview Dr, Milledgeville, GA 31061ActiveMLS ID #10825360, Taylor Whipple Sr, LandWhip LLC. GAMLS
- $599,0003 bd3 ba2.6k sqft56 Sunglow Ct, Sparta, GA 31087ActiveMLS ID #10853298, Rhonda McHan, Lake Sinclair-Oconee Realty. GAMLS
- $424,8003 bd2 ba1.9k sqft91 Lakeview Cir, Sparta, GA 31087ActiveMLS ID #10805799, Sandra E Khoury, Real Estate South & Associates. GAMLS
- $489,9003 bd3 ba1.9k sqft383 Hub Dent Rd NE, Milledgeville, GA 31061ActiveMLS ID #10792562, Robin Shearouse, Southern Classic Realtors. GAMLS
- $250,0003 bd2 ba1.9k sqft67 Rabun St, Sparta, GA 31087ActiveMLS ID #10843590, Erica S Griffin, Cheryl Taylor Real Estate. GAMLS
- $520,0004 bd4 ba2.4k sqft476 Quail Ridge Ct NE, Milledgeville, GA 31061ActiveMLS ID #10815848, Kyle Hitchcock, Southern Classic Realtors. GAMLS
