Designed by an award-winning architect and builder in close collaboration with the owner, this distinctive home is both visually striking and remarkably functional. Its unique design evolved as a series of interconnected pods centered on a dramatic cupola that anchors the home. Form meets function through a carefully considered combination of practical features, architectural interest and unexpected details. Constructed with attention from the ground up, the home incorporates a sophisticated mix of materials, energy-efficient features, smart-home capabilities, 2×6 interior walls and upgraded systems. The exterior is distinguished by standing-seam metal accent roofs, cedar shakes, Port Orford cedar vertical siding, lead-coated copper accents and Ipe decking across three open porches. Inside, cherry beams, built-ins and cabinetry establish a rich and consistent theme. Strategically positioned Marvin windows maximize natural light, frame the surrounding landscape and heighten the connection between indoors and out. The beautifully landscaped grounds create a private sanctuary, with lush plantings, natural privacy buffers, meandering bluestone patios, firepit and grilling areas, and a truly special water feature. The distinctive garage structure, complete with a potting shed, is both functional and playful and can easily transition into an outdoor entertainment space for larger gatherings. Every element of the design and construction was carefully considered, resulting in a one-of-a-kind home where architectural creativity, quality craftsmanship and everyday livability come together seamlessly. All of this is tucked into a popular yet quiet neighborhood just steps from Concord Center, with shops, eateries, the library, playgrounds and the commuter rail all close at hand.
For sale
$2,685,000
78 Elsinore St, Concord, MA 01742
4beds
4,352sqft
Single Family Residence
Built in 2002
0.31 Acres Lot
$2,595,400 Zestimate®
$617/sqft
$-- HOA
What's special
Cedar shakesPotting shedPrivate sanctuaryStanding-seam metal accent roofsDistinctive garage structureBuilt-ins and cabinetryStrategically positioned marvin windows
- 32 days
- 876
- 49
Zillow last checked:
Listing updated:
Listed by:
Barrett & Comeau Group,
Barrett Sotheby's International Realty 978-369-6453,
Kimberly D. Comeau 978-479-5501
Source: MLS PIN,MLS#: 73584480
Facts & features
Interior
Bedrooms & bathrooms
- Bedrooms: 4
- Bathrooms: 3
- Full bathrooms: 3
Primary bedroom
- Features: Bathroom - Full, Closet/Cabinets - Custom Built, Flooring - Hardwood
- Level: Second
- Area: 415
- Dimensions: 20.75 x 20
Bedroom 2
- Features: Flooring - Hardwood
- Level: Second
- Area: 252
- Dimensions: 21 x 12
Bedroom 3
- Features: Flooring - Hardwood
- Level: Second
- Area: 254.83
- Dimensions: 22 x 11.58
Bedroom 4
- Features: Flooring - Hardwood
- Level: First
- Area: 174.17
- Dimensions: 15.83 x 11
Primary bathroom
- Features: Yes
Dining room
- Features: Flooring - Hardwood, Open Floorplan
- Level: First
- Area: 161.33
- Dimensions: 14.67 x 11
Family room
- Features: Flooring - Hardwood, Deck - Exterior
- Level: First
- Area: 385.94
- Dimensions: 20.58 x 18.75
Kitchen
- Features: Flooring - Hardwood, Open Floorplan
- Level: First
- Area: 168.67
- Dimensions: 15.33 x 11
Living room
- Features: Flooring - Hardwood, Deck - Exterior, Recessed Lighting
- Level: First
- Area: 162.5
- Dimensions: 15 x 10.83
Office
- Features: Closet/Cabinets - Custom Built, Flooring - Hardwood
- Level: First
- Area: 128.33
- Dimensions: 11.67 x 11
Heating
- Space Heater, Natural Gas, Hydro Air
Cooling
- Central Air
Appliances
- Included: Gas Water Heater, Range, Oven, Dishwasher, Microwave, Refrigerator
Features
- Closet/Cabinets - Custom Built, Home Office, Exercise Room, Foyer, Mud Room, Sitting Room, Play Room, Wired for Sound, Other
- Flooring: Wood, Tile, Carpet, Flooring - Hardwood, Flooring - Stone/Ceramic Tile, Flooring - Wood, Flooring - Wall to Wall Carpet
- Doors: Insulated Doors
- Windows: Insulated Windows
- Basement: Full,Partially Finished,Walk-Out Access,Sump Pump
- Number of fireplaces: 1
- Fireplace features: Family Room
Interior area
- Total structure area: 4,352
- Total interior livable area: 4,352 sqft
- Finished area above ground: 3,452
- Finished area below ground: 900
Video & virtual tour
Property
Parking
- Total spaces: 6
- Parking features: Detached, Paved Drive
- Garage spaces: 2
- Uncovered spaces: 4
Features
- Patio & porch: Deck, Patio, Covered
- Exterior features: Deck, Patio, Covered Patio/Deck, Professional Landscaping, Sprinkler System, Decorative Lighting
- Fencing: Fenced/Enclosed
Lot
- Size: 0.31 Acres
Details
- Parcel number: 454528
- Zoning: Res
Construction
Type & style
- Home type: SingleFamily
- Architectural style: Colonial,Contemporary
- Property subtype: Single Family Residence
Materials
- Frame
- Foundation: Concrete Perimeter
Condition
- Year built: 2002
Utilities & green energy
- Sewer: Public Sewer
- Water: Public
- Utilities for property: for Gas Range
Green energy
- Energy efficient items: Thermostat
- Energy generation: Solar
Community & HOA
Community
- Features: Public Transportation, Shopping, Tennis Court(s), Park, Walk/Jog Trails, Golf, Medical Facility, Bike Path, Conservation Area, Highway Access, House of Worship, Private School, Public School, T-Station, Sidewalks
HOA
- Has HOA: No
Location
- Region: Concord
Financial & listing details
- Price per square foot: $617/sqft
- Tax assessed value: $1,794,100
- Annual tax amount: $23,400
- Date on market: 9/30/2026
- Listing terms: Contract
- Exclusions: Birth Bath Excluded
- Road surface type: Paved
Estimated market value
$2,595,400
$2.47M - $2.73M
$5,883/mo
Price history
| Date | Event | Price |
|---|---|---|
| 9/30/2026 | Listed for sale | $2,685,000$617/sqft |
Source: MLS PIN #73584480 Report a problem | ||
Public tax history
| Year | Property taxes | Tax assessment |
|---|---|---|
| 2025 | $22,818 +1.5% | $1,720,800 +0.5% |
| 2024 | $22,482 +21.9% | $1,712,300 +20.3% |
| 2023 | $18,450 +0.8% | $1,423,600 +14.8% |
| 2022 | $18,311 +3.2% | $1,240,600 +3% |
| 2021 | $17,738 +2.3% | $1,205,000 -1.1% |
| 2020 | $17,345 +5.2% | $1,218,900 +4.9% |
| 2019 | $16,483 +1.9% | $1,161,600 +2.6% |
| 2018 | $16,182 +5.2% | $1,132,400 +3.6% |
| 2017 | $15,384 -0.1% | $1,093,400 -1.1% |
| 2016 | $15,396 | $1,106,000 |
Find assessor info on the county website
Monthly payment
Est. payment
Payment breakdown
Explore the cost of this home by adjusting the details. Changes won't be saved.Climate risks
Neighborhood: 01742
Nearby schools
Schools provided by the listing agent
- Elementary: Willard
- Middle: Cms
- High: Cchs
Source: MLS PIN. This data may not be complete. We recommend contacting the local school district to confirm school assignments for this home.
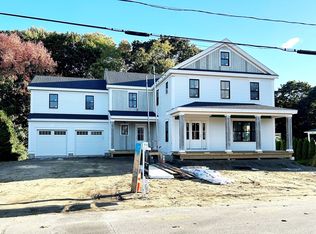
Similar homes
- $2,500,0004 bd5 ba4.9k sqft125 Chestnut St, Concord, MA 01742For Sale
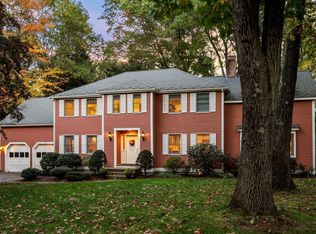 MLS ID #73593962, KC Winslow, Barrett Sotheby's International Realty. MLS PIN
- $2,900,0005 bd6 ba4.6k sqft263 Elm St, Concord, MA 01742For Sale
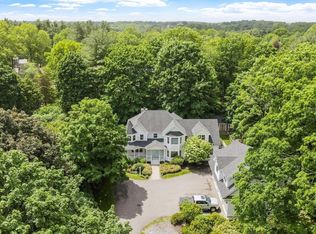 MLS ID #73529339, Kim Patenaude and Rory Fivek Real Estate Group, Barrett Sotheby's International Realty. MLS PIN
- $2,500,0004 bd4 ba3.7k sqft1319 Monument St, Concord, MA 01742For Sale
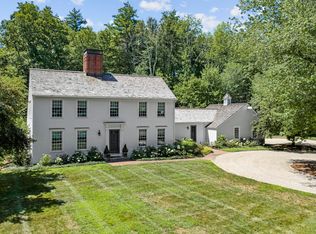 MLS ID #73574198, The Ridick Revis Group, Compass. MLS PIN
- $2,650,0005 bd5 ba5.4k sqft111 Old Pickard Rd, Concord, MA 01742For Sale
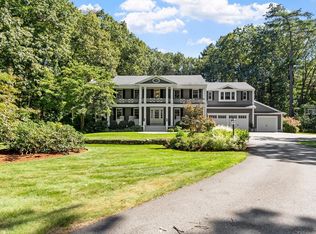 MLS ID #73581357, Kim Patenaude and Rory Fivek Real Estate Group, Barrett Sotheby's International Realty. MLS PIN
