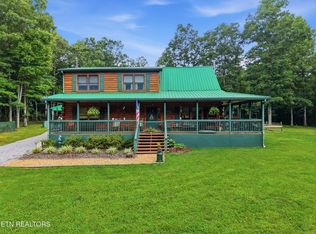
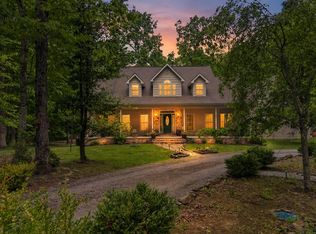
Warm and Inviting LAKE FRONT Jim Barna Log Home equipped with personal floating dock and almost an acre peaceful and private lot with 240+ ft of water frontage . Impressive WOW Entry leads to soaring ceiling great room with exposed beams, huge window system for maximum water view enjoyment & stone gas fireplace. The primary suite features its own cozy gas fireplace, while the finished basement includes a wood-burning stove, full bath, storm shelter and flex/bonus rooms. Exterior XL front deck is handicap-accessible ramp for added comfort and convenience. Main level kitchen is expansive with loads of cabinets and gas range cook top (includes all appliances & washer/dryer). Two bedrooms on the main level share a full bath. Additional highlights include: Generac whole-home generator for peace of mind, Infrared and reverse osmosis water system for pure drinking water, Sunroom and/or Grow Room with skylights - ideal for year-round indoor enjoyment, plants or gardening. Massive main level deck and lower level deck with gazebo PLUS balcony deck overlooks the lake and backyard that's so inviting for family gatherings or personal relaxation. Fenced dog run for pets to roam safely Private cul-de-sac location, Cumberland Lakes neighborhood features many opps for recreation and community perks. Priced under appraisal value. This is a spectacular home. Seller discloses 2 bedroom septic permit.
For sale
Price cut: $9K (10/12)
$669,900
78 Emerald Pl, Monterey, TN 38574
4beds
4,830sqft
Single Family Residence
Built in 2004
0.8 Acres Lot
$-- Zestimate®
$139/sqft
$15/mo HOA
What's special
Lake frontPrivate cul-de-sac locationStone gas fireplacePersonal floating dockMassive main level deck
- 38 days
- 2,005
- 216
Zillow last checked:
Listing updated:
Listed by:
Dino Cates,
Exit Cross Roads Realty Livingston 931-823-7717,
Catherine Cates,
Exit Cross Roads Realty Celina
Source: UCMLS,MLS#: 246949
Facts & features
Interior
Bedrooms & bathrooms
- Bedrooms: 4
- Bathrooms: 4
- Full bathrooms: 3
- Partial bathrooms: 1
- Main level bedrooms: 2
Primary bedroom
- Level: Main
Bedroom 2
- Level: Main
Heating
- Electric, Propane, Central
Cooling
- Central Air
Appliances
- Included: Dishwasher, Gas Oven, Refrigerator, Gas Range, Electric Water Heater
- Laundry: Main Level
Features
- Ceiling Fan(s), Vaulted Ceiling(s), Walk-In Closet(s)
- Flooring: Hardwood, Tile, Carpet
- Windows: Double Pane Windows
- Basement: Full,Finished
- Has fireplace: Yes
- Fireplace features: Gas Log
Interior area
- Total structure area: 4,830
- Total interior livable area: 4,830 sqft
Video & virtual tour
Property
Parking
- Total spaces: 2
- Parking features: Garage Door Opener, Attached, Garage
- Has attached garage: Yes
- Covered spaces: 2
Features
- Levels: Two
- Patio & porch: Covered, Deck
- Exterior features: Dog Run, Garden
- Has view: Yes
- View description: Private-Subdivision, Other Water Frontage View Description
- Has water view: Yes
- Water view: Private-Subdivision,Other Water Frontage View Description
- Waterfront features: Private-Subdivision, Other Water Frontage View Description, Waterfront, Lake
Lot
- Size: 0.8 Acres
- Dimensions: 139.9 x 206.6 IRR
- Features: Corner Lot, Wooded, Waterfront, Views, Trees
Details
- Additional structures: Gazebo
- Parcel number: 017P C 009.00
Construction
Type & style
- Home type: SingleFamily
- Property subtype: Single Family Residence
Materials
- Log Siding, Log
- Roof: Composition
Condition
- Year built: 2004
Utilities & green energy
- Electric: Circuit Breakers
- Sewer: Septic Tank
- Water: Well, Private
- Utilities for property: Natural Gas Connected, Propane
Community & HOA
Community
- Subdivision: Cumberland Cove
HOA
- Has HOA: Yes
- Amenities included: None
- HOA fee: $175 annually
Location
- Region: Monterey
Financial & listing details
- Price per square foot: $139/sqft
- Tax assessed value: $488,600
- Annual tax amount: $1,386
- Date on market: 9/4/2026
- Road surface type: Paved
Estimated market value
Not available
Estimated sales range
Not available
Not available
Price history
| Date | Event | Price |
|---|---|---|
| 10/12/2026 | Price change | $669,900-1.3%$139/sqft |
Source:  UCMLS #246949 Report a problem UCMLS #246949 Report a problem | ||
| 9/4/2026 | Listed for sale | $678,900$141/sqft |
Source: UCMLS #246949 Report a problem | ||
| 9/3/2026 | Listing removed | $678,900$141/sqft |
Source:  East Tennessee Realtors #1331185 Report a problem East Tennessee Realtors #1331185 Report a problem | ||
| 8/3/2026 | Listed for sale | $678,900$141/sqft |
Source:  RealTracs MLS as distributed by MLS GRID #3138525 Report a problem RealTracs MLS as distributed by MLS GRID #3138525 Report a problem | ||
| 5/29/2026 | Contingent | $678,900$141/sqft |
Source: RealTracs MLS as distributed by MLS GRID #3138525 Report a problem | ||
| 5/12/2026 | Listed for sale | $678,900$141/sqft |
Source: My State MLS #11665189 Report a problem | ||
| 5/11/2026 | Pending sale | $678,900$141/sqft |
Source: East Tennessee Realtors #1331185 Report a problem | ||
| 5/11/2026 | Contingent | $678,900$141/sqft |
Source: RealTracs MLS as distributed by MLS GRID #3138525 Report a problem | ||
| 4/8/2026 | Price change | $678,9000%$141/sqft |
Source: East Tennessee Realtors #1331185 Report a problem | ||
| 3/3/2026 | Listed for sale | $679,000-6.3%$141/sqft |
Source: East Tennessee Realtors #1331185 Report a problem | ||
| 11/20/2025 | Listing removed | $725,000$150/sqft |
Source: RealTracs MLS as distributed by MLS GRID #2929022 Report a problem | ||
| 11/20/2025 | Pending sale | $725,000$150/sqft |
Source: RealTracs MLS as distributed by MLS GRID #2929022 Report a problem | ||
| 10/22/2025 | Price change | $725,000-14.3%$150/sqft |
Source: East Tennessee Realtors #1300883 Report a problem | ||
| 10/7/2025 | Price change | $845,8000%$175/sqft |
Source: East Tennessee Realtors #1300883 Report a problem | ||
| 9/13/2025 | Price change | $845,900-2.7%$175/sqft |
Source: East Tennessee Realtors #1300883 Report a problem | ||
| 8/5/2025 | Price change | $869,000-1.1%$180/sqft |
Source: UCMLS #237592 Report a problem | ||
| 5/13/2025 | Listed for sale | $879,000+134.4%$182/sqft |
Source: East Tennessee Realtors #1300883 Report a problem | ||
| 3/2/2013 | Listing removed | $375,000$78/sqft |
Source: Crye-Leike #158973 Report a problem | ||
| 12/21/2012 | Price change | $375,000-2.6%$78/sqft |
Source: Crye-Leike #158973 Report a problem | ||
| 10/5/2012 | Price change | $385,000-3.2%$80/sqft |
Source: Realty 1 Group #802492 Report a problem | ||
| 7/6/2012 | Price change | $397,900-7.2%$82/sqft |
Source: Realty 1 Group #802492 Report a problem | ||
| 5/24/2012 | Listed for sale | $429,000-4.6%$89/sqft |
Source: Realty 1 Group #802492 Report a problem | ||
| 8/30/2011 | Listing removed | $449,500$93/sqft |
Source: Realty 1 Group #718582 Report a problem | ||
| 6/16/2010 | Listed for sale | $449,500+1304.7%$93/sqft |
Source: Realty 1 Group #718582 Report a problem | ||
| 4/12/2001 | Sold | $32,000$7/sqft |
Source: Public Record Report a problem | ||
Public tax history
| Year | Property taxes | Tax assessment |
|---|---|---|
| 2025 | $1,386 | $122,150 |
| 2024 | $1,386 | $122,150 |
| 2023 | $1,386 | $122,150 |
| 2022 | $1,386 +9% | $122,150 +50.3% |
| 2021 | $1,272 | $81,250 |
| 2020 | $1,272 | $81,250 |
| 2019 | $1,272 | $81,250 |
| 2018 | $1,272 0% | $81,250 |
| 2017 | $1,272 +6.8% | $81,250 +4.2% |
| 2016 | $1,191 +2% | $77,950 |
| 2015 | $1,167 +0% | $77,950 +0% |
| 2014 | $1,167 | $77,942 |
| 2013 | $1,167 -0.2% | $77,942 |
| 2012 | $1,169 | $77,942 +5.1% |
| 2011 | -- | $74,188 -12.6% |
| 2010 | $1,209 +7.1% | $84,864 |
| 2009 | $1,129 +7.3% | $84,864 |
| 2008 | $1,052 | $84,864 |
| 2007 | $1,052 -24.4% | $84,864 |
| 2006 | $1,392 +44.2% | $84,864 +44.2% |
| 2005 | $965 +697.8% | $58,838 +697.8% |
| 2004 | $121 +13.9% | $7,375 |
| 2002 | $106 | $7,375 |
| 2001 | -- | $7,375 -77.7% |
| 2000 | -- | $33,000 |
Find assessor info on the county website
Monthly payment
Est. payment
Payment breakdown
Explore the cost of this home by adjusting the details. Changes won't be saved.Climate risks
Neighborhood: 38574
Nearby schools
Schools provided by the listing agent
- Elementary: Pleasant Hill Elementary School
- Middle: Pleasant Hill Elementary School
- High: Cumberland County High School
Source: UCMLS. This data may not be complete. We recommend contacting the local school district to confirm school assignments for this home.


Similar homes
- $597,5003 bd3 ba2.5k sqft246 Cross Dr, Monterey, TN 38574For Sale
 MLS ID #245923, Jamie Reed, The Real Estate Collective Crossville. UCMLS
 - $674,9004 bd3 ba4.8k sqft513 Cumberland Cove Rd, Monterey, TN 38574For Sale
 MLS ID #244235, Doreen Sherrill, Crye-Leike Brown Realty Cumberland Cove. UCMLS
 - $700,0004 bd4 ba3k sqft500 Cliff Park Rd, Monterey, TN 38574For Sale
 MLS ID #244299, Stacey Pehl, LPT Realty. UCMLS
 - $618,0003 bd4 ba2.8k sqft452 Cumberland Cove Rd, Monterey, TN 38574For Sale
 MLS ID #246561, David Huffaker, The Huffaker Group, LLC. UCMLS
 - $619,9003 bd2 ba2.4k sqft259 Wistarbrook Dr, Crossville, TN 38571For SaleMLS ID #247621, Rick Potter, Century 21 Realty Group. UCMLS
- $749,0005 bd5 ba4.3k sqft700 Falls Rd, Monterey, TN 38574For SaleMLS ID #241299, Chena Morris, The Real Estate Collective. UCMLS
- $539,9004 bd3 ba3.5k sqft10739 Monterey Hwy, Monterey, TN 38574For SaleMLS ID #246002, Vickie Loftis, American Way Real Estate. UCMLS
- $750,0003 bd3 ba2.9k sqft31 Reeves Pl, Monterey, TN 38574For SaleMLS ID #243590, Tammy Price, Tri-star Real Estate & Auction Co.,. UCMLS
- $515,0002 bd3 ba2.4k sqft1104 Belmont Dr, Monterey, TN 38574Active
 MLS ID #1349819, Mark Bradshaw, Wallace. East Tennessee Realtors
 - $695,0003 bd3 ba3.9k sqft290 Vine Ridge Rd, Crawford, TN 38554For SaleMLS ID #244917, Victor Bullard, The Property Company. UCMLS
- $599,9003 bd3 ba2.8k sqft7668 Plateau Rd, Crossville, TN 38571For SaleMLS ID #246084, Heather Cowart, Provision Realty Group. UCMLS
- $674,0004 bd4 ba2.7k sqft882 Pigeon Ridge Rd, Crossville, TN 38555For Sale
 MLS ID #3592820, Kristi Tollett. RealTracs MLS as distributed by MLS GRID
 - $599,9003 bd3 ba2.8k sqft7668 Plateau Rd, Crossville, TN 38571For SaleMLS ID #3180706, Heather Cowart. RealTracs MLS as distributed by MLS GRID
- $550,0004 bd4 ba4.6k sqft9391 Highway 127 N, Crossville, TN 38571For SaleMLS ID #246448, Tina Isham, Isham-Jones Realty. UCMLS
- $825,0003 bd3 ba2.6k sqft279 Smith Rd, Crossville, TN 38571For SaleMLS ID #246985, Jerry Payne, The Real Estate Collective Crossville. UCMLS
- $799,9003 bd4 ba3.1k sqft865 Eastridge Pass, Monterey, TN 38574For SaleMLS ID #244147, Clark Adcock, The Realty Firm - Smithville. UCMLS
- $679,0004 bd4 ba3.6k sqft18 Mountain View Cir, Fairfield Glade, TN 38558For SaleMLS ID #3545802, Tiffany Morris. RealTracs MLS as distributed by MLS GRID
- $760,0004 bd3 ba3.6k sqft54 Fairway Ct, Crossville, TN 38571ActiveMLS ID #1343093, Molly White, Realty Executives Associates. East Tennessee Realtors
- $675,0003 bd3 ba2.7k sqft222 Andrews Ln, Crossville, TN 38555ActiveMLS ID #1357649, Dave Goodwin, Weichert, Realtors-The Webb Agency. East Tennessee Realtors
- $595,0005 bd5 ba4.6k sqft1036 Dye Rd, Clarkrange, TN 38553For SaleMLS ID #245121, Lisa Garrett, Mitchell Real Estate & Auction Co.. UCMLS
