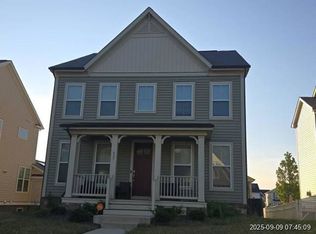
Welcome to 78 Ripley Rd, a beautifully maintained 5-bedroom, 3.5-bath home in the heart of sought-after Apple Grove. Offering over 4,100 total finished square feet across three levels, this home is truly move-in ready. The kitchen appliances were replaced in 2023 and remain under warranty, giving buyers peace of mind from day one. Recent updates continue throughout, including a newly refreshed section of the perimeter fence, an updated sprinkler system, and a new garage door motor. Inside, LED lighting and stylish fixtures add a bright, modern touch to every room. With a roof that's only 8–9 years young and low HOA fees, this home combines comfort, savings, and low-maintenance living. Ideally located near I-95, commuter routes, shopping, and dining, 78 Ripley Rd is the kind of value-packed opportunity Apple Grove buyers have been waiting for.
For sale
$630,000
78 Ripley Rd, Stafford, VA 22556
5beds
2,878sqft
Single Family Residence
Built in 2002
8,729 Square Feet Lot
$627,300 Zestimate®
$219/sqft
$55/mo HOA
What's special
Updated sprinkler systemNew garage door motor
- 6 days
- 485
- 27
Zillow last checked:
Listing updated:
Listed by:
Dwayne Ruffin 703-656-0244,
Real Broker, LLC 8504500442,
Listing Team: The Vargas Team LLC, Co-Listing Team: The Vargas Team LLC,Co-Listing Agent: Steve Vargas 703-544-9109,
Real Broker, LLC
Source: Bright MLS,MLS#: VAST2053272
Facts & features
Interior
Bedrooms & bathrooms
- Bedrooms: 5
- Bathrooms: 4
- Full bathrooms: 3
- 1/2 bathrooms: 1
- Main level bathrooms: 1
Basement
- Area: 317
Heating
- Heat Pump, Electric
Cooling
- None, Electric
Appliances
- Included: Gas Water Heater
Features
- Basement: Finished
- Has fireplace: No
Interior area
- Total structure area: 3,195
- Total interior livable area: 2,878 sqft
- Finished area above ground: 2,878
- Finished area below ground: 0
Property
Parking
- Total spaces: 4
- Parking features: Garage Faces Front, Garage Door Opener, Driveway, Attached
- Attached garage spaces: 2
- Uncovered spaces: 2
Accessibility
- Accessibility features: None
Features
- Levels: Three
- Stories: 3
- Pool features: None
Lot
- Size: 8,729 Square Feet
Details
- Additional structures: Above Grade, Below Grade
- Parcel number: 19M 3A 165
- Zoning: R2
- Special conditions: Standard
Construction
Type & style
- Home type: SingleFamily
- Architectural style: Traditional
- Property subtype: Single Family Residence
Materials
- Aluminum Siding
- Foundation: Concrete Perimeter
Condition
- New construction: No
- Year built: 2002
Utilities & green energy
- Sewer: No Sewer System
- Water: None
Community & HOA
Community
- Subdivision: Apple Grove
HOA
- Has HOA: Yes
- HOA fee: $165 quarterly
Location
- Region: Stafford
Financial & listing details
- Price per square foot: $219/sqft
- Tax assessed value: $540,600
- Annual tax amount: $5,306
- Date on market: 9/4/2026
- Listing agreement: Exclusive Right To Sell
- Listing terms: Conventional,FHA,VA Loan
- Inclusions: Kitchen Appliances And Shed
- Ownership: Fee Simple
Estimated market value
$627,300
$596,000 - $659,000
$3,451/mo
Price history
| Date | Event | Price |
|---|---|---|
| 9/4/2026 | Listed for sale | $630,000+106.3%$219/sqft |
Source:  Bright MLS #VAST2053272 Report a problem Bright MLS #VAST2053272 Report a problem | ||
| 12/23/2002 | Sold | $305,396$106/sqft |
Source: Public Record Report a problem | ||
Public tax history
| Year | Property taxes | Tax assessment |
|---|---|---|
| 2025 | $4,543 +3.4% | $491,900 |
| 2024 | $4,396 +6.9% | $491,900 +7.4% |
| 2023 | $4,111 +5.6% | $458,000 |
| 2022 | $3,893 +11.5% | $458,000 +27.2% |
| 2021 | $3,493 | $360,100 |
| 2020 | $3,493 +2.8% | $360,100 +7% |
| 2019 | $3,399 +2% | $336,500 |
| 2018 | $3,331 | $336,500 +2.5% |
| 2017 | -- | $328,200 |
| 2016 | -- | $328,200 +4% |
| 2015 | -- | $315,500 |
| 2014 | -- | $315,500 +6.7% |
| 2013 | -- | $295,600 |
| 2012 | -- | $295,600 +10.2% |
| 2011 | -- | $268,200 |
| 2010 | -- | $268,200 -44.4% |
| 2009 | -- | $482,300 |
| 2008 | -- | $482,300 +0.1% |
| 2006 | -- | $481,600 |
| 2005 | -- | $481,600 +40.5% |
| 2004 | -- | $342,700 +32% |
| 2003 | -- | $259,700 |
| 2002 | -- | -- |
Find assessor info on the county website
Monthly payment
Est. payment
Payment breakdown
Explore the cost of this home by adjusting the details. Changes won't be saved.Climate risks
Neighborhood: 22556
Nearby schools
Schools provided by the listing agent
- District: Stafford County Public Schools
Source: Bright MLS. This data may not be complete. We recommend contacting the local school district to confirm school assignments for this home.
Similar homes
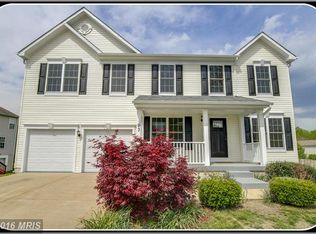
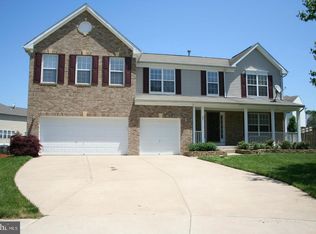
- $815,0004 bd4 ba4.3k sqft23 Longwood Dr, Stafford, VA 22556For Sale
 MLS ID #VAST2053638, Rosemary Mannarino, EXP Realty, LLC. Bright MLS
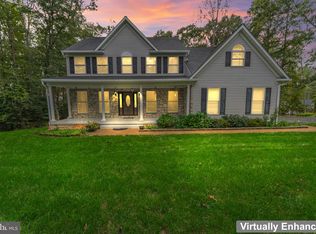
 - $749,9005 bd4 ba3.2k sqft86 Mockingbird Ln, Stafford, VA 22556For Sale
 MLS ID #VAST2051192, Ms. Alicia Angstadt, Angstadt Real Estate Group, LLC. Bright MLS
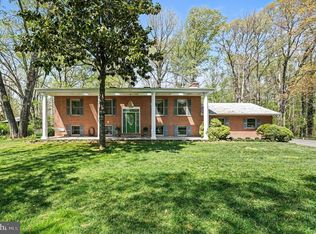
 - $775,0005 bd4 ba3k sqft300 Mount Olive Rd, Stafford, VA 22556For Sale
 MLS ID #VAST2053588, Janet Bahmer, Janet M Bahmer. Bright MLS
 - $--4 bd4 ba2.9k sqft637 Crab Apple Dr, Stafford, VA 22554Auction
 Xome
Xome - $650,0004 bd3 ba2.7k sqft10 Pine View Ct, Fredericksburg, VA 22406For SaleMLS ID #VAST2052384, Andrea Lovelace, Realty One Group Key Properties. Bright MLS
- $534,9004 bd4 ba2.6k sqft9 Hunter Trl, Stafford, VA 22554For SaleMLS ID #VAST2052900, Daniell Boggs, First Priority Realty. Bright MLS
- $610,0004 bd4 ba2.1k sqft40 Carlsbad Dr, Stafford, VA 22554For SaleMLS ID #VAST2050726, Ana Cruz, Berkshire Hathaway HomeServices PenFed Realty. Bright MLS
- $544,9993 bd3 ba2.6k sqft40 Rocky Way Dr, Stafford, VA 22554For SaleMLS ID #VAST2051014, Steven Koleno, BEYCOME BROKERAGE REALTY LLC. Bright MLS
- $670,0004 bd4 ba2.9k sqft26 Cannon Bluff Dr, Stafford, VA 22554For SaleMLS ID #VAST2050268, Brendan Heatherman, Heatherman Homes, LLC.. Bright MLS
- $700,0004 bd3 ba2.5k sqft8140 Sinclair Mill Rd, Manassas, VA 20112For SaleMLS ID #VAPW2128152, Gunther Hemmer, Samson Properties. Bright MLS
- $549,9005 bd4 ba3.2k sqft10217 Spring Creek Dr, Spotsylvania, VA 22553For SaleMLS ID #VASP2045756, Abuzar Waleed, RE/MAX Galaxy. Bright MLS
- $575,0004 bd2 ba2.5k sqft7205 Signal Hill Rd, Manassas, VA 20111For SaleMLS ID #VAPW2129938, Kim Le, Samson Properties. Bright MLS
- $415,0003 bd2 ba1.8k sqft479 Telegraph Rd, Stafford, VA 22554For SaleMLS ID #VAST2053296, Jennifer Miller, Pearson Smith Realty, LLC. Bright MLS
- $825,0004 bd4 ba3.4k sqft13299 Robling Ct, Manassas, VA 20112For SaleMLS ID #VAPW2129112, Howard Swede, LPT Realty, LLC. Bright MLS
- $534,0004 bd3 ba2.4k sqft308 Raft Cv, Stafford, VA 22554For SaleMLS ID #VAST2047476, TRACIE JACKSON, Real Broker, LLC. Bright MLS
- $700,0004 bd4 ba2.5k sqft12506 Iona Sound Dr, Bristow, VA 20136For SaleMLS ID #VAPW2129490, Sara McGovern, Samson Properties. Bright MLS
