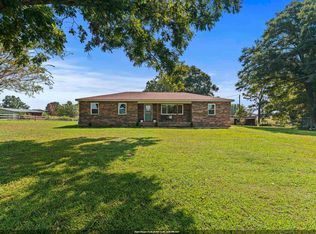
MOVE IN READY and 100% financing may be available for qualified buyers through USDA eligibility.!! Welcome to peaceful country living in Cullman just minutes from Fairview High School! Situated on almost a full acre, this charming ranch-style home offers 3 bedrooms, 2 bathrooms, and a desirable split-bedroom design. Enjoy breathtaking west-facing sunsets from the large front porch overlooking beautiful countryside views. The spacious covered back deck is perfect for entertaining, grilling, or relaxing in your private outdoor space. Inside, you’ll find fresh updates throughout including new paint, new flooring, new plumbing fixtures, and new door hardware. Exterior improvements include new porch posts, freshly stained decking, and updated shutters, giving the home wonderful curb appeal. Back deck covered 2016, NEW metal ROOF 2016, NEW HVAC 2018, NEW WATER HEATER 2021! If you’re looking for move-in ready with modern updates and room to breathe, this one checks the boxes!
Contingent
$233,749
780 County Road 1541, Cullman, AL 35058
3beds
1,176sqft
Single Family Residence
Built in 1998
0.94 Acres Lot
$229,700 Zestimate®
$199/sqft
$-- HOA
What's special
New paintFresh updates throughoutWonderful curb appealNew flooringNew plumbing fixturesNew porch postsLarge front porch
- 232 days
- 16
- 0
Zillow last checked:
Listing updated:
Listed by:
Kathy Caufield CELL:205-240-8973,
Magnolia Real Estate Group LLC
Source: GALMLS,MLS#: 21445306
Facts & features
Interior
Bedrooms & bathrooms
- Bedrooms: 3
- Bathrooms: 2
- Full bathrooms: 2
Rooms
- Room types: Bedroom, Dining Room, Bathroom, Kitchen, Master Bathroom, Master Bedroom
Primary bedroom
- Level: First
Bedroom 1
- Level: First
Bedroom 2
- Level: First
Primary bathroom
- Level: First
Bathroom 1
- Level: First
Dining room
- Level: First
Kitchen
- Features: Laminate Counters
- Level: First
Living room
- Level: First
Basement
- Area: 0
Heating
- Central
Cooling
- Central Air
Appliances
- Included: Dishwasher, Microwave, Electric Oven, Refrigerator, Electric Water Heater
- Laundry: Electric Dryer Hookup, Washer Hookup, Main Level, Laundry Room, Laundry (ROOM), Yes
Features
- None, Split Bedrooms, Tub/Shower Combo
- Flooring: Laminate
- Basement: Crawl Space
- Attic: Other,Yes
- Has fireplace: No
Interior area
- Total interior livable area: 1,176 sqft
- Finished area above ground: 1,176
- Finished area below ground: 0
Video & virtual tour
Property
Parking
- Parking features: Driveway
- Has uncovered spaces: Yes
Features
- Levels: One
- Stories: 1
- Patio & porch: Porch, Covered (DECK), Deck
- Pool features: None
- View description: None
- Waterfront features: No
Lot
- Size: 0.94 Acres
Details
- Parcel number: 1001020001030005
- Special conditions: As Is
Construction
Type & style
- Home type: SingleFamily
- Property subtype: Single Family Residence
Materials
- Vinyl Siding
Condition
- Year built: 1998
Utilities & green energy
- Sewer: Septic Tank
- Water: Public
Community & HOA
Community
- Subdivision: None
Location
- Region: Cullman
Financial & listing details
- Price per square foot: $199/sqft
- Tax assessed value: $104,400
- Price range: $233.7K - $233.7K
- Date on market: 3/4/2026
Estimated market value
$229,700
$218,000 - $241,000
$1,324/mo
Price history
| Date | Event | Price |
|---|---|---|
| 9/29/2026 | Contingent | $233,749$199/sqft |
Source:  GALMLS #21445306 Report a problem GALMLS #21445306 Report a problem | ||
| 9/27/2026 | Listing removed | $233,749$199/sqft |
Source: GALMLS #21445306 Report a problem | ||
| 8/27/2026 | Contingent | $233,749$199/sqft |
Source: GALMLS #21445306 Report a problem | ||
| 5/14/2026 | Price change | $233,749-0.1%$199/sqft |
Source: GALMLS #21445306 Report a problem | ||
| 4/7/2026 | Price change | $233,900-2.5%$199/sqft |
Source: GALMLS #21445306 Report a problem | ||
| 3/4/2026 | Listed for sale | $239,900$204/sqft |
Source: GALMLS #21445306 Report a problem | ||
| 1/30/2026 | Listing removed | $239,900$204/sqft |
Source:  ValleyMLS #21893617 Report a problem ValleyMLS #21893617 Report a problem | ||
| 10/16/2025 | Price change | $239,900-2.1%$204/sqft |
Source: ValleyMLS #21893617 Report a problem | ||
| 7/9/2025 | Listed for sale | $245,000+290.1%$208/sqft |
Source: ValleyMLS #21893617 Report a problem | ||
| 7/31/2018 | Listing removed | $62,801$53/sqft |
Source: Auction.com Report a problem | ||
| 5/31/2018 | Listed for sale | -- |
Source: Auction.com Report a problem | ||
Public tax history
| Year | Property taxes | Tax assessment |
|---|---|---|
| 2025 | -- | $10,400 +7% |
| 2024 | $208 -13.3% | $9,720 +5.4% |
| 2023 | $240 +9.2% | $9,220 +9.2% |
| 2022 | $219 +19.2% | $8,440 +19.2% |
| 2021 | $184 -6.8% | $7,080 -6.8% |
| 2020 | $198 +29.5% | $7,600 |
| 2019 | $153 +5.8% | $7,600 +4.4% |
| 2018 | $144 | $7,280 +6.4% |
| 2017 | $144 +8.6% | $6,840 +4.3% |
| 2016 | $133 -1.5% | $6,560 -5.2% |
| 2014 | $135 | $6,920 +3.6% |
| 2013 | -- | $6,680 |
| 2012 | $145 | $6,680 -8.5% |
| 2010 | -- | $7,300 |
Find assessor info on the county website
Monthly payment
Est. payment
Payment breakdown
Explore the cost of this home by adjusting the details. Changes won't be saved.Climate risks
Neighborhood: 35058
Nearby schools
Schools provided by the listing agent
- Elementary: Fairview
- Middle: Fairview
- High: Fairview
Source: GALMLS. This data may not be complete. We recommend contacting the local school district to confirm school assignments for this home.
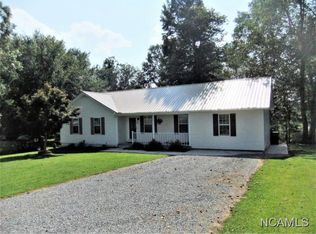
Similar homes
- $269,9003 bd2 ba1.6k sqft345 County Road 1535, Cullman, AL 35058For Sale
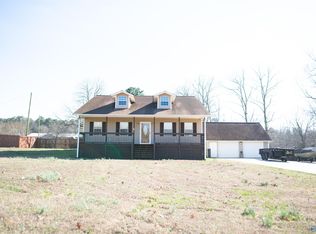 MLS ID #21932146, Alissa Giddings. ValleyMLS
 - $225,0003 bd2 ba1.3k sqft611 County Road 1535, Cullman, AL 35058For Sale
 MLS ID #527214, Luke Johnson. Strategic MLS Alliance
 - $189,0003 bd2 ba1.5k sqft6780 County Road 1545, Cullman, AL 35058For Sale
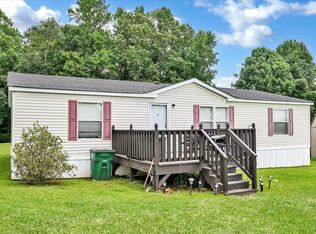 MLS ID #531877, Justin Self. Strategic MLS Alliance
 - $279,9994 bd3 ba1.6k sqft6028 County Road 1545, Cullman, AL 35058For Sale
 MLS ID #531162, Jamie Reeves. Strategic MLS Alliance
