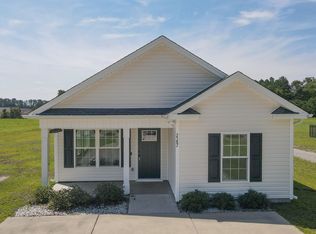
Large 5 acre lot with No HOA and No Deed Restrictions. New Homes, Builder WILL CUSTOMIZE the floor plan and buyer makes selections! This is the Virginia Floor Plan. Relaxing front porch, rear covered porch. Vaulted ceiling in the living room, ceiling fan with light. Spacious kitchen with wood cabinets and crown molding, stainless steel appliances (microwave, range, dishwasher) kitchen is open to the dining area and living room. Primary bedroom has vaulted ceiling with ceiling fan, a large walk-in closet, and a large second closet. Bathroom has raised vanity with double bowl sinks, walk in shower with linen closet. Split bedroom plan with guest bedrooms and bath on the opposite side of the house. Luxury Vinyl Plank flooring throughout with carpet in the bedrooms. House has the following upgrades: Extra heated and unheated square footage, granite counter tops, extended patio. Photos and video are for illustrative purposes only and may be of similar home built elsewhere, may show upgrades. Square footage is approximate and not guaranteed. Buyer is responsible for verification.
Pending
$484,105
780 Highway 792, Loris, SC 29569
3beds
1,503sqft
Single Family Residence
Built in 2027
5 Acres Lot
$478,800 Zestimate®
$322/sqft
$-- HOA
What's special
Relaxing front porchRear covered porchExtended patioGranite countertopsCeiling fan with light
- 140 days
- 8
- 0
Zillow last checked:
Listing updated:
Listed by:
Jillian J Pursley 843-655-9804,
Bulldawg Property Sales LLC
Source: CCAR,MLS#: 2611915 Originating MLS: Coastal Carolinas Association of Realtors
Originating MLS: Coastal Carolinas Association of RealtorsFacts & features
Interior
Bedrooms & bathrooms
- Bedrooms: 3
- Bathrooms: 2
- Full bathrooms: 2
Rooms
- Room types: Utility Room
Primary bedroom
- Features: Ceiling Fan(s), Linen Closet, Main Level Primary, Walk-In Closet(s)
- Level: First
Primary bathroom
- Features: Dual Sinks, Vanity
Kitchen
- Features: Breakfast Bar, Pantry, Stainless Steel Appliances
Living room
- Features: Ceiling Fan(s), Vaulted Ceiling(s)
Other
- Features: Bedroom on Main Level, Utility Room
Heating
- Central, Electric
Cooling
- Central Air
Appliances
- Included: Microwave, Range
- Laundry: Washer Hookup
Features
- Attic, Ceiling Fan(s), Dual Sinks, Linen Closet, Main Level Primary, Pull Down Attic Stairs, Permanent Attic Stairs, Split Bedrooms, Vanity, Walk-In Closet(s), Breakfast Bar, Bedroom on Main Level, Stainless Steel Appliances
- Flooring: Carpet, Luxury Vinyl, Luxury VinylPlank
- Attic: Pull Down Stairs,Permanent Stairs
Interior area
- Total structure area: 2,183
- Total interior livable area: 1,503 sqft
Property
Parking
- Total spaces: 4
- Parking features: Attached, Garage, Two Car Garage, Boat, Garage Door Opener, RV Access/Parking
- Attached garage spaces: 2
Features
- Levels: One
- Stories: 1
- Patio & porch: Rear Porch, Front Porch, Patio
- Exterior features: Porch, Patio
Lot
- Size: 5 Acres
Details
- Additional parcels included: ,
- Parcel number: 14511040001
- Zoning: res
- Special conditions: None
Construction
Type & style
- Home type: SingleFamily
- Architectural style: Ranch
- Property subtype: Single Family Residence
Materials
- Vinyl Siding
- Foundation: Slab
Condition
- To Be Built
- New construction: Yes
- Year built: 2027
Details
- Builder model: The Virginia Plan
- Builder name: Bradley Jones Construction
- Warranty included: Yes
Utilities & green energy
- Sewer: Septic Tank
- Water: Private, Well
- Utilities for property: Cable Available, Electricity Available, Other, Phone Available, Septic Available
Community & HOA
Community
- Subdivision: Not within a Subdivision
HOA
- Has HOA: No
Location
- Region: Loris
Financial & listing details
- Price per square foot: $322/sqft
- Date on market: 5/5/2026
- Electric utility on property: Yes
Estimated market value
$478,800
$455,000 - $503,000
$1,784/mo
Price history
| Date | Event | Price |
|---|---|---|
| 6/5/2026 | Pending sale | $484,105$322/sqft |
Source:  CCAR #2611915 Report a problem CCAR #2611915 Report a problem | ||
| 5/8/2026 | Contingent | $484,105$322/sqft |
Source: CCAR #2611915 Report a problem | ||
| 5/8/2026 | Listed for sale | $484,105$322/sqft |
Source: CCAR #2611915 Report a problem | ||
Public tax history
Tax history is unavailable.
Monthly payment
Est. payment
Payment breakdown
Explore the cost of this home by adjusting the details. Changes won't be saved.Climate risks
Neighborhood: 29569
Nearby schools
Schools provided by the listing agent
- Elementary: Green Sea Floyds Elementary School
- Middle: GreenSea Floyds
- High: GreenSea Floyds High School
Source: CCAR. This data may not be complete. We recommend contacting the local school district to confirm school assignments for this home.
Similar homes
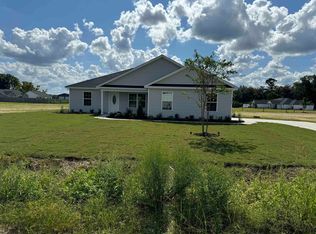
- $447,9004 bd2 ba1.6k sqftTBB2 Highway 792, Loris, SC 29569New Construction
 MLS ID #2604043, Jillian J Pursley, Bulldawg Property Sales LLC. CCAR

 - $396,9003 bd2 ba1.5k sqftTBB3 Highway 792, Loris, SC 29569New Construction
 MLS ID #2617430, Jillian J Pursley, Bulldawg Property Sales LLC. CCAR
 - $399,9004 bd2 ba1.6k sqftTBB1 Highway 792, Loris, SC 29569New ConstructionMLS ID #2604042, Jillian J Pursley, Bulldawg Property Sales LLC. CCAR
- $339,0003 bd2 ba1.1k sqft2587 Southern Crest Dr., Loris, SC 29569For Sale
 MLS ID #2621270, Betty L Robey, Saltwater Grande Realty, LLC. CCAR
 - $329,9003 bd2 ba1.5k sqft3660 Bethel Chapel Rd. LOT1; BETHEL CHAPEL, Loris, SC 29569New ConstructionMLS ID #2617666, Kelly McDowell, Diamond Shores Realty. CCAR
- $531,9005 bd4 ba2.1k sqftTBB 6 Duford Rd., Nichols, SC 29581New ConstructionMLS ID #2620324, Dave D Pursley, Bulldawg Property Sales LLC. CCAR
- $397,9004 bd2 ba1.6k sqftTBB 3 Duford Rd., Nichols, SC 29581New ConstructionMLS ID #2620318, Dave D Pursley, Bulldawg Property Sales LLC. CCAR
- $386,9003 bd2 ba1.5k sqftTBB 2 Duford Rd., Nichols, SC 29581New ConstructionMLS ID #2620320, Dave D Pursley, Bulldawg Property Sales LLC. CCAR
- $299,9973 bd2 ba1.5k sqft1106 Mount Olive Church Rd., Nichols, SC 29581New ConstructionCCAR
- $380,9003 bd2 ba1.5k sqftTBB 1 Duford Rd., Nichols, SC 29581New ConstructionMLS ID #2620319, Dave D Pursley, Bulldawg Property Sales LLC. CCAR
- $329,9003 bd2 ba1.6k sqft982 Inglewood Dr. Lot A-2 - Live Oak Plan, Loris, SC 29569New ConstructionMLS ID #2618412, Lauren T Carroll, Iron Oak Properties. CCAR
- $264,9003 bd2 ba1.4k sqft10550 W Highway 19, Loris, SC 29569New ConstructionMLS ID #2613803, Sterling S Lawrence, Realty ONE Group Dockside. CCAR
- $332,9003 bd2 ba1.6k sqft382 Three Curve Rd., Loris, SC 29569New ConstructionMLS ID #2615954, Jimmy M Lee, Sansbury Butler Properties. CCAR
- $293,9024 bd2 ba1.5k sqft1150 W Business 9, Loris, SC 29569New ConstructionMLS ID #2607346, Carol J Wallauer, The Beverly Group. CCAR
- $415,3003 bd2 ba1.7k sqftTBD 38 Privetts Rd., Conway, SC 29526New ConstructionMLS ID #2601214, Jillian J Pursley, Bulldawg Property Sales LLC. CCAR
- $482,9005 bd4 ba2.1k sqftTBB 72 Hucks Rd., Conway, SC 29526New ConstructionMLS ID #2601227, Jillian J Pursley, Bulldawg Property Sales LLC. CCAR
- $317,5003 bd2 ba1.5k sqft1904 Blue Bird Rd., Loris, SC 29569New ConstructionMLS ID #2614708, Michael Grabara, Compass Carolinas, LLC. CCAR
- $489,0004 bd3 ba2.1k sqft1810 Nichols Hwy. Lot 2 - Elm II, Aynor, SC 29511New ConstructionMLS ID #2610904, Coastal Land & Home Team, Coastal Land & Home. CCAR
- $525,3005 bd4 ba2.1k sqftTBB 18 Privetts Rd., Conway, SC 29526New ConstructionMLS ID #2601228, Jillian J Pursley, Bulldawg Property Sales LLC. CCAR
