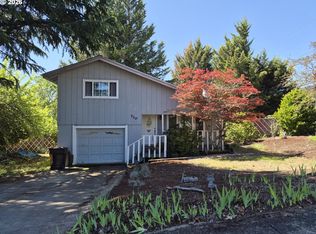
Well-Maintained & Move-In Ready!Welcome home to this beautifully maintained 3-bedroom, 2-bathroom home offering just over 1,400 square feet of comfortable single-level living on a 0.16-acre lot, conveniently located outside the FEMA flood zone.Step inside to a welcoming family room featuring a cozy fireplace, creating the perfect space to relax. The functional floor plan includes three bedrooms, two full bathrooms, and a dedicated utility room. The spacious primary suite offers its own private bathroom and double closets for ample storage.The kitchen is equipped with all appliances, beautiful granite countertops, and opens to the dining area and living room, with convenient access to both the attached finished two-car garage and the backyard.Enjoy outdoor living in the fully fenced front and backyard, complete with patio areas ideal for entertaining, barbecues, or simply unwinding. The backyard is a true retreat, showcasing peaceful views and a charming fountain pond you'll love year-round.An outdoor storage shed provides plenty of extra space and offers endless possibilities as a workshop, art studio, or hobby room. There's also ample parking for your RV, trailer, or recreational vehicles, along with a finished two-car garage and spacious driveway.This move-in ready home has so much to offer—schedule your private showing today and see it for yourself!.
Pending
Price cut: $10K (7/7)
$330,000
780 SE Redwood Ave, Myrtle Creek, OR 97457
3beds
1,428sqft
:
Get pre-qualified$2,125/mo
Residential, Single Family Residence
Built in 1998
6,969 Square Feet Lot
$-- Zestimate®
$231/sqft
$-- HOA
What's special
Mountain viewsOutbuilding with studio potentialWell-maintained single-level ranchTwo sitting areasRight-sized move-in readyAll appliances includedKitchen anchors the home
- 75 days |
- 588 |
- 24 |
Zillow last checked:
Listing updated:
Listed by:
Samantha Truitt 541-817-7270,
Trueblood Real Estate,
Lacey Williams 541-863-0208,
Trueblood Real Estate
Source: RMLS (OR),MLS#: 368703753
Facts & features
Interior
Bedrooms & bathrooms
- Bedrooms: 3
- Bathrooms: 2
- Full bathrooms: 2
- Main level bathrooms: 2
Rooms
- Room types: Utility Room, Bedroom 2, Bedroom 3, Dining Room, Family Room, Kitchen, Living Room, Primary Bedroom
Primary bedroom
- Features: Bathroom, Laminate Flooring
- Level: Main
Bedroom 2
- Features: Laminate Flooring
- Level: Main
Bedroom 3
- Features: Laminate Flooring
- Level: Main
Dining room
- Features: Tile Floor
- Level: Main
Family room
- Features: Fireplace, Vinyl Floor
- Level: Main
Kitchen
- Features: Dishwasher, Free Standing Range, Free Standing Refrigerator, Granite, Tile Floor
- Level: Main
Living room
- Level: Main
Heating
- Forced Air, Fireplace(s)
Cooling
- Central Air
Appliances
- Included: Dishwasher, Disposal, Free-Standing Gas Range, Free-Standing Refrigerator, Microwave, Free-Standing Range, Gas Water Heater, Tankless Water Heater
Features
- Granite, Bathroom, Pantry, Tile
- Flooring: Laminate, Tile, Vinyl
- Windows: Double Pane Windows, Vinyl Frames
- Basement: Crawl Space
- Number of fireplaces: 1
- Fireplace features: Gas
Interior area
- Total structure area: 1,428
- Total interior livable area: 1,428 sqft
Video & virtual tour
Property
Parking
- Total spaces: 2
- Parking features: Driveway, RV Access/Parking, Garage Door Opener, Attached
- Attached garage spaces: 2
- Has uncovered spaces: Yes
Features
- Levels: One
- Stories: 1
- Patio & porch: Patio
- Exterior features: Water Feature, Yard
- Has view: Yes
- View description: Mountain(s), Trees/Woods
Lot
- Size: 6,969 Square Feet
- Features: Level, SqFt 7000 to 9999
Details
- Additional structures: Outbuilding, RVParking
- Parcel number: R23142
- Zoning: R1
Construction
Type & style
- Home type: SingleFamily
- Architectural style: Ranch
- Property subtype: Residential, Single Family Residence
Materials
- T111 Siding
- Foundation: Concrete Perimeter
- Roof: Composition
Condition
- Approximately
- New construction: No
- Year built: 1998
Utilities & green energy
- Gas: Gas
- Sewer: Public Sewer
- Water: Public
Community & HOA
HOA
- Has HOA: No
Location
- Region: Myrtle Creek
Financial & listing details
- Price per square foot: $231/sqft
- Tax assessed value: $352,749
- Annual tax amount: $2,616
- Date on market: 5/18/2026
- Cumulative days on market: 76 days
- Listing terms: Cash,Conventional,FHA,USDA Loan,VA Loan
- Road surface type: Paved
Estimated market value
Not available
Estimated sales range
Not available
Not available
Price history
| Date | Event | Price |
|---|---|---|
| 7/30/2026 | Pending sale | $330,000$231/sqft |
Source:  RMLS (OR) #368703753 Report a problem RMLS (OR) #368703753 Report a problem | ||
| 7/7/2026 | Price change | $330,000-2.9%$231/sqft |
Source: RMLS (OR) #368703753 Report a problem | ||
| 6/3/2026 | Price change | $340,000-5%$238/sqft |
Source: RMLS (OR) #368703753 Report a problem | ||
| 5/18/2026 | Listed for sale | $358,000$251/sqft |
Source: RMLS (OR) #368703753 Report a problem | ||
Public tax history
| Year | Property taxes | Tax assessment |
|---|---|---|
| 2025 | $2,616 +3% | $195,602 +3% |
| 2024 | $2,540 +3% | $189,905 +3% |
| 2023 | $2,466 +3% | $184,374 +3% |
| 2022 | $2,394 +3% | $179,004 +3% |
| 2021 | $2,324 +3% | $173,791 +3% |
| 2020 | $2,257 +3% | $168,730 +3% |
| 2019 | $2,191 +3% | $163,816 +3% |
| 2018 | $2,127 | $159,045 +3% |
| 2017 | $2,127 +7.4% | $154,413 +3% |
| 2016 | $1,980 | $149,916 +3% |
| 2015 | $1,980 +5.3% | $145,550 +3% |
| 2014 | $1,880 | $141,311 +3% |
| 2013 | $1,880 +8.8% | $137,196 +3% |
| 2012 | $1,727 -0.1% | $133,200 +3% |
| 2011 | $1,730 +3% | $129,321 +3% |
| 2010 | $1,679 +3% | $125,555 +3% |
| 2009 | $1,631 +3% | $121,899 +3% |
| 2008 | $1,584 +3.5% | $118,349 +3% |
| 2007 | $1,530 +3% | $114,902 +3% |
| 2006 | $1,485 +3% | $111,556 +3% |
| 2005 | $1,441 +2.3% | $108,307 +6.1% |
| 2003 | $1,409 +1.1% | $102,091 +3% |
| 2002 | $1,394 | $99,118 |
| 2001 | -- | $99,118 +6.1% |
| 2000 | -- | $93,430 |
Find assessor info on the county website
Monthly payment
Est. payment
Payment breakdown
Explore the cost of this home by adjusting the details. Changes won't be saved.Climate risks
Neighborhood: 97457
Nearby schools
GreatSchools rating
- 3/10Myrtle Creek Elementary SchoolGrades: PK-5Distance: 0.6 mi
- 1/10Coffenberry Middle SchoolGrades: 6-8Distance: 0.7 mi
- 2/10South Umpqua High SchoolGrades: 9-12Distance: 3.4 mi
Schools provided by the listing agent
- Elementary: Myrtle Creek
- Middle: Coffenberry
- High: South Umpqua
Source: RMLS (OR). This data may not be complete. We recommend contacting the local school district to confirm school assignments for this home.
- $345,7003 bd2 ba1.6k sqft746 SE Redwood Ave, Myrtle Creek, OR 97457Off Market

- $345,8003 bd2 ba1.4k sqft722 SE Redwood Ave, Myrtle Creek, OR 97457Off Market
- $182,5363 bd2 ba1.6k sqft249 SE Debbie Way, Myrtle Creek, OR 97457Off Market
- $349,0003 bd2 ba1.4k sqft243 SE Debbie Way, Myrtle Creek, OR 97457Sold
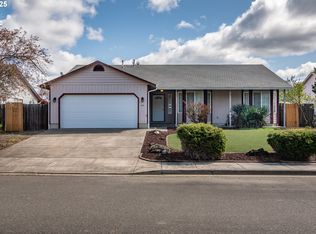
- $386,8003 bd2 ba1.8k sqft715 SE Redwood Ave, Myrtle Creek, OR 97457Off Market
- $412,2003 bd2 ba2.1k sqft712 SE Redwood Ave, Myrtle Creek, OR 97457Off Market
- $325,1003 bd2 ba1.3k sqft231 SE Debbie Way, Myrtle Creek, OR 97457Off Market
- $336,2003 bd2 ba1.3k sqft244 SE Debbie Way, Myrtle Creek, OR 97457Off Market
A local agent can set up tours, give advice and negotiate with sellers.
Similar homes
- $330,0003 bd2 ba1.4k sqft974 NE Bond St, Myrtle Creek, OR 97457Active

 MLS ID #794242866, Nate Eckhardt, Active Property Service. RMLS (OR)
 - $363,0003 bd2 ba1.2k sqft133 SE Terra Ct, Myrtle Creek, OR 97457Active
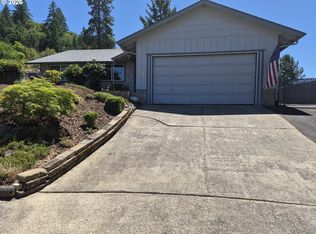 MLS ID #124857694, Sandee Ethington, Village Realty. RMLS (OR)
 - $329,9993 bd2 ba1.2k sqft728 NW Morrison Ave, Myrtle Creek, OR 97457Active
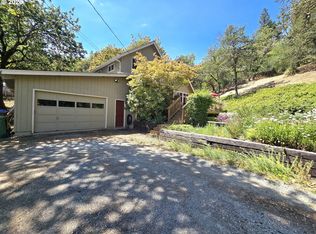 MLS ID #444007422, Kristine Ronk, RE/MAX Integrity. RMLS (OR)
 - $360,0004 bd2 ba1.8k sqft110 SE Cerrito Ct, Myrtle Creek, OR 97457Active
 MLS ID #719235476, Sandee Ethington, Village Realty. RMLS (OR)
 - $349,0003 bd2 ba1.1k sqft639 N Old Pacific Hwy, Myrtle Creek, OR 97457ActiveMLS ID #746374276, Lacey Williams, Trueblood Real Estate. RMLS (OR)
- $329,0003 bd3 ba1.4k sqft407 NE Waite St, Myrtle Creek, OR 97457ActiveMLS ID #531035518, Angel Smith, Trueblood Real Estate. RMLS (OR)
- $478,9003 bd2 ba1.7k sqft155 SE Callaham Ct, Myrtle Creek, OR 97457ActiveMLS ID #385809729, Bruce Caico, Oregon Life Homes. RMLS (OR)
- $485,0005 bd3 ba2k sqft1119 NE Lisa Way, Myrtle Creek, OR 97457ActiveMLS ID #240019007, Christina Esterbrook, J Mann Realty. RMLS (OR)
- $379,0003 bd2 ba1.5k sqft166 Peacock Ln, Myrtle Creek, OR 97457ActiveMLS ID #341976328, Terri LeVasseur, J Mann Realty. RMLS (OR)
- $199,0003 bd1 ba1.2k sqft813 NE Broadway St, Myrtle Creek, OR 97457ActiveMLS ID #214823277, Kayla Knight, Trueblood Real Estate. RMLS (OR)
- $364,9003 bd3 ba1.9k sqft125 Susan St, Myrtle Creek, OR 97457ActiveMLS ID #112396200, Nataliya Mirzoyan, MORE Realty. RMLS (OR)
- $289,0003 bd2 ba1.4k sqft1441 Bilger Creek Rd, Myrtle Creek, OR 97457ActiveMLS ID #319606644, Angel Smith, Trueblood Real Estate. RMLS (OR)
- $259,0002 bd1 ba1k sqft1038 N Myrtle Rd, Myrtle Creek, OR 97457ActiveMLS ID #190894107, Kari White, Village Realty. RMLS (OR)
- $249,0003 bd2 ba1.1k sqft131 Allan St, Myrtle Creek, OR 97457ActiveMLS ID #411762419, Keri Lowell, Trueblood Real Estate. RMLS (OR)
- $339,0003 bd2 ba1.3k sqft611 Fairchild St, Canyonville, OR 97417ActiveMLS ID #450809245, Jacob Gilman, The Neil Company Real Estate. RMLS (OR)
- $275,0002 bd2 ba1.5k sqft193 Clark St, Myrtle Creek, OR 97457ActiveMLS ID #449060796, Angel Smith, Trueblood Real Estate. RMLS (OR)
- $360,0003 bd2 ba1.5k sqft1097 Lees Creek Rd, Myrtle Creek, OR 97457ActiveMLS ID #565992421, Angel Smith, Trueblood Real Estate. RMLS (OR)
- $339,0003 bd2 ba1.2k sqft185 SE Lebleu Ln, Winston, OR 97496ActiveMLS ID #625199164, Sandra Hart, The Neil Company Real Estate. RMLS (OR)
- $445,0003 bd2 ba1.6k sqft755 Plin St, Myrtle Creek, OR 97457ActiveMLS ID #153330209, Mary Gilbert, Keller Williams Southern Oregon-Umpqua Valley. RMLS (OR)
- $320,0003 bd1 ba960 sqft351 SE Darrell Ave, Winston, OR 97496ActiveMLS ID #768836815, Debra Moore, Currieco Real Estate. RMLS (OR)
