Under Construction. Under Construction, PHOTOS ARE OF SAME FLOORPLAN BUT NOT ACTUAL HOME. No HOA, No CDD! EXPECTED COMPLETION JANUARY 2027! Large 75' wide X 153' deep lot and plenty of room to bring your toys! This stunning 3 bedroom, 2 bath home with a 2 car garage has 1537 sqft living, and 2240 sqft total under roof. It features an open concept living area with a great room, kitchen, and nook. The well thought out kitchen features a Samsung stainless steel appliance package, and is perfect for family gatherings. The beautiful painted shaker style cabinets, and upgraded granite countertops are consistent throughout the home. The large owner's suite, and ensuite offer you your own private retreat. The ensuite features a large double vanity with multiple drawers, a water closet, and beautiful garden tub. The secondary bedrooms are well sized, with ample closet space. Also featuring 2 covered porches and a large yard this home is ideal for outdoor entertaining. The builder/seller is willing to offer closing cost assistance, or an interest rate buydown when using approved lender. Great location just minutes away from Publix, Walmart and other shopping!!
New construction
$359,900
7800 CHASE ROAD, LAKELAND, FL 33810
3beds
1,537sqft
Single Family Residence
Built in 2027
0.26 Acres Lot
$-- Zestimate®
$234/sqft
$-- HOA
What's special
Upgraded granite countertopsBeautiful garden tubWater closet
- 3 days
- 224
- 23
Zillow last checked:
Listing updated:
Listed by:
Douglas Mills 863-860-1824,
STAR BAY REALTY CORP. 813-533-6467
Source: Stellar MLS,MLS#: TB8557037 Originating MLS: Suncoast Tampa
Originating MLS: Suncoast Tampa
Facts & features
Interior
Bedrooms & bathrooms
- Bedrooms: 3
- Bathrooms: 2
- Full bathrooms: 2
Primary bedroom
- Description: Room1
- Features: Walk-In Closet(s)
- Level: First
- Area: 195 Square Feet
- Dimensions: 15x13
Great room
- Description: Room2
- Features: No Closet
- Level: First
- Area: 176 Square Feet
- Dimensions: 16x11
Kitchen
- Description: Room3
- Features: No Closet
- Level: First
- Area: 208 Square Feet
- Dimensions: 16x13
Heating
- Electric, Heat Pump
Cooling
- Central Air
Appliances
- Included: Dishwasher, Electric Water Heater, Microwave, Range, Refrigerator
- Laundry: Laundry Room
Features
- Ceiling Fan(s)
- Flooring: Ceramic Tile, Vinyl
- Windows: Window Treatments
- Has fireplace: No
Interior area
- Total structure area: 2,240
- Total interior livable area: 1,537 sqft
Property
Parking
- Parking features: Garage - Attached
- Has attached garage: Yes
Features
- Levels: One
- Stories: 1
- Exterior features: Lighting
Lot
- Size: 0.26 Acres
Details
- Parcel number: 232714000952000040
- Zoning: RES
- Special conditions: None
Construction
Type & style
- Home type: SingleFamily
- Property subtype: Single Family Residence
Materials
- Block, Stucco
- Foundation: Slab
- Roof: Shingle
Condition
- Under Construction
- New construction: Yes
- Year built: 2027
Details
- Builder model: Macie
- Builder name: Troubadour Homes
Utilities & green energy
- Sewer: Septic Tank
- Water: None
- Utilities for property: BB/HS Internet Available, Electricity Connected, Water Connected
Community & HOA
Community
- Pet fee: $0 monthly
- Subdivision: CHASE HAMMOCK PHASE 1
HOA
- Has HOA: No
Location
- Region: Lakeland
Financial & listing details
- Price per square foot: $234/sqft
- Annual tax amount: $37
- Date on market: 10/11/2026
- Cumulative days on market: 4 days
- Listing terms: Cash,Conventional,FHA,VA Loan
- Ownership: Fee Simple
- Total actual rent: 0
- Electric utility on property: Yes
- Road surface type: Asphalt
Estimated market value
Not available
Estimated sales range
Not available
Not available
Price history
| Date | Event | Price |
|---|---|---|
| 10/11/2026 | Listed for sale | $359,900$234/sqft |
Source:  Stellar MLS #TB8557037 Report a problem Stellar MLS #TB8557037 Report a problem | ||
Public tax history
Tax history is unavailable.
Monthly payment
Est. payment
Payment breakdown
Explore the cost of this home by adjusting the details. Changes won't be saved.Climate risks
Neighborhood: 33810
Similar homes
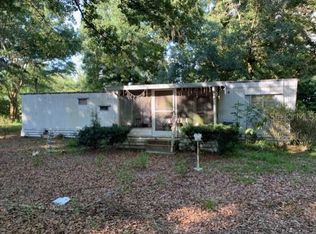
- $279,9003 bd2 ba1.6k sqft1793 GREY FOX DRIVE, LAKELAND, FL 33810For Sale
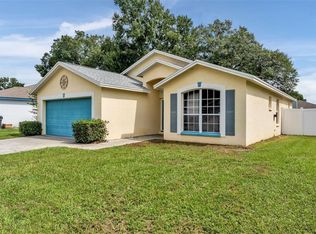
 MLS ID #L4965359, Brian Stephens, EXP REALTY LLC. Stellar MLS
 - $334,9903 bd2 ba1.2k sqft7325 PARK BYRD ROAD, LAKELAND, FL 33810For Sale
 MLS ID #L4963072, Alicia Self, OPULENT REALTY INTERNATIONAL. Stellar MLS
 - $339,0004 bd2 ba1.7k sqft7286 CEDARCREST BOULEVARD, LAKELAND, FL 33810For Sale
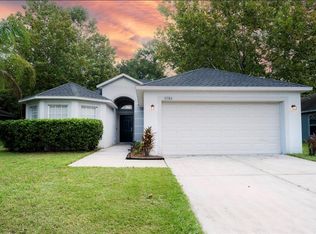 MLS ID #L4965246, Karen Snider, LIVE FLORIDA REALTY. Stellar MLS
 - $309,9973 bd2 ba1.2k sqft853 TRINA LANE, LAKELAND, FL 33809For Sale
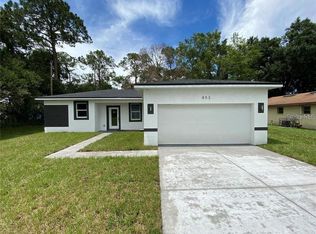 MLS ID #S5159468, Adan Ordonez, ADAN INVESTMENTS REAL ESTATE GROUP, PLLC. Stellar MLS
 - $364,9004 bd2 ba1.6k sqft2718 SHADYWOOD PLACE, LAKELAND, FL 33810For SaleMLS ID #TB8538074, Amy Long, REDFIN CORPORATION. Stellar MLS
- $350,0003 bd2 ba1.5k sqft8298 PEAK AVENUE, LAKELAND, FL 33810For SaleMLS ID #TB8548269, Belitza Cadiz, RE/MAX REALTY UNLIMITED. Stellar MLS
- $330,0003 bd2 ba1.8k sqft7434 BEAUMONT DRIVE, LAKELAND, FL 33810For SaleMLS ID #L4965424, Ashley Gambrell, HELLO FLORIDA REAL ESTATE LLC. Stellar MLS
- $450,0003 bd2 ba2k sqft2125 MYRTLE ROAD, LAKELAND, FL 33810For SaleMLS ID #P4940146, Charmagne Chappell, FRIENDLY REALTY, INC.. Stellar MLS
- $351,9003 bd2 ba1.4k sqft7243 GREEN FERN DRIVE, LAKELAND, FL 33809New ConstructionStellar MLS
- $370,0003 bd2 ba1.8k sqft2039 ROSEWOOD CIRCLE, LAKELAND, FL 33810For SaleMLS ID #S5152273, Richardson Noel, BERACA REALTY LLC. Stellar MLS
- $375,0004 bd2 ba1.8k sqft2426 VIEW WAY, LAKELAND, FL 33810For SaleMLS ID #P4939096, Jacob Hancock, KELLER WILLIAMS REALTY SMART 1. Stellar MLS
- $377,0004 bd3 ba2.2k sqft2051 ROSEWOOD CIRCLE, LAKELAND, FL 33810For SaleMLS ID #TB8531829, Anna Booker, MARK SPAIN REAL ESTATE. Stellar MLS
- $339,5004 bd4 ba1.9k sqft822 SHIRLEY ANN TRAIL, LAKELAND, FL 33809For SaleMLS ID #L4965785, Milton De La Cruz, LAKELAND HOMES AND REALTY, LLC. Stellar MLS
- $289,0003 bd3 ba1.2k sqft7039 SHEFFIELD DRIVE, LAKELAND, FL 33810For SaleMLS ID #L4965433, Danny Christian, REMAX EXPERTS. Stellar MLS
- $334,0004 bd4 ba1.9k sqft830 SHIRLEY ANN TRAIL, LAKELAND, FL 33809For SaleMLS ID #L4965787, Milton De La Cruz, LAKELAND HOMES AND REALTY, LLC. Stellar MLS
- $379,0002 bd2 ba1.8k sqft8281 LAKE JAMES DRIVE, LAKELAND, FL 33810For SaleMLS ID #L4964229, Steven Perkins, CLARK REALTY LLC. Stellar MLS
- $349,0003 bd2 ba1.6k sqft7024 BENDELOW DRIVE, LAKELAND, FL 33810For SaleMLS ID #L4962324, Mike Apel, RELIABLE FLORIDA REALTY CONSULTANTS. Stellar MLS
- $375,0002 bd2 ba2.1k sqft2356 LAKE JAMES WAY, LAKELAND, FL 33810For SaleMLS ID #L4962745, Teresa Roberts, DREAM REALTY GROUP. Stellar MLS
- $350,0002 bd1 ba898 sqft1329 W OAK DRIVE, LAKELAND, FL 33810For SaleMLS ID #TB8549330, Miguel Shellie, MARK SPAIN REAL ESTATE. Stellar MLS
