Enjoy the best of both worlds on this beautiful 1.46-acre property in North Lakeland. Conveniently located close to shopping, dining, schools, and major roadways, yet offering the peaceful feel of country living. This well-maintained Palm Harbor manufactured home, built in 2022, features 3 b/r, 2 baths, and a private office with French doors. The spacious floor plan includes both a living room and a family room, each with separate entrances. The property is packed with valuable upgrades and outbuildings, including 30'x60' 3-bay garage, 16'tall, with 220-volt electric service, and a rough-framed office. The 30'x30'Carport with electric and lighting has an electric wheelchair ramp providing access to the front entrance. No typical manufactured home wall panels here! The drywall construction gives the feel of a site-built residence including double-pane tinted windows, decorative molding through the home including a recessed ceiling above the kitchen island!
For sale
$450,000
2125 MYRTLE ROAD, LAKELAND, FL 33810
3beds
2,040sqft
Manufactured Home, Single Family Residence
Built in 2022
1.46 Acres Lot
$443,600 Zestimate®
$221/sqft
$-- HOA
What's special
Double-pane tinted windowsSpacious floor plan
- 12 hours
- 76
- 1
Zillow last checked:
Listing updated:
Listed by:
Charmagne Chappell 863-299-8011,
FRIENDLY REALTY, INC. 863-299-8011
Source: Stellar MLS,MLS#: P4940146 Originating MLS: East Polk
Originating MLS: East Polk
Facts & features
Interior
Bedrooms & bathrooms
- Bedrooms: 3
- Bathrooms: 2
- Full bathrooms: 2
Rooms
- Room types: Den/Library/Office, Family Room, Dining Room, Utility Room
Primary bedroom
- Description: Room7
- Features: Dual Sinks, Walk-In Closet(s)
- Level: First
- Area: 210 Square Feet
- Dimensions: 14x15
Bedroom 2
- Description: Room9
- Features: Built-in Closet
- Level: First
- Area: 143 Square Feet
- Dimensions: 11x13
Bedroom 3
- Description: Room10
- Features: Built-in Closet
- Level: First
- Area: 143 Square Feet
- Dimensions: 11x13
Primary bathroom
- Description: Room8
- Features: Water Closet/Priv Toilet
- Level: First
- Area: 104 Square Feet
- Dimensions: 8x13
Dining room
- Description: Room3
- Level: First
- Area: 151.65 Square Feet
- Dimensions: 10.11x15
Family room
- Description: Room1
- Features: Ceiling Fan(s)
- Level: First
- Area: 252 Square Feet
- Dimensions: 16.8x15
Kitchen
- Description: Room2
- Features: Kitchen Island, Pantry
- Level: First
- Area: 247.5 Square Feet
- Dimensions: 16.5x15
Laundry
- Description: Room6
- Level: First
- Area: 90 Square Feet
- Dimensions: 6x15
Living room
- Description: Room4
- Features: Ceiling Fan(s)
- Level: First
- Area: 286 Square Feet
- Dimensions: 22x13
Office
- Description: Room5
- Features: Ceiling Fan(s)
- Level: First
- Area: 110 Square Feet
- Dimensions: 10x11
Heating
- Central, Heat Pump
Cooling
- Central Air
Appliances
- Included: Cooktop, Dishwasher, Electric Water Heater, Kitchen Reverse Osmosis System, Microwave, Range, Range Hood, Refrigerator, Water Softener
- Laundry: Electric Dryer Hookup, Inside, Laundry Room, Washer Hookup
Features
- Ceiling Fan(s), Crown Molding, Eating Space In Kitchen, Primary Bedroom Main Floor, Split Bedroom, Vaulted Ceiling(s), Walk-In Closet(s)
- Flooring: Carpet, Luxury Vinyl
- Windows: Double Hung, Window Treatments
- Has fireplace: No
Interior area
- Total structure area: 2,040
- Total interior livable area: 2,040 sqft
Property
Parking
- Total spaces: 5
- Parking features: Garage Faces Side, Workshop in Garage
- Garage spaces: 3
- Carport spaces: 2
- Covered spaces: 5
- Details: Garage Dimensions: 30x60
Accessibility
- Accessibility features: Accessible Entrance, Accessible Full Bath, Accessible Central Living Area, Exterior Wheelchair Lift
Features
- Levels: One
- Stories: 1
- Patio & porch: Covered, Front Porch, Porch
- Exterior features: Awning(s), Lighting, Private Entrance, Storage
- Fencing: Barbed Wire,Chain Link,Wood
Lot
- Size: 1.46 Acres
- Dimensions: 391.18 x 164.34
- Features: In County, Oversized Lot, Street Dead-End
- Residential vegetation: Oak Trees
Details
- Additional structures: Shed(s), Storage, Workshop
- Parcel number: 232715000000022060
- Zoning: RC
- Special conditions: None
Construction
Type & style
- Home type: MobileManufactured
- Architectural style: Other
- Property subtype: Manufactured Home, Single Family Residence
Materials
- HardiPlank Type, Vinyl Siding
- Foundation: Crawlspace
- Roof: Shingle
Condition
- Completed
- New construction: No
- Year built: 2022
Utilities & green energy
- Sewer: Septic Tank
- Water: Public
- Utilities for property: Cable Available, Electricity Connected, Water Connected
Community & HOA
Community
- Pet fee: $0 monthly
- Subdivision: NOT IN A SUBDIVISION
HOA
- Has HOA: No
Location
- Region: Lakeland
Financial & listing details
- Price per square foot: $221/sqft
- Tax assessed value: $400,227
- Annual tax amount: $2,823
- Date on market: 10/14/2026
- Listing terms: Cash,Conventional,FHA,VA Loan
- Ownership: Fee Simple
- Total actual rent: 0
- Electric utility on property: Yes
- Road surface type: Unimproved, Gravel
- Body type: Double Wide
Estimated market value
$443,600
$421,000 - $466,000
Not available
Price history
| Date | Event | Price |
|---|---|---|
| 10/14/2026 | Listed for sale | $450,000+900%$221/sqft |
Source:  Stellar MLS #P4940146 Report a problem Stellar MLS #P4940146 Report a problem | ||
| 12/6/2002 | Sold | $45,000$22/sqft |
Source: Public Record Report a problem | ||
Public tax history
| Year | Property taxes | Tax assessment |
|---|---|---|
| 2025 | $1,981 +3.3% | $193,379 +2.9% |
| 2024 | $1,918 -57.9% | $187,929 -45.9% |
| 2023 | $4,557 +31.8% | $347,339 +33.5% |
| 2022 | $3,456 +395.8% | $260,175 +417.1% |
| 2021 | $697 +5.3% | $50,316 +6.2% |
| 2020 | $662 -1.7% | $47,377 +1.3% |
| 2019 | $674 -37.4% | $46,769 +0.8% |
| 2018 | $1,076 +5.1% | $46,420 +20.1% |
| 2017 | $1,024 +72.3% | $38,652 -3.8% |
| 2016 | $594 +0.8% | $40,189 +3.3% |
| 2015 | $590 -29% | $38,916 +8.7% |
| 2014 | $830 +40.4% | $35,799 -6% |
| 2013 | $591 +0.9% | $38,082 |
| 2012 | $586 -9.2% | $38,082 -8.2% |
| 2011 | $645 -10.6% | $41,476 -8.6% |
| 2010 | $722 -16.7% | $45,394 -11.4% |
| 2009 | $867 -22.5% | $51,234 -27.7% |
| 2008 | $1,118 | $70,902 |
| 2007 | -- | -- |
| 2006 | $931 | -- |
| 2005 | -- | -- |
| 2004 | $734 +0.5% | -- |
| 2003 | $730 -2.4% | $43,800 |
| 2002 | $747 | $43,800 |
| 2001 | $747 | $43,800 |
Find assessor info on the county website
Monthly payment
Climate risks
Neighborhood: 33810
Similar homes
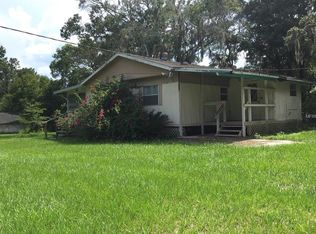

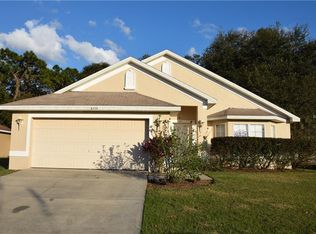
- $479,9003 bd2 ba2.1k sqft2510 GIBSONIA GALLOWAY ROAD, LAKELAND, FL 33810For Sale

 MLS ID #L4963964, Kalei Fiorentino, LPT REALTY, LLC. Stellar MLS
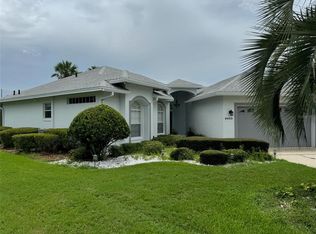
 - $445,0003 bd2 ba1.6k sqft6623 BENDELOW DRIVE, LAKELAND, FL 33810For Sale
 MLS ID #A4703250, Moe Mossa, SAVVY AVENUE, LLC. Stellar MLS
 - $350,0003 bd2 ba1.9k sqft5657 BLOOMFIELD BOULEVARD, LAKELAND, FL 33810For Sale
 MLS ID #L4965186, Kelley Blackburn, COLDWELL BANKER REALTY. Stellar MLS
 - $444,0003 bd2 ba2.3k sqft6803 HERMITAGE DRIVE, LAKELAND, FL 33810For Sale
 MLS ID #L4964898, Blake Simpson, DREAM REALTY GROUP. Stellar MLS
 - $429,9504 bd3 ba2k sqft8249 PEAK AVENUE, LAKELAND, FL 33810For SaleMLS ID #L4965448, Wendy McMillan, EXP REALTY LLC. Stellar MLS
- $449,0003 bd2 ba1.9k sqft7851 LAKE JAMES BOULEVARD, LAKELAND, FL 33810For SaleMLS ID #L4964957, Beth Lusa, DREAM REALTY GROUP. Stellar MLS
- $450,0004 bd3 ba2.8k sqft7448 HUNTERS GREENE CIRCLE, LAKELAND, FL 33810For SaleMLS ID #L4963716, Marina Galban, BOSUN PROPERTIES MGN LLC. Stellar MLS
- $359,9003 bd2 ba1.5k sqft7800 CHASE ROAD, LAKELAND, FL 33810New ConstructionMLS ID #TB8557037, Douglas Mills, STAR BAY REALTY CORP.. Stellar MLS
- $446,7004 bd3 ba2.3k sqft3333 HAWKS RIDGE DRIVE, LAKELAND, FL 33810For SaleMLS ID #L4963536, Jamie Folks, KELLER WILLIAMS REALTY. Stellar MLS
- $334,9903 bd2 ba1.2k sqft7325 PARK BYRD ROAD, LAKELAND, FL 33810For SaleMLS ID #L4963072, Alicia Self, OPULENT REALTY INTERNATIONAL. Stellar MLS
- $279,9003 bd2 ba1.6k sqft1793 GREY FOX DRIVE, LAKELAND, FL 33810For SaleMLS ID #L4965359, Brian Stephens, EXP REALTY LLC. Stellar MLS
- $399,0003 bd2 ba2.2k sqft2828 SHAUGHNESSY WAY, LAKELAND, FL 33810For SaleMLS ID #L4964833, Mike Apel, RELIABLE FLORIDA REALTY CONSULTANTS. Stellar MLS
- $519,9003 bd2 ba2k sqft6758 HUNTINGTON HILLS BOULEVARD, LAKELAND, FL 33810For SaleMLS ID #L4960686, Mike Apel, RELIABLE FLORIDA REALTY CONSULTANTS. Stellar MLS
- $575,0005 bd3 ba2.5k sqft2113 LONGLEAF CIRCLE, LAKELAND, FL 33810For SaleMLS ID #L4965204, Kelley Blackburn, COLDWELL BANKER REALTY. Stellar MLS
- $429,9002 bd2 ba1.9k sqft2309 LAKE JAMES WAY, LAKELAND, FL 33810For SaleMLS ID #L4964762, Curtis Yopp, HARPER REALTY FL, LLC. Stellar MLS
- $375,0004 bd2 ba1.8k sqft2426 VIEW WAY, LAKELAND, FL 33810For SaleMLS ID #P4939096, Jacob Hancock, KELLER WILLIAMS REALTY SMART 1. Stellar MLS
- $330,0003 bd2 ba1.8k sqft7434 BEAUMONT DRIVE, LAKELAND, FL 33810For SaleMLS ID #L4965424, Ashley Gambrell, HELLO FLORIDA REAL ESTATE LLC. Stellar MLS
- $410,0003 bd2 ba1.9k sqft7855 SUGAR PINE BOULEVARD, LAKELAND, FL 33810For SaleMLS ID #TB8526332, Sarah DiMonaco, REMARKABLE RENTALS. Stellar MLS
- $339,0004 bd2 ba1.7k sqft7286 CEDARCREST BOULEVARD, LAKELAND, FL 33810For SaleMLS ID #L4965246, Karen Snider, LIVE FLORIDA REALTY. Stellar MLS
