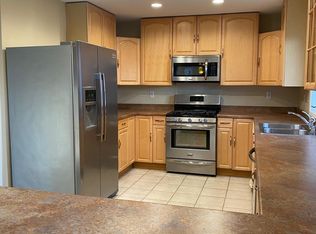
Extensively renovated in 2023, this property offers an incredible combination of modern living space, income potential, and room for all the Alaska toys! The 2,500 SF main home features 4 bedrooms, 3 bathrooms, and two separate living areas, including a downstairs movie/den space. *See moreThe renovation included a beautifully remodeled kitchen, matching luxury vinyl flooring throughout, heated entry floor, and beautiful handmade banister that makes an immediate impression when you walk in. Also completed in 2023 was the addition of a 980 SF ADU with its own private entrance. Currently fully furnished and set up for Airbnb use, the ADU features a large bedroom with a huge walk-in closet, full bathroom with soaker tub, beautiful kitchen, pantry, entry closet, and its own laundry area. Furnishings are available for purchase separately, offering the opportunity for a nearly turnkey furnished rental or an ideal space for extended family. The main home includes an attached 2-car garage with laundry and a rear work/storage area, PLUS the addition of a massive separate 3-car+ shop with its own bathroom. Extensive custom cabinetry and built-in storage in the shop stay with the property. Outside, enjoy a fenced yard, sunny back deck, hot-tub pad with electrical hookup, RV storage along the side of the property, and additional fenced ATV storage behind the home. A truly unique property offering updated living space, a separate ADU, exceptional garage/shop space, and the flexibility for rental income, multigenerational living, or simply more room to spread out.
Pending
Price cut: $20.1K (9/14)
$874,900
7800 Wisteria St, Anchorage, AK 99502
5beds
3,480sqft
Single Family Residence
Built in 1978
8,712 Square Feet Lot
$855,600 Zestimate®
$251/sqft
$-- HOA
What's special
Separate aduFenced yardBeautifully remodeled kitchenHeated entry floorBeautiful handmade banisterUpdated living spaceSunny back deck
- 59 days
- 1,114
- 85
Zillow last checked:
Listing updated:
Listed by:
Kelleigh A Shea,
Herrington and Company, LLC
Source: AKMLS,MLS#: 26-10395
Facts & features
Interior
Bedrooms & bathrooms
- Bedrooms: 5
- Bathrooms: 5
- Full bathrooms: 3
- 3/4 bathrooms: 1
- 1/2 bathrooms: 1
Heating
- Baseboard, Forced Air, Natural Gas
Appliances
- Laundry: Washer &/Or Dryer Hookup
Features
- Ceiling Fan(s), Family Room, In-Law Floorplan, Quartz Counters
- Flooring: Carpet, Luxury Vinyl, Tile
- Windows: Window Coverings
- Has basement: No
- Common walls with other units/homes: No Common Walls
Interior area
- Total structure area: 3,480
- Total interior livable area: 3,480 sqft
Property
Parking
- Total spaces: 5
- Parking features: Garage Door Opener, Paved, RV Access/Parking, Attached, Heated Garage, No Carport
- Attached garage spaces: 5
- Has uncovered spaces: Yes
Features
- Levels: Split Entry
- Patio & porch: Deck/Patio
- Exterior features: Private Yard
- Fencing: Fenced
- Has view: Yes
- View description: Mountain(s)
- Waterfront features: None, No Access
Lot
- Size: 8,712 Square Feet
- Features: Fire Service Area, City Lot, Landscaped, Corner Lot, Road Service Area
- Topography: Level
Details
- Additional structures: Workshop
- Parcel number: 0122353200001
- Zoning: R2A
- Zoning description: Two Family Residential
Construction
Type & style
- Home type: SingleFamily
- Property subtype: Single Family Residence
Materials
- Wood Frame - 2x4, Wood Frame - 2x6, Wood Siding
- Foundation: Block, Concrete Perimeter
- Roof: Asphalt,Composition,Shingle
Condition
- New construction: No
- Year built: 1978
- Major remodel year: 2023
Utilities & green energy
- Sewer: Public Sewer
- Water: Public
Community & HOA
Location
- Region: Anchorage
Financial & listing details
- Price per square foot: $251/sqft
- Tax assessed value: $592,300
- Annual tax amount: $9,222
- Date on market: 8/14/2026
- Road surface type: Paved
Estimated market value
$855,600
$813,000 - $898,000
$5,032/mo
Price history
| Date | Event | Price |
|---|---|---|
| 10/1/2026 | Pending sale | $874,900$251/sqft |
Source:  AKMLS #26-10395 Report a problem AKMLS #26-10395 Report a problem | ||
| 9/14/2026 | Price change | $874,900-2.2%$251/sqft |
Source: AKMLS #26-10393 Report a problem | ||
| 8/14/2026 | Listed for sale | $895,000-0.4%$257/sqft |
Source: AKMLS #26-10393 Report a problem | ||
| 8/9/2026 | Listing removed | $899,000$258/sqft |
Source: AKMLS #26-8723 Report a problem | ||
| 8/4/2026 | Price change | $899,000-3.9%$258/sqft |
Source: AKMLS #26-8723 Report a problem | ||
| 7/20/2026 | Listed for sale | $935,000$269/sqft |
Source: AKMLS #26-8723 Report a problem | ||
| 9/24/2012 | Sold | -- |
Source: Agent Provided Report a problem | ||
| 8/12/2002 | Sold | -- |
Source: AKMLS #02-104710 Report a problem | ||
| 12/22/2000 | Sold | -- |
Source: AKMLS #00-107272 Report a problem | ||
Public tax history
| Year | Property taxes | Tax assessment |
|---|---|---|
| 2026 | $9,222 -19.1% | $592,300 -17.9% |
| 2025 | $11,397 +4.5% | $721,800 +6.9% |
| 2024 | $10,903 +6.5% | $675,300 +12.3% |
| 2023 | $10,237 +55.6% | $601,100 +53.9% |
| 2022 | $6,578 | $390,600 -4.8% |
| 2021 | -- | $410,400 +5.1% |
| 2020 | -- | $390,400 +0.5% |
| 2019 | -- | $388,300 |
| 2018 | -- | $388,300 +1.8% |
| 2017 | $4,669 | $381,300 +0.9% |
| 2016 | $4,669 | $378,000 +6.8% |
| 2015 | $4,669 | $354,000 +6.8% |
| 2014 | $4,669 | $331,500 +1.4% |
| 2013 | -- | $326,900 +2.2% |
| 2012 | -- | $319,900 +3% |
| 2011 | -- | $310,700 +5.8% |
| 2010 | -- | $293,800 |
| 2009 | -- | -- |
| 2008 | -- | -- |
| 2007 | -- | -- |
| 2006 | -- | -- |
| 2005 | -- | -- |
| 2004 | -- | -- |
| 2003 | -- | -- |
| 2002 | -- | -- |
| 2001 | -- | -- |
Find assessor info on the county website
Monthly payment
Est. payment
Payment breakdown
Explore the cost of this home by adjusting the details. Changes won't be saved.Climate risks
Neighborhood: Sand Lake
Nearby schools
Schools provided by the listing agent
- Elementary: Gladys Wood
- Middle: Mears
- High: Dimond
Source: AKMLS. This data may not be complete. We recommend contacting the local school district to confirm school assignments for this home.


Similar homes
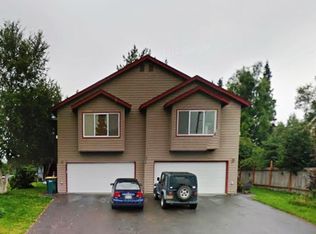
- $669,9004 bd4 ba2.9k sqft9600 Albatross Dr, Anchorage, AK 99502For Sale

 MLS ID #26-10181, Savanna Wiita, Herrington and Company, LLC. AKMLS
 - $900,0004 bd4 ba2.7k sqft627 Orchid Cir, Anchorage, AK 99515For Sale
 MLS ID #26-12121, Taylor Holfeld, Keller Williams Realty Alaska Group. AKMLS
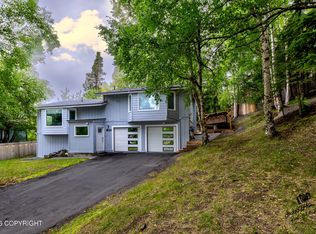
 - $658,0004 bd2 ba2.4k sqft4341 Edinburgh Dr, Anchorage, AK 99502For Sale
 MLS ID #26-7928, Jay Griffith, Real Broker Alaska. AKMLS
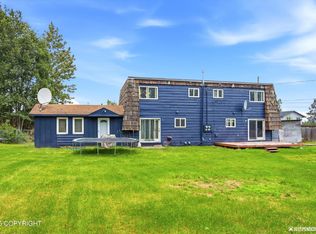
 - $469,0006 bd3 ba2.4k sqft3130 W 62nd Ave, Anchorage, AK 99502For Sale
 MLS ID #26-12976, Ayla L King, Buyers Real Estate, LLC. AKMLS
 - $865,0004 bd4 ba3.3k sqft10380 Honey Bear Ln, Anchorage, AK 99516For SaleMLS ID #26-12995, Jared Andrew English, Congress Realty, Inc. AKMLS
- $825,0003 bd3 ba2.2k sqft7921 Canal St, Anchorage, AK 99519For SaleMLS ID #26-10961, Teri Hensel, Herrington and Company, LLC. AKMLS
- $975,0004 bd3 ba3.7k sqft7050 E 99th Ave, Anchorage, AK 99507For SaleMLS ID #26-11769, Theodis Talbert, Jack White Real Estate. AKMLS
- $735,0004 bd3 ba2.3k sqft6033 Jan Marie Dr, Anchorage, AK 99502For SaleMLS ID #26-8709, Amanda Ribons, Real Broker - MLSAK.com. AKMLS
- $629,0003 bd3 ba2k sqft6901 Serenity Dr, Anchorage, AK 99502For SaleMLS ID #26-9747, Becky Brewer, RE/MAX Dynamic Properties. AKMLS
- $789,0005 bd4 ba3.7k sqft3321 Capstan Ct, Anchorage, AK 99516For SaleMLS ID #26-10013, Louie Crandall II, All Star Realty. AKMLS
- $839,9004 bd4 ba4k sqft4401 Trapline Dr, Anchorage, AK 99516For SaleMLS ID #26-5087, Reginald E Carney, Ark Realty. AKMLS
- $1,049,0005 bd3 ba3.6k sqft6601 Gunnison Dr, Anchorage, AK 99516For SaleMLS ID #26-10742, Sara J Gee, Jack White Real Estate. AKMLS
- $975,0004 bd5 ba5.1k sqft2219 Forest Park Dr, Anchorage, AK 99517For SaleMLS ID #26-10114, Tami Taylor, RE/MAX Dynamic Properties. AKMLS
- $799,0004 bd3 ba3k sqft13770 Arne Erickson Cir, Anchorage, AK 99515For SaleMLS ID #26-12024, Melissa M Worrell, Firebird Realty, LLC. AKMLS
- $599,0004 bd2 ba2.6k sqft3131 W 100th Ave, Anchorage, AK 99515For SaleMLS ID #26-10802, Ariel Boehringer, Keller Williams Realty Alaska Group of Wasilla. AKMLS
- $1,100,0004 bd5 ba4.4k sqft5030 W 86th Ave, Anchorage, AK 99502For SaleMLS ID #26-6656, Silvia Brugger, Herrington and Company, LLC. AKMLS
- $969,0003 bd3 ba2.5k sqft2404 Leary Bay Cir, Anchorage, AK 99515For SaleMLS ID #26-11060, Tyler Hughes, Alaska Realty & Investments. AKMLS
- $799,0004 bd3 ba2.7k sqft4700 Rabbit Creek Rd, Anchorage, AK 99516For SaleMLS ID #26-11540, Jessica Frank, Elite Real Estate Group. AKMLS
- $1,100,0005 bd3 ba2.7k sqft4009 Tazlina Ave, Anchorage, AK 99517For SaleMLS ID #26-12654, Sarah Faulkner-Mattingly, Ski To Sea Properties LLC. AKMLS
- $1,275,0004 bd3 ba3.8k sqft7100 Kitlisa Dr, Anchorage, AK 99502New ConstructionMLS ID #26-12703, Alyssa Hartmann, Realty ONE Group Aurora. AKMLS
