This beautifully updated home offers an exceptional blend of comfort, functionality, and thoughtful upgrades throughout. A totally remodeled kitchen showcases modern finishes and stylish design. The spacious eat-in kitchen--featuring a large pantry--flows seamlessly into an open floor plan, perfect for both everyday living and entertaining.
The main-level master bedroom provides convenience and privacy, complete with a generously sized walk-in closet. The remodeled bathroom features updated finishes, adding to the home's fresh, contemporary feel. Storage is truly unmatched, with features including a large attic space, built-in shelving in the garage, a storage shed, and even a central vacuum system for added ease.
Step outside to your own private retreat, where a covered back patio with a hot tub invites relaxation year-round. The above-ground pool is surrounded by ample decking, creating the perfect space for entertaining or simply enjoying sunny days in the comfort of your fully fenced, private backyard. Additional highlights include a tankless water heater, a quiet cul-de-sac location, extra parking ideal for a boat or recreational storage, and countless thoughtful touches that make this home as practical as it is inviting. With unbelievable storage and a layout designed for modern living, this property is truly a rare find. https://www.youtube.com/watch?v=nrBr3hSBqmk
Pending - continue to show - financing
$659,900
7803 Chillingsworth Ln, Knoxville, TN 37938
5beds
3,158sqft
Single Family Residence
Built in 2005
4,791 Square Feet Lot
$-- Zestimate®
$209/sqft
$-- HOA
What's special
- 126 days
- 41
- 0
Zillow last checked:
Listing updated:
Listed by:
Vickie A. Bailey,
Wallace 865-584-4000
Source: East Tennessee Realtors,MLS#: 1338428
Facts & features
Interior
Bedrooms & bathrooms
- Bedrooms: 5
- Bathrooms: 3
- Full bathrooms: 2
- 1/2 bathrooms: 1
Rooms
- Room types: Bonus Room
Heating
- Central, Natural Gas, Electric
Cooling
- Central Air, Ceiling Fan(s)
Appliances
- Included: Tankless Water Heater, Dishwasher, Disposal, Microwave, Range, Refrigerator, Self Cleaning Oven
Features
- Walk-In Closet(s), Cathedral Ceiling(s), Pantry, Breakfast Bar, Eat-in Kitchen, Central Vacuum, Bonus Room
- Flooring: Carpet, Hardwood
- Windows: Drapes
- Basement: Crawl Space,Crawl Space Sealed
- Number of fireplaces: 1
- Fireplace features: Gas, Gas Log
Interior area
- Total structure area: 3,158
- Total interior livable area: 3,158 sqft
Property
Parking
- Parking features: Attached, Main Level, Other
- Has attached garage: Yes
Features
- Exterior features: Prof Landscaped
- Has private pool: Yes
- Pool features: Above Ground
- Has view: Yes
- View description: Other
Lot
- Size: 4,791 Square Feet
- Dimensions: 36.43 x 132.43 x IRR
- Features: Cul-De-Sac, Private
Details
- Additional structures: Storage
- Parcel number: 047BG034
Construction
Type & style
- Home type: SingleFamily
- Architectural style: Craftsman
- Property subtype: Single Family Residence
Materials
- Vinyl Siding, Brick, Frame
Condition
- Year built: 2005
Utilities & green energy
- Sewer: Public Sewer
- Water: Public
Community & HOA
Community
- Security: Smoke Detector(s)
- Subdivision: Mendonhall Estates Unit 1
Location
- Region: Knoxville
Financial & listing details
- Price per square foot: $209/sqft
- Tax assessed value: $343,500
- Annual tax amount: $1,334
- Date on market: 4/27/2026
Estimated market value
Not available
Estimated sales range
Not available
Not available
Price history
| Date | Event | Price |
|---|---|---|
| 4/27/2026 | Pending sale | $659,900+112.9%$209/sqft |
Source:  East Tennessee Realtors #1338428 Report a problem East Tennessee Realtors #1338428 Report a problem | ||
| 4/18/2017 | Sold | $310,000-4.6%$98/sqft |
Source: East Tennessee Realtors #995777 Report a problem | ||
| 3/20/2017 | Listed for sale | $324,900+8.8%$103/sqft |
Source: Coldwell Banker Wallace & Wallace, Realtors #995777 Report a problem | ||
| 11/30/2015 | Sold | $298,500-3.7%$95/sqft |
Source: East Tennessee Realtors #945522 Report a problem | ||
| 11/7/2015 | Listed for sale | $309,900+10.7%$98/sqft |
Source: Coldwell Banker Wallace & Wallace, Realtors #945522 Report a problem | ||
| 3/11/2015 | Sold | $280,000+646.7%$89/sqft |
Source: Public Record Report a problem | ||
| 9/2/2004 | Sold | $37,500$12/sqft |
Source: Public Record Report a problem | ||
Public tax history
| Year | Property taxes | Tax assessment |
|---|---|---|
| 2025 | $1,334 | $85,875 |
| 2024 | $1,334 | $85,875 |
| 2023 | $1,334 | $85,875 |
| 2022 | $1,334 -12.9% | $85,875 +18.8% |
| 2021 | $1,532 | $72,275 -75% |
| 2020 | $1,532 | $289,100 |
| 2019 | $1,532 | $289,100 +20.7% |
| 2018 | $1,532 | $239,600 +231.5% |
| 2017 | $1,532 +8.8% | $72,275 |
| 2016 | $1,408 | -- |
| 2015 | $1,408 +1.3% | -- |
| 2014 | $1,390 +0% | -- |
| 2013 | $1,390 -57.8% | -- |
| 2012 | $3,293 | -- |
| 2011 | $3,293 | $68,325 |
| 2010 | $3,293 | $68,325 |
| 2009 | $3,293 -8.2% | $68,325 +4.8% |
| 2008 | $3,586 | $65,200 |
| 2007 | $3,586 | $65,200 |
| 2006 | $3,586 +624.4% | $65,200 +624.4% |
| 2005 | $495 | $9,000 |
Find assessor info on the county website
Monthly payment
Est. payment
Payment breakdown
Explore the cost of this home by adjusting the details. Changes won't be saved.Climate risks
Neighborhood: 37938
Nearby schools
Schools provided by the listing agent
- Elementary: Brickey
- Middle: Powell
- High: Powell
Source: East Tennessee Realtors. This data may not be complete. We recommend contacting the local school district to confirm school assignments for this home.
- $449,5003 bd3 ba2.3k sqft7807 Chillingsworth Ln, Knoxville, TN 37938Off Market
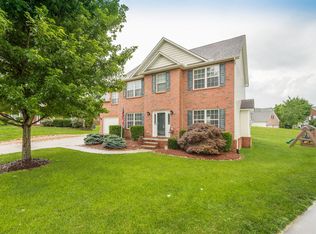
- $469,2003 bd3 ba2.3k sqft7802 Chillingsworth Ln, Knoxville, TN 37938Off Market
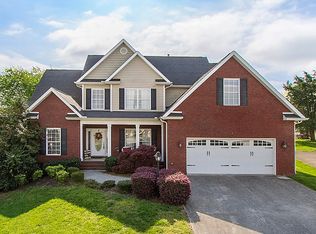
- $---- sqft7804 Mendonhall Estates Blvd, Knoxville, TN 37938Off Market
- $600,3004 bd4 ba3.2k sqft7800 Mendonhall Estates Blvd, Knoxville, TN 37938Off Market
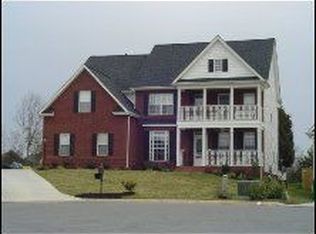
Similar homes
- $575,0004 bd3 ba2.7k sqft8016 Walker Rd, Knoxville, TN 37938Active

 MLS ID #1349981, Bobby Sanford, Wallace. East Tennessee Realtors
 - $668,0004 bd3 ba3.9k sqft3748 Whitworth Dr, Knoxville, TN 37938Active
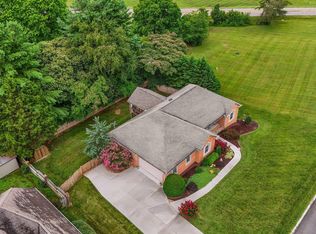 MLS ID #1347835, Corrine Campbell, Greater Impact Realty. East Tennessee Realtors
 - $567,0004 bd3 ba2.8k sqft4318 Edenfield Dr, Knoxville, TN 37938Active
 MLS ID #1352309, David Horner, Realty Executives Associates. East Tennessee Realtors
 - $599,8005 bd3 ba2.9k sqft1451 Branch Field Ln, Knoxville, TN 37918Active
 MLS ID #1335005, Buddy Malin, Wallace. East Tennessee Realtors
 - $729,9003 bd3 ba3.5k sqft7837 Timber Glow Trl, Knoxville, TN 37938ActiveMLS ID #1342087, Alan Cottrell, Keller Williams. East Tennessee Realtors
- $625,0003 bd4 ba2.8k sqft8131 Leclay Dr, Knoxville, TN 37938ActiveMLS ID #1341765, Skylar Tate, Keller Williams Realty. East Tennessee Realtors
- $750,0004 bd4 ba3.2k sqft8031 Leclay Dr, Knoxville, TN 37938ActiveMLS ID #1344892, Bedros Bozdogan, Keller Williams Realty. East Tennessee Realtors
- $485,7004 bd3 ba2.3k sqft7449 Willow Trace Ln, Knoxville, TN 37938ActiveMLS ID #1347559, Amie Dearing, Keller Williams. East Tennessee Realtors
- $679,9004 bd4 ba2.7k sqft4324 Meredith Rd, Knoxville, TN 37921ActiveMLS ID #1345900, Allen Scott Jones, Wallace. East Tennessee Realtors
- $799,9004 bd4 ba3.3k sqft6809 Resolute Rd, Knoxville, TN 37918ActiveMLS ID #1351079, Andy Mason, Elite Realty. East Tennessee Realtors
- $669,9003 bd3 ba3.1k sqft489 Jefferson Ln, Clinton, TN 37716ActiveMLS ID #1353327, Tracy Payne, Engel & Volkers Knoxville. East Tennessee Realtors
- $825,0003 bd3 ba2.4k sqft6623 Brackett Rd, Knoxville, TN 37938ActiveMLS ID #1350175, Laura Bailey, The Bailey Group, Realty Executives. East Tennessee Realtors
- $775,0005 bd4 ba3.7k sqft5113 Gouffon Rd, Knoxville, TN 37918For Sale
 MLS ID #3288634, Judy Teasley. RealTracs MLS as distributed by MLS GRID
 - $423,7003 bd3 ba2.1k sqft2911 Porch Swing Rd, Knoxville, TN 37938For SaleMLS ID #3512969, Ronna Manis. RealTracs MLS as distributed by MLS GRID
- $675,0004 bd3 ba2.9k sqft10850 Hunters Knoll Ln, Knoxville, TN 37932ActiveMLS ID #1346286, Kathi Browne, Wallace. East Tennessee Realtors
- $659,9004 bd3 ba2.6k sqft112 Rutherford Ct, Clinton, TN 37716ActiveMLS ID #1346960, Joey Smith, Sellers Realty Company, Inc.. East Tennessee Realtors
- $950,0004 bd3 ba3.7k sqft6818 Texas Valley Rd, Knoxville, TN 37938For SaleMLS ID #3510662, Carl Young. RealTracs MLS as distributed by MLS GRID
- $585,0004 bd4 ba2.6k sqft510 Tuxford Ln, Knoxville, TN 37912ActiveMLS ID #1352303, Colleen Pilon, The A Team at Realty Executives. East Tennessee Realtors
- $779,0004 bd4 ba2.9k sqft724 Summit Lake Ct, Knoxville, TN 37922For Sale
 MLS ID #246779, Heather Skender-Newton, Skender-Newton Realty. UCMLS
 - $559,9004 bd3 ba2.9k sqft5401 Summitridge Ln, Knoxville, TN 37921ActiveMLS ID #1352227, Aimee Lee Lucas, ReMax Preferred Properties, In. East Tennessee Realtors
