PRICE IMPROVEMENT on this MOUNTAIN CABIN that features an open-concept main living area where the living room with fireplace, dining area, and kitchen come together to create a warm and comfortable gathering space. The remodeled kitchen features granite countertops, stainless steel appliances, and custom cabinetry. The main level offers two bedrooms and a full bathroom with a tiled shower/tub combination, providing convenient one-level living for family and guests.
Upstairs, a spacious loft provides additional room for relaxing, along with a third bedroom and full bathroom. The lower level adds even more versatility with a laundry room and flexible bonus space that can be used as a game room, home office, workout area, or additional gathering space.
A two-car garage provides ample room for vehicles, outdoor gear, and ATVs. With no restrictions on short-term rentals, this property offers excellent flexibility as an investment opportunity, second home, or full-time residence.
Enjoy the beauty of the outdoors from the enclosed sunroom on the deck located just off the main living area, or gather around the fire pit beside the home. Come experience all that this beautiful mountain retreat has to offer!
For sale
Price cut: $1K (9/15)
$444,500
7803 Nc Highway 183, Newland, NC 28657
3beds
1,459sqft
Single Family Residence
Built in 2006
1.33 Acres Lot
$426,500 Zestimate®
$305/sqft
$-- HOA
What's special
Spacious loftFlexible bonus spaceGranite countertopsTwo-car garageRemodeled kitchenCustom cabinetryStainless steel appliances
- 47 days
- 984
- 63
Zillow last checked:
Listing updated:
Listed by:
James Condrey (828)385-0841,
Realty One Group Results-Banne
Source: High Country AOR,MLS#: 263814 Originating MLS: High Country Association of Realtors Inc.
Originating MLS: High Country Association of Realtors Inc.Facts & features
Interior
Bedrooms & bathrooms
- Bedrooms: 3
- Bathrooms: 2
- Full bathrooms: 2
Heating
- Electric, Heat Pump
Cooling
- Electric
Appliances
- Included: Dishwasher, Electric Range, Microwave, Refrigerator
- Laundry: Washer Hookup, Dryer Hookup, In Basement
Features
- Basement: Finished
- Has fireplace: Yes
- Fireplace features: Gas, Vented
Interior area
- Total structure area: 1,459
- Total interior livable area: 1,459 sqft
- Finished area above ground: 1,267
- Finished area below ground: 192
Video & virtual tour
Property
Parking
- Total spaces: 2
- Parking features: Basement, Driveway, Garage, Two Car Garage, Paved, Private
- Garage spaces: 2
- Has uncovered spaces: Yes
Features
- Levels: Two
- Stories: 2
- Exterior features: Paved Driveway
- Has view: Yes
- View description: Mountain(s)
Lot
- Size: 1.33 Acres
Details
- Parcel number: 1832505141
- Zoning description: R3
Construction
Type & style
- Home type: SingleFamily
- Architectural style: Log Home
- Property subtype: Single Family Residence
Materials
- Log
- Foundation: Basement
- Roof: Asphalt,Shingle
Condition
- Year built: 2006
Utilities & green energy
- Sewer: Private Sewer
- Water: Private, Well
- Utilities for property: High Speed Internet Available
Community & HOA
Community
- Subdivision: None
HOA
- Has HOA: No
Location
- Region: Newland
Financial & listing details
- Price per square foot: $305/sqft
- Tax assessed value: $238,945
- Annual tax amount: $1,738
- Date on market: 8/18/2026
- Listing terms: Cash,Conventional,FHA,New Loan,VA Loan
- Road surface type: Paved
Estimated market value
$426,500
$405,000 - $448,000
$2,041/mo
Price history
| Date | Event | Price |
|---|---|---|
| 9/15/2026 | Price change | $444,500-0.2%$305/sqft |
Source:  High Country AOR #263814 Report a problem High Country AOR #263814 Report a problem | ||
| 9/11/2026 | Price change | $445,500-0.9%$305/sqft |
Source: High Country AOR #263814 Report a problem | ||
| 8/19/2026 | Listed for sale | $449,500+95.4%$308/sqft |
Source: High Country AOR #263814 Report a problem | ||
| 12/18/2012 | Sold | $230,000$158/sqft |
Source: Public Record Report a problem | ||
Public tax history
| Year | Property taxes | Tax assessment |
|---|---|---|
| 2025 | $1,741 -0.5% | $238,945 |
| 2024 | $1,749 | $238,945 |
| 2023 | $1,749 +35.5% | $238,945 +64.1% |
| 2022 | $1,291 +0.5% | $145,632 |
| 2021 | $1,285 +0.3% | $145,632 |
| 2020 | $1,281 +83.6% | $145,632 |
| 2019 | $697 -42.3% | $145,632 +6.4% |
| 2018 | $1,208 +2.3% | $136,890 |
| 2017 | $1,181 | $136,890 |
| 2016 | $1,181 +0.3% | $136,890 |
| 2015 | $1,178 | $136,890 |
Find assessor info on the county website
Monthly payment
Est. payment
Payment breakdown
Explore the cost of this home by adjusting the details. Changes won't be saved.Climate risks
Neighborhood: 28657
Nearby schools
Schools provided by the listing agent
- Elementary: Crossnore
- High: Avery County
Source: High Country AOR. This data may not be complete. We recommend contacting the local school district to confirm school assignments for this home.
Similar homes
- $449,9003 bd3 ba1.7k sqft6415 Rhododendron Run, Newland, NC 28657For Sale
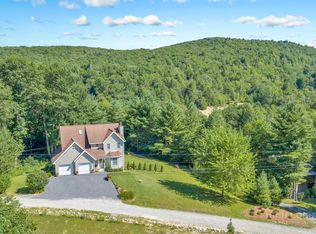 MLS ID #263522, Patricia Hall. High Country AOR
 - $429,0003 bd2 ba1.5k sqft6354 Gingercake Rd, Newland, NC 28657For Sale

 MLS ID #4412931, Bobbie McCombs, McCombs & Hoke Real Estate. Canopy MLS as distributed by MLS GRID
 - $469,0003 bd1 ba1.4k sqft390 Sokassa Road, Newland, NC 28657For Sale
 MLS ID #264641, Victoria Hudson. High Country AOR
 - $580,0003 bd2 ba1.7k sqft52 Hackett Gragg Road, Newland, NC 28657For Sale
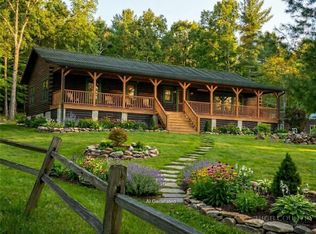 MLS ID #264609, Monica Young. High Country AOR
 - $499,5003 bd2 ba1.6k sqft7753 Parks Mountain Dr, Newland, NC 28657For SaleMLS ID #4414344, Bobbie McCombs, McCombs & Hoke Real Estate. Canopy MLS as distributed by MLS GRID
- $361,0004 bd2 ba1.8k sqft9064 Wildflower Ln, Newland, NC 28657For SaleMLS ID #4386055, Toby Hartsell, SECU*RE Inc.. Canopy MLS as distributed by MLS GRID
- $349,0003 bd3 ba2.1k sqft9121 State Highway 181, Newland, NC 28657For SaleMLS ID #4389600, Bobbie McCombs, McCombs & Hoke Real Estate. Canopy MLS as distributed by MLS GRID
- $457,5003 bd3 ba1.6k sqft164 Rocky Meadows Rd, Newland, NC 28657For SaleMLS ID #4380101, Elizabeth Visser, C-21 Mountain Vistas. Canopy MLS as distributed by MLS GRID
