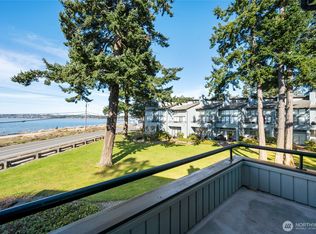
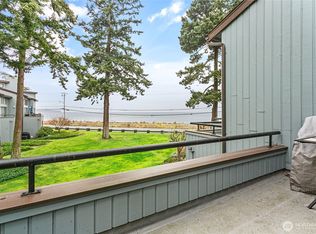

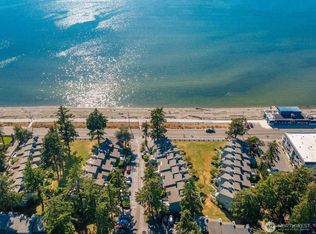
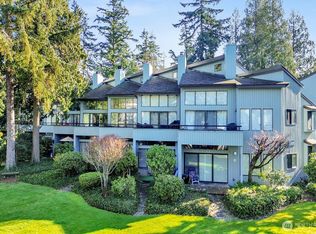
A perfect investment, rental, or home at a perfect price. Turnkey ready. Charming, peaceful, great location. High-beamed ceilings, 2-bedrooms/1.5-bathrooms. One bedroom is a large sleeping loft. Wood-burning fireplace. Beautiful eucalyptus hardware floors on the main floor. Kitchen remodel several years ago includes chopping block counters, custom cabinetry with clean modern lines. Washer/dryer combo purchased 5 years ago. HOA $447 includes water, sewer, trash, and internet. A minute walk to the water with amazing sunsets. Assessment for the roofing project has been paid.
Active
Listed by: Congress Realty • Jared English
Price cut: $10K (7/25)
$275,000
7806 Birch Bay Drive #704, Blaine, WA 98230
2beds
810sqft
Condominium
Built in 1979
-- sqft lot
$-- Zestimate®
$340/sqft
$447/mo HOA
What's special
Large sleeping loftWood-burning fireplaceHigh-beamed ceilings
- 97 days |
- 436 |
- 20 |
Zillow last checked:
Listing updated:
Listed by:
Jared English,
Congress Realty
Source: NWMLS as distributed by MLS GRID,MLS#: 2521818
Facts & features
Interior
Bedrooms & bathrooms
- Bedrooms: 2
- Bathrooms: 2
- Full bathrooms: 1
- 1/2 bathrooms: 1
- Main level bathrooms: 1
- Main level bedrooms: 1
Bedroom
- Level: Second
Bedroom
- Level: Main
Bathroom full
- Level: Main
Other
- Level: Second
Heating
- Fireplace, Baseboard, Electric
Cooling
- None
Appliances
- Included: Dishwasher, Disposal, Dryer, Refrigerator, Stove(s)/Range(s), Washer, Dishwasher(s), Dryer(s), Garbage Disposal, Refrigerator(s), Washer(s), Water Heater: Electric, Water Heater Location: Under kitchen counter, Cooking - Electric Hookup, Cooking-Electric, Dryer-Electric
- Laundry: Electric Dryer Hookup, Washer Hookup
Features
- Flooring: Hardwood
- Windows: Insulated Windows, Coverings: Blinds
- Number of fireplaces: 1
- Fireplace features: Wood Burning, Main Level: 1, Fireplace
Interior area
- Total structure area: 810
- Total interior livable area: 810 sqft
Property
Parking
- Parking features: Off Street
Features
- Levels: Two
- Stories: 2
- Patio & porch: Cooking-Electric, Dryer-Electric, Fireplace, Insulated Windows, Vaulted Ceiling(s), Washer, Water Heater
- Has view: Yes
- View description: See Remarks
Lot
- Features: Sidewalk
Details
- Parcel number: 4001301871460088
- Special conditions: Standard
Construction
Type & style
- Home type: Condo
- Architectural style: Condo (2 Levels)
- Property subtype: Condominium
Materials
- Wood Siding
- Roof: Composition
Condition
- Year built: 1979
- Major remodel year: 1979
Utilities & green energy
Green energy
- Energy efficient items: Insulated Windows
Community & HOA
Community
- Features: Clubhouse, Garden Space, Indoor Pool
- Subdivision: Blaine
HOA
- Services included: Central Hot Water, Common Area Maintenance, Internet, Maintenance Grounds, Road Maintenance
- HOA fee: $447 monthly
- HOA phone: 425-823-6263
Location
- Region: Blaine
Financial & listing details
- Price per square foot: $340/sqft
- Tax assessed value: $119,031
- Annual tax amount: $2,783
- Date on market: 5/10/2026
- Cumulative days on market: 98 days
- Listing terms: Conventional
- Inclusions: Dishwasher(s), Dryer(s), Garbage Disposal, Refrigerator(s), Stove(s)/Range(s), Washer(s)
Estimated market value
Not available
Estimated sales range
Not available
Not available
Price history
| Date | Event | Price |
|---|---|---|
| 7/25/2026 | Price change | $275,000-3.5%$340/sqft |
Source:  NWMLS as distributed by MLS GRID #2521818 Report a problem NWMLS as distributed by MLS GRID #2521818 Report a problem | ||
| 6/14/2026 | Price change | $285,000-4.8%$352/sqft |
Source: NWMLS as distributed by MLS GRID #2521818 Report a problem | ||
| 5/11/2026 | Listed for sale | $299,500+58.5%$370/sqft |
Source: NWMLS as distributed by MLS GRID #2521818 Report a problem | ||
| 3/1/2015 | Listing removed | $189,000$233/sqft |
Source: Windermere Real Estate/Whatcom, Inc. #689284 Report a problem | ||
| 10/9/2014 | Price change | $189,000-3.6%$233/sqft |
Source: Windermere Real Estate/Whatcom, Inc. #689284 Report a problem | ||
| 8/30/2014 | Listed for sale | $196,000-12.9%$242/sqft |
Source: Windermere Real Estate/Whatcom, Inc. #689284 Report a problem | ||
| 1/3/2012 | Listing removed | $225,000$278/sqft |
Source: Keller Williams - Bellingham #248195 Report a problem | ||
| 7/14/2011 | Listed for sale | $225,000+400%$278/sqft |
Source: Keller Williams / Western Realty #248195 Report a problem | ||
| 7/18/2000 | Sold | $45,000$56/sqft |
Source: NWMLS as distributed by MLS GRID #20072534 Report a problem | ||
Public tax history
| Year | Property taxes | Tax assessment |
|---|---|---|
| 2014 | -- | $119,031 |
| 2013 | -- | $119,031 |
| 2012 | -- | $119,031 |
| 2011 | -- | -- |
| 2010 | -- | -- |
| 2009 | $1,144 | $128,545 +172.5% |
| 2008 | -- | $47,165 -63.3% |
| 2007 | -- | $128,545 +172.5% |
| 2005 | -- | $47,165 |
| 2004 | $598 -1.3% | $47,165 |
| 2003 | $605 +1.5% | $47,165 |
| 2002 | $596 -19.2% | $47,165 -20% |
| 2001 | $738 | $58,980 |
| 2000 | -- | $58,980 |
| 1999 | -- | $58,980 |
Find assessor info on the county website
Monthly payment
Est. payment
Payment breakdown
Explore the cost of this home by adjusting the details. Changes won't be saved.Climate risks
Neighborhood: 98230
Nearby schools
GreatSchools rating
- NABlaine Primary SchoolGrades: PK-2Distance: 4.6 mi
- 7/10Blaine Middle SchoolGrades: 6-8Distance: 4.7 mi
- 6/10Blaine High SchoolGrades: 9-12Distance: 4.7 mi
Schools provided by the listing agent
- Elementary: Blaine Elem
- Middle: Blaine Mid
- High: Blaine High
Source: NWMLS as distributed by MLS GRID. This data may not be complete. We recommend contacting the local school district to confirm school assignments for this home.
- $299,0002 bd2 ba890 sqft7806 Birch Bay Dr APT 104, Blaine, WA 98230Sold
- $308,7002 bd1 ba880 sqft7806 Birch Bay Dr APT 111, Blaine, WA 98230Auction

- $300,0002 bd2 ba810 sqft7806 Birch Bay Dr APT 410, Blaine, WA 98230Sold
- $394,0002 bd2 ba890 sqft7806 Birch Bay Dr APT 904, Blaine, WA 98230Sold
- $355,0002 bd1 ba880 sqft7806 Birch Bay Dr APT 907, Blaine, WA 98230Sold
- $314,5002 bd2 ba810 sqft7806 Birch Bay Dr APT 1106, Blaine, WA 98230Sold
- $314,9502 bd1 ba880 sqft7806 Birch Bay Dr APT 1107, Blaine, WA 98230For Sale
- $459,0002 bd1 ba880 sqft7806 Birch Bay Dr APT 1111, Blaine, WA 98230Sold
- $420,0002 bd2 ba890 sqft7806 Birch Bay Dr APT 1116, Blaine, WA 98230Sold
A local agent can set up tours, give advice and negotiate with sellers.
A local lender can help you make sure your offer is ready when you are.
Similar homes
- $240,0002 bd2 ba810 sqftJacob's Landing, Birch Bay, WA 98230Active
 MLS ID #2518025, Jennifer Freeman. NWMLS as distributed by MLS GRID
 - $299,9002 bd1 ba880 sqftJacobs Landing, Blaine, WA 98230Active
 MLS ID #2478579, Tate White. NWMLS as distributed by MLS GRID
 - $315,0002 bd2 ba860 sqftJacobs Landing, Blaine, WA 98230Active
 MLS ID #2533421, Daniel Cruz Garcia. NWMLS as distributed by MLS GRID
 - $260,0001 bd1 ba670 sqftJacob's Landing, Blaine, WA 98230Active
 MLS ID #2378661, Ryan Denton. NWMLS as distributed by MLS GRID
 - $319,9953 bd2 ba1k sqftCabana Club Condo, Birch Bay, WA 98230ActiveMLS ID #2561458, Jasmin Worden. NWMLS as distributed by MLS GRID
- $315,0002 bd2 ba958 sqftBay Rim, Blaine, WA 98230ActiveMLS ID #2560974, Aaron Bean. NWMLS as distributed by MLS GRID
- $317,0002 bd2 ba1.1k sqftLatitude 49, Blaine, WA 98230ActiveMLS ID #2518934, Wendy Palmer. NWMLS as distributed by MLS GRID
- $159,0003 bd2 ba1.1k sqft4672 Birch Bay Lynden Road #82, Blaine, WA 98230ActiveMLS ID #2557533, Luis Herrera. NWMLS as distributed by MLS GRID
- $389,0002 bd2 ba1k sqft5545 Hillvue Road, Blaine, WA 98230ActiveMLS ID #2535435, Alexis Martz. NWMLS as distributed by MLS GRID
- C$299,8002 bd2 ba1k sqft15020 N Bluff Rd #218, White Rock, BC V4B 5A4For SaleMLS ID #R3120152, Matt Morrow - PREC, RE/MAX Treeland Realty Brokerage. Greater Vancouver REALTORS®
- C$299,9001 bd1 ba924 sqft1442 Foster St #102, White Rock, BC V4B 3X7For SaleMLS ID #R3074876, Greg Zyp, Royal LePage Regency Realty Brokerage. Greater Vancouver REALTORS®
- C$289,0001 bd1 ba717 sqft1544 Fir St #105, White Rock, BC V4B 4B7For SaleMLS ID #R3124454, Sunny Brar - PREC, LPT Realty ULC Brokerage. Greater Vancouver REALTORS®
- C$309,9001 bd1 ba635 sqft15020 N Bluff Rd #208, White Rock, BC V4B 5A4For SaleMLS ID #R3153458, Ped Naimi - PREC, Oracle Realty Brokerage. Greater Vancouver REALTORS®
- C$289,8001 bd1 ba633 sqft1850 Southmere Cres E #321, Surrey, BC V4A 6Y6For SaleMLS ID #R3143503, Jennifer Adams, RE/MAX Westcoast Brokerage. Greater Vancouver REALTORS®
- C$326,6001 bd1 ba700 sqft15020 N Bluff Rd #102, White Rock, BC V4B 5A4For SaleMLS ID #R3153976, Darya Pfund, Easy List Realty Brokerage. Greater Vancouver REALTORS®
- C$270,0001 bd1 ba568 sqft17661 58a Ave #105, Surrey, BC V3S 1N4For SaleMLS ID #R3066282, Amit Palta, Nationwide Realty Corp. Brokerage. Greater Vancouver REALTORS®
- C$329,0002 bd1 ba880 sqft10061 150th St #102, Surrey, BC V3R 4A7For SaleMLS ID #R3153905, Harvir Sandhu - PREC, eXp Realty of Canada, Inc. Brokerage. Greater Vancouver REALTORS®
- C$260,0003 bd2 ba1.1k sqft2315 198th St #97, Langley, BC V2Z 1Z1For SaleMLS ID #R3112215, Russell Mills - PREC*, Royal Lepage Wheeler Cheam Brokerage. Greater Vancouver REALTORS®
- C$268,0001 bd1 ba638 sqft9952 149th St #306, Surrey, BC V3R 7W7For SaleMLS ID #R3142214, R.P. Luke PREC*, RE/MAX LIFESTYLES REALTY Brokerage. Greater Vancouver REALTORS®
- C$325,0002 bd1 ba934 sqft2315 198th St #12, Langley, BC V2Z 1Z1For SaleMLS ID #R3153330, Russell Mills - PREC*, Royal Lepage Wheeler Cheam Brokerage. Greater Vancouver REALTORS®
