Nestled in Westchester's highly sought-after North Kentwood neighborhood, this impeccably updated single-story residence blends timeless elegance with modern comfort. Currently enjoyed as a spacious 2-bedroom home with a large family room, tax records reflect 3 bedrooms, offering buyers the versatility to convert the family room back to a third bedroom. Step inside to find rich hardwood floors, recessed lighting, and an abundance of natural light. The formal living room exudes sophistication, anchored by a classic fireplace with a custom mantle. At the heart of the home is a chef's kitchen featuring premium stainless steel appliances, custom cabinetry, granite countertops, and a large center island. The kitchen seamlessly opens to an expansive family room highlighted by surround sound speakers, a secondary granite fireplace, and tranquil garden views. The private primary suite serves as a peaceful retreat with direct backyard access and a beautifully appointed ensuite bath. A generous secondary bedroom, additional full bathroom, and a dedicated laundry room complete the layout. Outside, the private sanctuary features lush greenery, mature fruit trees, and custom stone hardscaping perfect for alfresco dining. The detached two-car garage offers excellent ADU, office, or gym potential. Located just minutes from LMU, Playa Vista, LAX, and local beaches, this home delivers the ultimate Westside lifestyle.
Under contract
$1,685,000
7807 Stewart Ave, Los Angeles, CA 90045
3beds
1,651sqft
:
Get pre-qualified$10,530/mo
Residential, Single Family Residence
Built in 1948
5,928 Square Feet Lot
$1,673,100 Zestimate®
$1,021/sqft
$3/mo HOA
What's special
- 37 days |
- 647 |
- 19 |
Zillow last checked:
Listing updated:
Listed by:
Theresa Lehr DRE # 01466900 310-200-2712,
Estate Properties 310-802-6000
Source: CLAW,MLS#: 26852449
Facts & features
Interior
Bedrooms & bathrooms
- Bedrooms: 3
- Bathrooms: 2
- Full bathrooms: 1
- 3/4 bathrooms: 1
Rooms
- Room types: Family Room, Dining Room, Living Room
Heating
- Central
Cooling
- None
Appliances
- Included: Disposal, Dishwasher, Microwave, Trash Compactor, Water Filter, Range/Oven, Tankless Water Heater
- Laundry: Laundry Room, Gas Or Electric Dryer Hookup
Features
- Flooring: Hardwood
- Has fireplace: Yes
- Fireplace features: Living Room, Family Room
Interior area
- Total structure area: 1,651
- Total interior livable area: 1,651 sqft
Property
Parking
- Total spaces: 2
- Parking features: Garage - 2 Car, Driveway
- Has garage: Yes
- Covered spaces: 2
- Has uncovered spaces: Yes
Features
- Levels: One
- Stories: 1
- Pool features: None
- Spa features: None
- Has view: Yes
- View description: None
Lot
- Size: 5,928 Square Feet
- Dimensions: 50 x 120
Details
- Additional structures: Shed(s)
- Parcel number: 4112022025
- Zoning: LAR1
- Special conditions: Standard
Construction
Type & style
- Home type: SingleFamily
- Architectural style: Traditional
- Property subtype: Residential, Single Family Residence
Materials
- Roof: Composition
Condition
- Year built: 1948
Community & HOA
HOA
- Has HOA: Yes
- HOA fee: $35 annually
Location
- Region: Los Angeles
Financial & listing details
- Price per square foot: $1,021/sqft
- Tax assessed value: $741,878
- Annual tax amount: $9,161
- Date on market: 6/27/2026
Estimated market value
$1,673,100
$1.59M - $1.76M
$6,434/mo
Price history
| Date | Event | Price |
|---|---|---|
| 7/20/2026 | Contingent | $1,685,000$1,021/sqft |
Source:  CLAW #26852449 Report a problem CLAW #26852449 Report a problem | ||
| 6/27/2026 | Listed for sale | $1,685,000+155.3%$1,021/sqft |
Source: CLAW #26852449 Report a problem | ||
| 9/1/2004 | Sold | $660,000$400/sqft |
Source: Public Record Report a problem | ||
Public tax history
| Year | Property taxes | Tax assessment |
|---|---|---|
| 2025 | $9,161 +2.2% | $741,878 +2% |
| 2024 | $8,962 +1.9% | $727,332 +2% |
| 2023 | $8,793 +4.8% | $713,072 +2% |
| 2022 | $8,390 +1.3% | $699,091 +2% |
| 2021 | $8,280 -1% | $685,384 +1% |
| 2020 | $8,363 | $678,357 +2% |
| 2019 | $8,363 +5% | $665,057 +2% |
| 2018 | $7,967 | $652,017 +2% |
| 2017 | $7,967 +2.2% | $639,234 +2% |
| 2016 | $7,796 +2.4% | $626,701 +1.5% |
| 2015 | $7,614 +1.1% | $617,288 +2% |
| 2014 | $7,531 | $605,197 +2.5% |
| 2012 | -- | $590,650 +2% |
| 2011 | -- | $579,070 +0.8% |
| 2010 | -- | $574,743 -0.2% |
| 2009 | -- | $576,110 +2% |
| 2008 | -- | $564,815 +2% |
| 2007 | -- | $553,742 +2% |
| 2006 | -- | $542,885 -19.6% |
| 2005 | -- | $675,240 +555% |
| 2004 | -- | $103,096 +1.9% |
| 2003 | -- | $101,208 +2% |
| 2002 | -- | $99,225 +4% |
| 2000 | -- | $95,373 |
Find assessor info on the county website
Monthly payment
Est. payment
Payment breakdown
Explore the cost of this home by adjusting the details. Changes won't be saved.Climate risks
Neighborhood: Westchester
Nearby schools
GreatSchools rating
- 7/10Cowan Avenue Elementary SchoolGrades: K-6Distance: 0.4 mi
- 2/10Orville Wright Engineering And Design MagnetGrades: 6-8Distance: 0.5 mi
- 5/10Westchester Enriched Sciences Magnet Health/Sports MedicineGrades: 9-12Distance: 1.2 mi
- $1,895,0004 bd3 ba2.3k sqft7801 Stewart Ave, Los Angeles, CA 90045Off Market
- $1,508,2003 bd1 ba1.3k sqft7811 Stewart Ave, Los Angeles, CA 90045Off Market
- $2,196,5004 bd3 ba2.3k sqft7735 Stewart Ave, Los Angeles, CA 90045Off Market
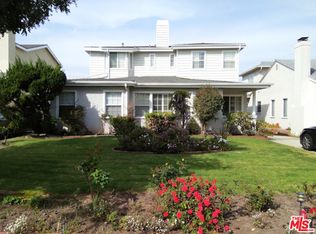
- $1,532,7002 bd1 ba1.4k sqft7832 Kenyon Ave, Los Angeles, CA 90045Off Market
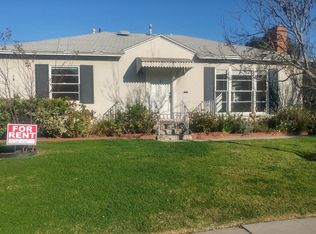
- $1,959,0003 bd2 ba2k sqft7836 Kenyon Ave, Los Angeles, CA 90045Off Market
- $1,622,1003 bd2 ba1.5k sqft7826 Kenyon Ave, Los Angeles, CA 90045Off Market
- $2,173,5004 bd3 ba3.2k sqft7842 Kenyon Ave, Los Angeles, CA 90045Off Market
- $1,814,8005 bd2 ba2.1k sqft7731 Stewart Ave, Los Angeles, CA 90045Off Market
A local agent can set up tours, give advice and negotiate with sellers.
Similar homes
- $1,695,0003 bd2 ba1.8k sqft5887 W 77th Pl, Los Angeles, CA 90045For Sale
 MLS ID #26864197, Stephanie Younger DRE # 01365696, Compass. CLAW
 - $1,535,0003 bd2 ba1.6k sqft8729 McConnell Ave, Los Angeles, CA 90045For Sale
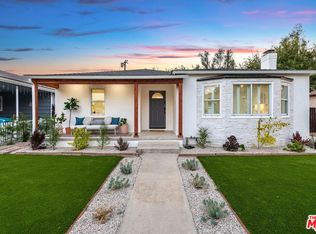 MLS ID #26854733, Petra Areskoug DRE # 02039721, Keller Williams Beverly Hills. CLAW
 - $1,349,0003 bd2 ba1.5k sqft7338 W 91st St, Los Angeles, CA 90045For Sale
 MLS ID #26866549, Alex Quaid DRE # 01838631, The Agency. CLAW
 - $1,795,0004 bd3 ba2.1k sqft8356 Naylor Ave, Los Angeles, CA 90045For Sale
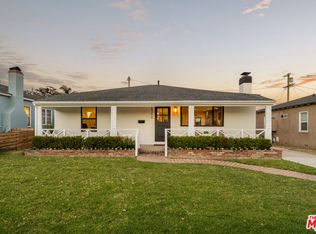 MLS ID #26855043, Stephanie Younger DRE # 01365696, Compass. CLAW
 - $1,499,0005 bd3 ba1.7k sqft6727 W 88th St, Los Angeles, CA 90045For SaleMLS ID #26855023, Brian Christie DRE # 01416791, Estate Properties. CLAW
- $1,749,0004 bd2 ba1.9k sqft1121 Grant Ave, Venice, CA 90291For SaleMLS ID #26867351, Brett Doonan DRE # 02214158, Compass. CLAW
- $1,995,0004 bd2 ba1.5k sqft7501 Earldom Ave, Playa Del Rey, CA 90293For SaleMLS ID #26861323, Jesse Weinberg DRE # 01435805, Jesse Weinberg. CLAW
- $1,699,0004 bd2 ba1.8k sqft1865 Talmadge St, Los Angeles, CA 90027For SaleMLS ID #26866351, Peter Lorimer DRE # 01479846, PLG Estates. CLAW
- $1,350,0003 bd3 ba1.7k sqft6020 Seabluff Dr Unit 114, Playa Vista, CA 90094For SaleMLS ID #26851425, Morgan Ward DRE # 01898139, Estate Properties. CLAW
- $1,374,0003 bd2 ba1.4k sqft4121 Bledsoe Ave, Los Angeles, CA 90066For SaleMLS ID #26862687, Jennifer Moore DRE # 02059414, Pardee Properties. CLAW
- $1,525,0003 bd2 ba1.6k sqft1502 S Crescent Heights Blvd, Los Angeles, CA 90035For SaleMLS ID #26836757, Laura Anderson DRE # 01881029, Keller Williams Larchmont. CLAW
- $1,639,0003 bd3 ba2.1k sqft6750 Wedgewood Pl, Los Angeles, CA 90068For SaleMLS ID #26864487, Christopher Gray DRE # 02012829, Beverly & Company Luxury Properties. CLAW
- $1,195,0002 bd2 ba1.2k sqft7832 Midfield Ave, Los Angeles, CA 90045For SaleMLS ID #26844783, Jeanne Rubinoff DRE # 00876391, Realty One Group United. CLAW
- $1,299,9953 bd3 ba1.7k sqft4600 Glencoe Ave Unit 2, Marina Del Rey, CA 90292For SaleMLS ID #26862533, Griffin Sweet DRE # 02078712, The Agency. CLAW
- $1,695,0002 bd3 ba1.4k sqft8316 Maple Dr, Los Angeles, CA 90046For SaleMLS ID #26863341, Tim Gavin DRE # 01997312, Coldwell Banker Realty. CLAW
- $1,800,0003 bd3 ba2.2k sqft10315 Clusterberry Ct, Los Angeles, CA 90077For SaleMLS ID #26853075, Lorena Costino DRE # 01940336, Compass. CLAW
- $1,449,0003 bd3 ba1.6k sqft8718 Cadillac Ave, Los Angeles, CA 90034For SaleMLS ID #26838651, Jennifer Kleinert DRE # 01347532, Coldwell Banker Realty. CLAW
- $1,399,9503 bd2 ba1.3k sqft12773 La Maida St, Valley Village, CA 91607For SaleMLS ID #26864521, Gary Rapoport DRE # 01291875, GBR Properties. CLAW
- $1,495,0003 bd2 ba1.6k sqft5758 Tobias Ave, Sherman Oaks, CA 91411For SaleMLS ID #26863331, Stephanie Younger DRE # 01365696, Compass. CLAW
- $1,720,0003 bd3 ba2.4k sqft1647 N Beverly Glen Blvd, Los Angeles, CA 90077For SaleMLS ID #26846593, Michelle Nissani DRE # 01330453, Douglas Elliman. CLAW
Local buyer's agents are ready to help
