Bring your vision to this single-level home nestled on a quiet cul-de-sac! // The spacious living room is filled with morning sunshine through large picture windows, while the formal dining room features a charming built-in buffet // The kitchen overlooks a mature apple tree, and the backyard deck is the perfect place to relax and enjoy evening sunsets // Outside, you'll find a large, private front and backyard with plenty of room to garden, play, or create your own outdoor retreat, plus an oversized garage offering ample storage and workspace // While this home could benefit from some updating, it offers a wonderful opportunity to build equity and make it your own // Conveniently located just blocks from Mingus Park's walking trails and community pool, as well as downtown Coos Bay's shopping, restaurants, farmers market, and community festivals // A great opportunity in a desirable location!
Sold
Est. $195,000
781 N 8th St, Coos Bay, OR 97420
1beds
1,020sqft
Residential, Single Family Residence
Built in 1930
9,147 Square Feet Lot
$195,000 Zestimate®
$191/sqft
$-- HOA
What's special
Quiet cul-de-sacFormal dining roomSingle-level homeCharming built-in buffetLarge picture windows
- 135 days
- 40
- 2
Zillow last checked:
Listing updated:
Listed by:
Teresa Zamora 541-404-5822,
eXp Realty, LLC,
Jeramiah Cook 541-808-1430,
eXp Realty, LLC
Source: RMLS (OR),MLS#: 272685061
Facts & features
Interior
Bedrooms & bathrooms
- Bedrooms: 1
- Bathrooms: 1
- Full bathrooms: 1
- Main level bathrooms: 1
Rooms
- Room types: Laundry, Dining Room, Family Room, Kitchen, Living Room, Primary Bedroom
Primary bedroom
- Features: Dressing Room, Walkin Closet, Wallto Wall Carpet
- Level: Main
Dining room
- Features: Builtin Features, Wallto Wall Carpet
- Level: Main
Kitchen
- Level: Main
Living room
- Features: Wallto Wall Carpet
- Level: Main
Heating
- Forced Air
Appliances
- Included: Electric Water Heater
- Laundry: Laundry Room
Features
- Built-in Features, Dressing Room, Walk-In Closet(s)
- Flooring: Wall to Wall Carpet
- Basement: Crawl Space,Exterior Entry
- Number of fireplaces: 1
- Fireplace features: Insert, Wood Burning
Interior area
- Total structure area: 1,020
- Total interior livable area: 1,020 sqft
Property
Parking
- Total spaces: 2
- Parking features: Driveway, Detached, Oversized
- Garage spaces: 2
- Has uncovered spaces: Yes
Features
- Levels: One
- Stories: 1
- Patio & porch: Deck
- Has view: Yes
- View description: Territorial
Lot
- Size: 9,147 Square Feet
- Features: Cul-De-Sac, Level, Trees, SqFt 7000 to 9999
Details
- Parcel number: 6734800
- Zoning: R2
Construction
Type & style
- Home type: SingleFamily
- Architectural style: Ranch
- Property subtype: Residential, Single Family Residence
Materials
- Wood Siding
- Foundation: Pillar/Post/Pier
- Roof: Composition
Condition
- Resale
- New construction: No
- Year built: 1930
Utilities & green energy
- Sewer: Public Sewer
- Water: Public
Community & HOA
Community
- Subdivision: Mingus Park
HOA
- Has HOA: No
Location
- Region: Coos Bay
Financial & listing details
- Price per square foot: $191/sqft
- Tax assessed value: $264,330
- Annual tax amount: $1,947
- Date on market: 7/24/2026
- Cumulative days on market: 18 days
- Listing terms: Cash,Rehab
- Road surface type: Paved
Foreclosure details
Estimated market value
$195,000
$181,000 - $209,000
$1,479/mo
Price history
| Date | Event | Price |
|---|---|---|
| 10/2/2026 | Sold | $195,000-11.8%$191/sqft |
Source:  RMLS (OR) #272685061 Report a problem RMLS (OR) #272685061 Report a problem | ||
| 8/11/2026 | Pending sale | $221,000$217/sqft |
Source: RMLS (OR) #272685061 Report a problem | ||
| 7/24/2026 | Listed for sale | $221,000-0.6%$217/sqft |
Source: eXp Realty #272685061 Report a problem | ||
| 6/1/2026 | Sold | $222,317$218/sqft |
Source: Public Record Report a problem | ||
Public tax history
| Year | Property taxes | Tax assessment |
|---|---|---|
| 2025 | $1,948 +1.5% | $264,330 +3.1% |
| 2024 | $1,918 +3.1% | $256,470 -5.4% |
| 2023 | $1,860 +1.7% | $271,240 -11.9% |
| 2022 | $1,830 +2.7% | $307,750 +66.8% |
| 2021 | $1,782 +2.9% | $184,535 +12.6% |
| 2020 | $1,732 +4.2% | $163,850 +72.1% |
| 2019 | $1,663 +3.6% | $95,220 +3% |
| 2018 | $1,606 | $92,450 +3% |
| 2017 | $1,606 +26.8% | $89,760 +3% |
| 2016 | $1,266 | $87,150 +3% |
| 2015 | $1,266 | $84,620 +3% |
| 2014 | $1,266 | $82,160 +3% |
| 2013 | $1,266 +3% | $79,770 +3% |
| 2012 | $1,229 +3.1% | $77,450 +3% |
| 2011 | $1,192 +2.6% | $75,200 +3% |
| 2010 | $1,162 | $73,017 |
| 2009 | -- | $73,017 +6.1% |
| 2008 | -- | $68,827 +3% |
| 2007 | -- | $66,823 +3% |
| 2006 | -- | $64,877 +3% |
| 2005 | -- | $62,988 +3% |
| 2004 | -- | $61,154 +3% |
| 2003 | -- | $59,373 +3% |
| 2002 | -- | $57,644 |
| 2001 | -- | $57,644 +6.1% |
| 2000 | -- | $54,336 |
Find assessor info on the county website
Monthly payment
Climate risks
Neighborhood: 97420
Nearby schools
Schools provided by the listing agent
- Elementary: Eastside
- Middle: Millicoma
- High: Marshfield
Source: RMLS (OR). This data may not be complete. We recommend contacting the local school district to confirm school assignments for this home.
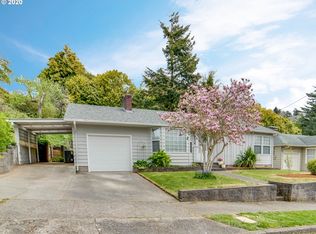
Similar homes
- $--2 bd1 ba830 sqft63684 S Barry Rd, Coos Bay, OR 97420Auction
 Auction.com 2
 - $175,0004 bd3 ba1.1k sqft91494 Kellogg Ln, Coos Bay, OR 97420Active
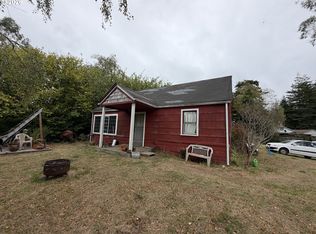
 MLS ID #189516116, Dancia Mast, Pacific Haven Realty LLC. RMLS (OR)
 - $225,0002 bd1 ba849 sqft1589 Seagate Ave, Coos Bay, OR 97420Active
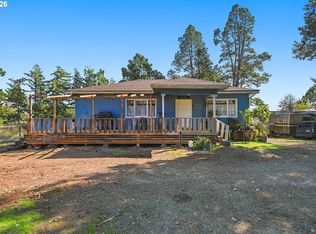 MLS ID #695802476, Sadena Abell, Pacific Coast Real Estate & Development, LLC. RMLS (OR)
 - $--2 bd-- ba672 sqft1675 Maxwell St, Coos Bay, OR 97420Auction
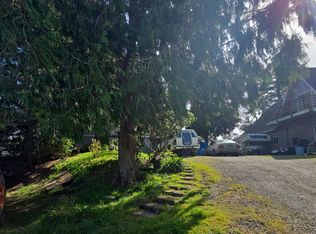 Auction.com 2
 - $244,9002 bd1 ba720 sqft805 Pacific Ave, Coos Bay, OR 97420ActiveMLS ID #246066257, Raya Ziegler, Raya Ziegler Real Estate. RMLS (OR)
- $169,9003 bd2 ba1.1k sqft91788 Alderwood Ln, Coos Bay, OR 97420ActiveMLS ID #125329254, Stacie Rudolfs, Pacific Coast Real Estate & Development, LLC. RMLS (OR)
- $275,0002 bd2 ba1.3k sqft1421 W Anderson Ave, Coos Bay, OR 97420ActiveMLS ID #294433752, Julie Stephens, RE/MAX South Coast. RMLS (OR)
- $259,9002 bd2 ba1.1k sqft63416 Railroad Rd, Coos Bay, OR 97420ActiveMLS ID #325011981, Steve Stalcup, Sea Winds Realty LLC. RMLS (OR)
- $150,0002 bd2 ba1k sqft529 Puerto Vista Dr, Coos Bay, OR 97420ActiveMLS ID #375690850, Denise Brant, Pacific Properties. RMLS (OR)
- $279,0003 bd1 ba1.1k sqft64183 Watsonville Rd, Coos Bay, OR 97420ActiveMLS ID #342797875, Tonya Pitts, eXp Realty, LLC. RMLS (OR)
- $240,0003 bd1 ba1.2k sqft262 N Marple St, Coos Bay, OR 97420ActiveMLS ID #369058984, Jennifer Campbell, MORE Realty. RMLS (OR)
- $210,0002 bd1 ba672 sqft400 State St, North Bend, OR 97459ActiveMLS ID #676141836, Sadena Abell, Pacific Coast Real Estate & Development, LLC. RMLS (OR)
- $249,9002 bd1 ba952 sqft456 N Cammann St, Coos Bay, OR 97420ActiveMLS ID #730303455, Emily Groves, Pacific Properties. RMLS (OR)
- $269,0003 bd2 ba1k sqft1840 Ocean Blvd SE, Coos Bay, OR 97420ActiveMLS ID #672712162, Shana Armstrong, Shana Jo's RED DOOR REALTY LLC. RMLS (OR)
- $149,9001 bd1 ba738 sqft93840 High Ln, Coos Bay, OR 97420ActiveMLS ID #611217948, Steve Stalcup, Sea Winds Realty LLC. RMLS (OR)
- $187,2502 bd2 ba998 sqft12 Pond Ln, Lakeside, OR 97449ActiveMLS ID #352672334, Trina Mattoon, Pacific Coast Real Estate & Development, LLC. RMLS (OR)
- $292,0003 bd1 ba1.1k sqft1751 Milligan Ave, Coos Bay, OR 97420ActiveMLS ID #627217794, Shasta Pearson, Pearson Properties, LLC. RMLS (OR)
- $232,0003 bd2 ba1k sqft90884 Hollywood Ln, Coos Bay, OR 97420ActiveMLS ID #475127789, Teresa Zamora, eXp Realty, LLC. RMLS (OR)
