Under Construction. Discover this stunning new construction home at 781 River Stone Trail in Sanford, built by M/I Homes. This thoughtfully designed 5-bedroom, 4.5-bathroom home spans 3,119 square feet and features an open-concept living space perfect for both daily living and entertaining. Key features include 5 spacious bedrooms with a main-floor owner's bedroom, 4 full bathrooms and a powder room, 3,119 square feet of carefully planned living space, an open-concept floorplan, and a 2-car garage. This home showcases quality construction and attention to detail that M/I Homes is known for. The open-concept design creates seamless flow between living spaces, making it ideal for both everyday family life and hosting guests. Your owner's bedroom on the main floor provides convenient single-level living, while the additional 4 bedrooms offer plenty of space for family, guests, or home offices. The neighborhood offers excellent proximity to parks, providing outdoor recreation opportunities just minutes from your front door. The area's quality of design is evident in the thoughtful planning of this community, creating an attractive environment for residents. With new construction reliability and move-in ready convenience, this home represents an excellent opportunity for buyers seeking a well-designed space in a desirable Sanford location. Contact us today to learn more and schedule your personal tour!
Sold for $609,970
$609,970
781 River Stone Trl, Sanford, FL 32771
5beds
3,119sqft
Single Family Residence
Built in 2026
6,000 Square Feet Lot
$606,000 Zestimate®
$196/sqft
$3,535 Estimated rent
Home value
$606,000
$551,000 - $667,000
$3,535/mo
Zestimate® history
Owner options
List your home for rent
$3,535/mo
Rent Zestimate®
Find your next renter with Zillow Rental Manager. Plus, with online applications, you can quickly screen prospective tenants – for free.
$3,535/mo
Rent Zestimate®
Refinance and save
$4,212/mo
Est. payment
Refinancing to a lower rate could help reduce your monthly payments and save thousands over the life of the loan.
$4,212/mo
Est. payment
Explore your selling options
Work with a Zillow partner agent
Leverage their expertise and Zillow's premium Showcase listings to get your home seen by more buyers.
Get startedList with your own agent
Get your home in front of millions of buyers by listing it on Zillow.
Learn how to do itSell it yourself
Take full control of how buyers see your home on Zillow by listing For Sale by Owner (FSBO).
List your homeWhat's special
Open-concept floorplan
Zillow last checked:
Listing updated:
Listed by:
Stacie Brown Kelly 407-221-4954,
KELLER WILLIAMS ADVANTAGE REALTY 407-977-7600
Bought with:
Non-Member Agent
STELLAR NON-MEMBER OFFICE
Source: Stellar MLS,MLS#: O6375452 Originating MLS: Orlando Regional
Originating MLS: Orlando Regional
Facts & features
Interior
Bedrooms & bathrooms
- Bedrooms: 5
- Bathrooms: 5
- Full bathrooms: 4
- 1/2 bathrooms: 1
Rooms
- Room types: Loft
Primary bedroom
- Features: Walk-In Closet(s)
- Level: First
- Area: 285 Square Feet
- Dimensions: 19x15
Bedroom 2
- Features: Built-in Closet
- Level: Second
- Area: 132 Square Feet
- Dimensions: 12x11
Bedroom 3
- Features: Built-in Closet
- Level: Second
- Area: 132 Square Feet
- Dimensions: 12x11
Bedroom 4
- Features: Built-in Closet
- Level: Second
- Area: 165 Square Feet
- Dimensions: 15x11
Bedroom 5
- Features: Built-in Closet
- Level: First
- Area: 120 Square Feet
- Dimensions: 12x10
Primary bathroom
- Level: First
Kitchen
- Level: First
- Area: 182 Square Feet
- Dimensions: 13x14
Living room
- Level: First
- Area: 418 Square Feet
- Dimensions: 19x22
Loft
- Level: Second
- Area: 285 Square Feet
- Dimensions: 19x15
Heating
- Central, Electric
Cooling
- Central Air
Appliances
- Included: Oven, Cooktop, Dishwasher, Disposal, Microwave, Range Hood
- Laundry: Inside
Features
- Open Floorplan
- Flooring: Ceramic Tile, Porcelain Tile
- Doors: Sliding Doors
- Has fireplace: No
Interior area
- Total structure area: 3,119
- Total interior livable area: 3,119 sqft
Property
Parking
- Total spaces: 2
- Parking features: Covered, Driveway, Garage Door Opener, Ground Level
- Attached garage spaces: 2
- Has uncovered spaces: Yes
- Details: Garage Dimensions: 19x21
Features
- Levels: Two
- Stories: 2
- Exterior features: Sidewalk
Lot
- Size: 6,000 Square Feet
- Dimensions: 50 x 120
- Features: Landscaped, Sidewalk
Details
- Parcel number: 28193150500000770
- Zoning: RESIDENTIA
- Special conditions: None
Construction
Type & style
- Home type: SingleFamily
- Property subtype: Single Family Residence
Materials
- Block, Concrete, HardiPlank Type, Stucco
- Foundation: Slab
- Roof: Shingle
Condition
- Under Construction
- New construction: Yes
- Year built: 2026
Details
- Builder model: Cambria - TS
- Builder name: M/I Homes
Utilities & green energy
- Sewer: Public Sewer
- Water: Public
- Utilities for property: Public
Community & HOA
Community
- Features: Gated Community - No Guard, Pool, Sidewalks
- Security: Gated Community
- Pet fee: $0 monthly
- Subdivision: ESTATES AT RIVERCREST
HOA
- Has HOA: Yes
- Amenities included: Pool, Trail(s)
- Services included: Common Area Taxes, Community Pool
- HOA fee: $220 monthly
- HOA name: Janelle Boyd
- HOA phone: 407-472-2471
Location
- Region: Sanford
Financial & listing details
- Price per square foot: $196/sqft
- Annual tax amount: $1,231
- Date on market: 1/21/2026
- Cumulative days on market: 14 days
- Ownership: Fee Simple
- Total actual rent: 0
- Road surface type: Paved, Asphalt
Price history
| Date | Event | Price |
|---|---|---|
| 3/20/2026 | Sold | $609,9700%$196/sqft |
Source:  Stellar MLS #O6375452 Report a problem Stellar MLS #O6375452 Report a problem | ||
| 2/5/2026 | Pending sale | $609,990$196/sqft |
Source: Stellar MLS #O6375452 Report a problem | ||
| 1/28/2026 | Price change | $609,990-5.4%$196/sqft |
Source: Stellar MLS #O6375452 Report a problem | ||
| 1/22/2026 | Price change | $644,990+5.7%$207/sqft |
Source: Stellar MLS #O6375452 Report a problem | ||
| 1/20/2026 | Price change | $609,990-5.4%$196/sqft |
Source:  M/I Homes Report a problem M/I Homes Report a problem | ||
| 1/7/2026 | Listed for sale | $644,990$207/sqft |
Source: M/I Homes Report a problem | ||
Public tax history
Tax history is unavailable.
Neighborhood: 32771
Nearby homes
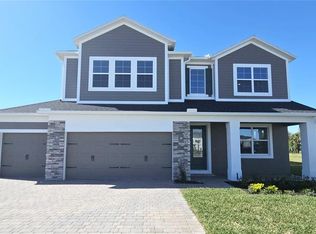
- $770,5455 bd5 ba3.5k sqft862 River Stone Trl, Sanford, FL 32771Sold
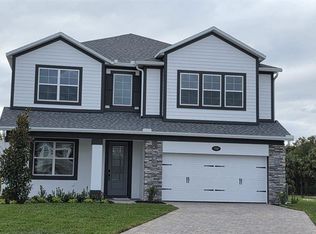
- $708,7845 bd4 ba3.5k sqft780 River Stone Trl, Sanford, FL 32771Sold
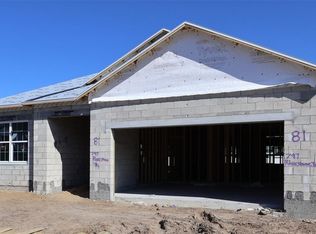
- $529,9904 bd3 ba2.1k sqft797 River Stone Trl, Sanford, FL 32771Sold
- $769,9905 bd5 ba3.7k sqft742 River Stone Trl, Sanford, FL 32771Pending

- $764,9905 bd5 ba3.7k sqft750 River Stone Trl, Sanford, FL 32771Pending
- $975,0004 bd4 ba3k sqft950 E Friends Ct, Sanford, FL 32771New Construction
- $728,5055 bd4 ba3.5k sqft1144 Basalt Ln, Sanford, FL 32771Pending
- $739,9905 bd4 ba3.7k sqft1148 Basalt Ln, Sanford, FL 32771Pending
Nearby schools
GreatSchools rating
- 8/10Bentley Elementary SchoolGrades: PK-5Distance: 1.5 mi
- 6/10Markham Woods Middle SchoolGrades: 6-8Distance: 4.3 mi
- 5/10Seminole High SchoolGrades: 9-12Distance: 3.2 mi
Schools provided by the listing agent
- Elementary: Hamilton Elementary
- Middle: Millennium Middle
- High: Seminole High
Source: Stellar MLS. This data may not be complete. We recommend contacting the local school district to confirm school assignments for this home.
Get a cash offer in 3 minutes
Find out how much your home could sell for in as little as 3 minutes with a no-obligation cash offer.
Estimated market value
$606,000
Get a cash offer in 3 minutes
Find out how much your home could sell for in as little as 3 minutes with a no-obligation cash offer.
Estimated market value
$606,000
- Florida
- Seminole County
- Sanford
- 32771
- 781 River Stone Trl
Nearby cities
Nearby zip codes
Other Sanford Topics
