Under Construction. This impressive new construction home at 742 River Stone Trail offers 3,783 square feet of thoughtfully designed living space on a beautiful pond-view homesite. Built by M/I Homes, this 5-bedroom, 5-bathroom home features an open-concept living space perfect for both daily life and entertaining. Other highlights include two owner's suites (one on each floor), a bonus room, an open-concept main level, a huge loft, a lanai, a balcony, and a 2-car garage. The home's well-designed floorplan maximizes both functionality and comfort. The open-concept living area creates an inviting atmosphere where cooking, dining, and relaxation spaces blend seamlessly together. The two owner's suites—each with an en-suite bathroom and walk-in closet—provides private retreats, while the additional bedrooms and open spaces offer flexibility for family members, guests, or home office space. This new construction home represents an excellent opportunity to own a quality-built residence with no previous wear or needed repairs. The attention to detail in both design and construction ensures years of comfortable living in this well-appointed home. Located in Sanford's desirable River Stone Trail neighborhood, this home combines quality construction with thoughtful design elements. Contact us today to learn more!
Pending
$769,990
742 RIVER STONE TRAIL, SANFORD, FL 32771
5beds
3,783sqft
:
Get pre-qualified$5,260/mo
Single Family Residence
Built in 2026
6,600 Square Feet Lot
$710,300 Zestimate®
$204/sqft
$220/mo HOA
What's special
Huge loftBonus roomOpen-concept living spacePond-view homesiteOpen-concept main level
- 145 days |
- 11 |
- 0 |
Zillow last checked:
Listing updated:
Listed by:
Stacie Brown Kelly 407-221-4954,
KELLER WILLIAMS ADVANTAGE REALTY 407-977-7600
Source: Stellar MLS,MLS#: O6388542 Originating MLS: Orlando Regional
Originating MLS: Orlando Regional
Facts & features
Interior
Bedrooms & bathrooms
- Bedrooms: 5
- Bathrooms: 5
- Full bathrooms: 5
Rooms
- Room types: Bonus Room, Loft
Primary bedroom
- Features: Walk-In Closet(s)
- Level: Second
- Area: 315 Square Feet
- Dimensions: 15x21
Primary bedroom
- Features: Walk-In Closet(s)
- Level: First
- Area: 204 Square Feet
- Dimensions: 12x17
Bedroom 2
- Features: Walk-In Closet(s)
- Level: Second
- Area: 130 Square Feet
- Dimensions: 10x13
Bedroom 3
- Features: Walk-In Closet(s)
- Level: Second
- Area: 168 Square Feet
- Dimensions: 12x14
Bedroom 4
- Features: Built-in Closet
- Level: Second
- Area: 132 Square Feet
- Dimensions: 12x11
Primary bathroom
- Level: Second
Primary bathroom
- Level: First
Bonus room
- Features: Built-in Closet
- Level: First
- Area: 132 Square Feet
- Dimensions: 11x12
Dining room
- Level: First
- Area: 132 Square Feet
- Dimensions: 11x12
Kitchen
- Level: First
Living room
- Level: First
- Area: 180 Square Feet
- Dimensions: 15x12
Loft
- Level: Second
- Area: 285 Square Feet
- Dimensions: 19x15
Heating
- Central, Electric
Cooling
- Central Air
Appliances
- Included: Oven, Cooktop, Dishwasher, Disposal, Microwave, Range Hood
- Laundry: Inside
Features
- Crown Molding, Eating Space In Kitchen, Open Floorplan, Primary Bedroom Main Floor, PrimaryBedroom Upstairs, Thermostat, Walk-In Closet(s)
- Flooring: Carpet, Tile
- Doors: Sliding Doors
- Has fireplace: No
Interior area
- Total structure area: 3,783
- Total interior livable area: 3,783 sqft
Video & virtual tour
Property
Parking
- Total spaces: 2
- Parking features: Driveway, Garage Door Opener
- Attached garage spaces: 2
- Has uncovered spaces: Yes
- Details: Garage Dimensions: 19x20
Features
- Levels: Two
- Stories: 2
- Exterior features: Sidewalk
- Has view: Yes
- View description: Water
- Water view: Water
Lot
- Size: 6,600 Square Feet
- Features: Landscaped, Sidewalk, Street Dead-End
Details
- Parcel number: 28193150500000250
- Zoning: PD
- Special conditions: None
Construction
Type & style
- Home type: SingleFamily
- Property subtype: Single Family Residence
Materials
- Block, Concrete, HardiPlank Type, Stucco
- Foundation: Slab
- Roof: Shingle
Condition
- Under Construction
- New construction: Yes
- Year built: 2026
Details
- Builder model: Sonoma - B1
- Builder name: M/I Homes
Utilities & green energy
- Sewer: Public Sewer
- Water: Public
- Utilities for property: Public
Community & HOA
Community
- Features: Gated Community - No Guard, Pool, Sidewalks
- Security: Gated Community
- Pet fee: $0 monthly
- Subdivision: ESTATES AT RIVERCREST
HOA
- Has HOA: Yes
- Amenities included: Pool, Trail(s)
- Services included: Common Area Taxes, Community Pool
- HOA fee: $220 monthly
- HOA name: Janelle Boyd
- HOA phone: 407-472-2471
Location
- Region: Sanford
Financial & listing details
- Price per square foot: $204/sqft
- Annual tax amount: $1,231
- Date on market: 3/9/2026
- Cumulative days on market: 106 days
- Ownership: Fee Simple
- Total actual rent: 0
- Road surface type: Paved, Asphalt
Estimated market value
$710,300
$646,000 - $781,000
$3,834/mo
Price history
| Date | Event | Price |
|---|---|---|
| 5/8/2026 | Pending sale | $769,990$204/sqft |
Source:  Stellar MLS #O6388542 Report a problem Stellar MLS #O6388542 Report a problem | ||
| 2/21/2026 | Price change | $769,990-3.8%$204/sqft |
Source:  M/I Homes Report a problem M/I Homes Report a problem | ||
| 2/19/2026 | Listed for sale | $799,990$211/sqft |
Source: M/I Homes Report a problem | ||
Public tax history
Tax history is unavailable.
Monthly payment
Est. payment
Payment breakdown
Explore the cost of this home by adjusting the details. Changes won't be saved.Climate risks
Neighborhood: 32771
Nearby schools
GreatSchools rating
- 8/10Bentley Elementary SchoolGrades: PK-5Distance: 1.5 mi
- 6/10Markham Woods Middle SchoolGrades: 6-8Distance: 4.3 mi
- 5/10Seminole High SchoolGrades: 9-12Distance: 3.2 mi
Schools provided by the listing agent
- Elementary: Hamilton Elementary
- Middle: Millennium Middle
- High: Seminole High
Source: Stellar MLS. This data may not be complete. We recommend contacting the local school district to confirm school assignments for this home.
- $764,9905 bd5 ba3.7k sqft750 River Stone Trl, Sanford, FL 32771Pending

- $975,0004 bd4 ba3k sqft950 E Friends Ct, Sanford, FL 32771New Construction

- $770,5455 bd5 ba3.5k sqft862 River Stone Trl, Sanford, FL 32771Sold
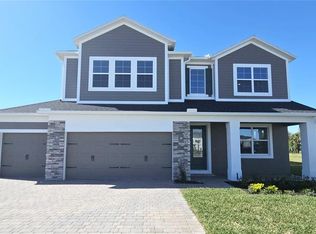
- $708,7845 bd4 ba3.5k sqft780 River Stone Trl, Sanford, FL 32771Sold
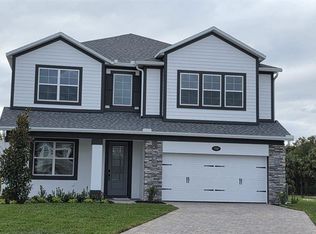
- $609,9705 bd5 ba3.1k sqft781 River Stone Trl, Sanford, FL 32771Sold
- $529,9904 bd3 ba2.1k sqft797 River Stone Trl, Sanford, FL 32771Sold
- $728,5055 bd4 ba3.5k sqft1144 Basalt Ln, Sanford, FL 32771Pending
- $739,9905 bd4 ba3.7k sqft1148 Basalt Ln, Sanford, FL 32771Pending
A local agent can set up tours, give advice and negotiate with sellers.
Similar homes
- $669,9905 bd4 ba3.5k sqft1136 BASALT LANE, SANFORD, FL 32771New Construction

 Stellar MLS
 - $975,0004 bd4 ba3k sqft950 FRIENDS COURT, SANFORD, FL 32771New ConstructionMLS ID #O6386395, Sara Sampathkumar, SOL INTERNATIONAL REALTY LLC. Stellar MLS
- $759,9905 bd4 ba3.4k sqft5171 MOCKINGBIRD SOUND COURT, SANFORD, FL 32773New Construction
 Stellar MLS
 - $679,9905 bd4 ba3.5k sqft833 River Stone Trl, Sanford, FL 32771New Construction
 M/I Homes
 - $670,9905 bd5 ba3.1k sqft1176 Basalt Ln, Sanford, FL 32771New ConstructionM/I Homes
- $825,0005 bd5 ba3.7k sqft5675 GREEN ARROW PLACE, SANFORD, FL 32773For SaleMLS ID #O6406987, Nadia Burza, CHARLES RUTENBERG REALTY ORLANDO. Stellar MLS
- $800,0004 bd3 ba2.1k sqft1530 Deermoss Ln, Deland, FL 32720For Sale
 MLS ID #1228514, Jean-Marie Graham, Adams, Cameron & Co., Realtors. DBAMLS
 - $740,0004 bd4 ba3.5k sqft26047 EXMOOR DRIVE, SORRENTO, FL 32776For SaleMLS ID #G5103800, Chris Sanford, EXP REALTY LLC. Stellar MLS
- $759,9004 bd3 ba2.6k sqft284 ISLAND SOUND COURT, LONGWOOD, FL 32779For SaleMLS ID #O6401810, Verdelle Lambert Rice, UNITED REAL ESTATE PREFERRED. Stellar MLS
- $604,9904 bd4 ba2.4k sqft874 River Stone Trl, Sanford, FL 32771New ConstructionM/I Homes
- $785,0004 bd4 ba2.9k sqft1148 TURNER LANE, ALTAMONTE SPRINGS, FL 32714For SaleMLS ID #W7887143, Ralph Harvey, LISTWITHFREEDOM.COM. Stellar MLS
- $769,9905 bd4 ba3.4k sqft3529 LEMON BUTTON TERRACE, APOPKA, FL 32712New ConstructionStellar MLS
- $824,9005 bd3 ba2.8k sqft2801 WAUMPI TRAIL, MAITLAND, FL 32751For SaleMLS ID #S5146322, Javin Lopez, AVANTI WAY REALTY LLC. Stellar MLS
- $499,0004 bd3 ba2.2k sqft3679 LINCOLN STREET, SANFORD, FL 32771New ConstructionMLS ID #O6411905, David Navarro, LIGHTHOUSE PROPERTY GRP INC. Stellar MLS
- $589,9904 bd4 ba2.4k sqft829 River Stone Trl, Sanford, FL 32771New ConstructionM/I Homes
- $625,0005 bd3 ba2.5k sqft1015 ANTELOPE TRAIL, WINTER SPRINGS, FL 32708For SaleMLS ID #O6426569, Larissa Suggs, KELLER WILLIAMS ADVANTAGE REALTY. Stellar MLS
- $749,9904 bd3 ba3k sqft3223 ROSEVILLE DRIVE, APOPKA, FL 32712New ConstructionStellar MLS
- $784,9904 bd3 ba3k sqft3193 WOLF LAKE AVENUE, APOPKA, FL 32712New ConstructionStellar MLS
- $789,9904 bd3 ba3k sqft3811 WOLVES CREEK PLACE, APOPKA, FL 32712New ConstructionStellar MLS
- $739,9905 bd4 ba3.1k sqft3206 WOLF LAKE AVENUE, APOPKA, FL 32712New ConstructionStellar MLS
