Under Construction. Welcome home to 750 River Stone Trail in Sanford, Florida. This new construction home by M/I Homes offers 3,783 square feet of thoughtfully designed living space. The 5-bedroom, 5-bathroom layout provides ample room for comfortable family living. The home's design emphasizes functionality and comfort, with the open-concept layout connecting living areas for easy entertaining and daily life. Other highlights include two owner's suites (one on each floor), a bonus room, a huge loft, a lanai, a balcony, and a 2-car garage. The two owner's suites—each with an en-suite bathroom and walk-in closet—provide privacy and separation, while the additional bedrooms and open spaces offer flexibility for family members, guests, or home office space. The home's location provides easy access to local amenities while maintaining a quiet residential setting. Multiple parks in the surrounding area offer green space and recreational facilities for active lifestyles. This new construction home represents an opportunity to be the first owner of a quality-built residence in an established Sanford neighborhood. The combination of spacious interior layout, desirable location, and new construction features makes this home well-suited for buyers seeking both comfort and convenience in their next home purchase. Contact us today to learn more!
Pending
Price cut: $15K (7/7)
$764,990
750 River Stone Trl, Sanford, FL 32771
5beds
3,783sqft
:
Get pre-qualified$5,228/mo
Single Family Residence
Built in 2026
6,000 Square Feet Lot
$752,700 Zestimate®
$202/sqft
$220/mo HOA
What's special
Huge loftBonus room
- 114 days |
- 475 |
- 22 |
Zillow last checked:
Listing updated:
Listed by:
Stacie Brown Kelly 407-221-4954,
KELLER WILLIAMS ADVANTAGE REALTY 407-977-7600
Source: Stellar MLS,MLS#: O6388564 Originating MLS: Orlando Regional
Originating MLS: Orlando Regional
Facts & features
Interior
Bedrooms & bathrooms
- Bedrooms: 5
- Bathrooms: 5
- Full bathrooms: 5
Rooms
- Room types: Bonus Room, Loft
Primary bedroom
- Features: Built-in Closet
- Level: Second
- Area: 315 Square Feet
- Dimensions: 15x21
Primary bedroom
- Features: Built-in Closet
- Level: First
- Area: 204 Square Feet
- Dimensions: 12x17
Bedroom 2
- Features: Built-in Closet
- Level: Second
- Area: 130 Square Feet
- Dimensions: 10x13
Bedroom 3
- Features: Built-in Closet
- Level: Second
- Area: 168 Square Feet
- Dimensions: 12x14
Bedroom 4
- Features: Built-in Closet
- Level: Second
- Area: 132 Square Feet
- Dimensions: 12x11
Primary bathroom
- Level: First
Primary bathroom
- Level: Second
Bonus room
- Features: Built-in Closet
- Level: First
- Area: 132 Square Feet
- Dimensions: 11x12
Dining room
- Level: First
- Area: 132 Square Feet
- Dimensions: 11x12
Kitchen
- Level: First
Living room
- Level: First
- Area: 330 Square Feet
- Dimensions: 15x22
Loft
- Level: Second
- Area: 285 Square Feet
- Dimensions: 19x15
Heating
- Central, Electric
Cooling
- Central Air
Appliances
- Included: Oven, Cooktop, Dishwasher, Disposal, Microwave, Range Hood
- Laundry: Inside
Features
- Eating Space In Kitchen, Open Floorplan, Primary Bedroom Main Floor, PrimaryBedroom Upstairs, Thermostat, Walk-In Closet(s)
- Flooring: Carpet, Tile
- Doors: Sliding Doors
- Has fireplace: No
Interior area
- Total structure area: 3,783
- Total interior livable area: 3,783 sqft
Property
Parking
- Total spaces: 2
- Parking features: Driveway
- Attached garage spaces: 2
- Has uncovered spaces: Yes
- Details: Garage Dimensions: 19x20
Features
- Levels: Two
- Stories: 2
- Exterior features: Sidewalk
Lot
- Size: 6,000 Square Feet
- Dimensions: 50 x 120
- Features: Landscaped, Sidewalk, Street Dead-End
Details
- Parcel number: 28193150500000270
- Zoning: PD
- Special conditions: None
Construction
Type & style
- Home type: SingleFamily
- Property subtype: Single Family Residence
Materials
- Block, Concrete, HardiPlank Type, Stucco
- Foundation: Slab
- Roof: Shingle
Condition
- Under Construction
- New construction: Yes
- Year built: 2026
Details
- Builder model: Sonoma - C1
- Builder name: M/I Homes
Utilities & green energy
- Sewer: Public Sewer
- Water: Public
- Utilities for property: Public
Community & HOA
Community
- Features: Gated Community - No Guard, Pool, Sidewalks
- Pet fee: $0 monthly
- Subdivision: ESTATES AT RIVERCREST
HOA
- Has HOA: Yes
- Amenities included: Pool, Trail(s)
- Services included: Common Area Taxes, Community Pool
- HOA fee: $220 monthly
- HOA name: Janelle Boyd
- HOA phone: 407-472-2471
Location
- Region: Sanford
Financial & listing details
- Price per square foot: $202/sqft
- Annual tax amount: $8,385
- Date on market: 4/1/2026
- Cumulative days on market: 111 days
- Ownership: Fee Simple
- Total actual rent: 0
- Road surface type: Paved, Asphalt
Estimated market value
$752,700
$715,000 - $790,000
$3,897/mo
Price history
| Date | Event | Price |
|---|---|---|
| 7/14/2026 | Pending sale | $764,990$202/sqft |
Source:  Stellar MLS #O6388564 Report a problem Stellar MLS #O6388564 Report a problem | ||
| 7/7/2026 | Price change | $764,990-1.9%$202/sqft |
Source: Stellar MLS #O6388564 Report a problem | ||
| 2/21/2026 | Listed for sale | $779,990$206/sqft |
Source:  M/I Homes Report a problem M/I Homes Report a problem | ||
Public tax history
Tax history is unavailable.
Monthly payment
Est. payment
Payment breakdown
Explore the cost of this home by adjusting the details. Changes won't be saved.Climate risks
Neighborhood: 32771
Nearby schools
GreatSchools rating
- 8/10Bentley Elementary SchoolGrades: PK-5Distance: 1.5 mi
- 6/10Markham Woods Middle SchoolGrades: 6-8Distance: 4.3 mi
- 5/10Seminole High SchoolGrades: 9-12Distance: 3.2 mi
Schools provided by the listing agent
- Elementary: Hamilton Elementary
- Middle: Millennium Middle
- High: Seminole High
Source: Stellar MLS. This data may not be complete. We recommend contacting the local school district to confirm school assignments for this home.
- $769,9905 bd5 ba3.7k sqft742 River Stone Trl, Sanford, FL 32771Pending

- $975,0004 bd4 ba3k sqft950 E Friends Ct, Sanford, FL 32771New Construction

- $770,5455 bd5 ba3.5k sqft862 River Stone Trl, Sanford, FL 32771Sold
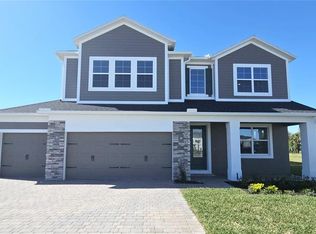
- $708,7845 bd4 ba3.5k sqft780 River Stone Trl, Sanford, FL 32771Sold
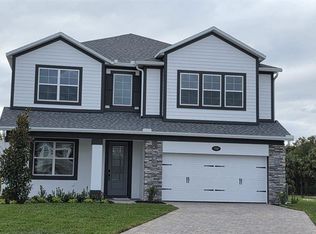
- $609,9705 bd5 ba3.1k sqft781 River Stone Trl, Sanford, FL 32771Sold
- $529,9904 bd3 ba2.1k sqft797 River Stone Trl, Sanford, FL 32771Sold
- $728,5055 bd4 ba3.5k sqft1144 Basalt Ln, Sanford, FL 32771Pending
- $739,9905 bd4 ba3.7k sqft1148 Basalt Ln, Sanford, FL 32771Pending
A local agent can set up tours, give advice and negotiate with sellers.
Similar homes
- $699,0005 bd4 ba3.1k sqft4794 Grassendale Ter, Sanford, FL 32771For Sale
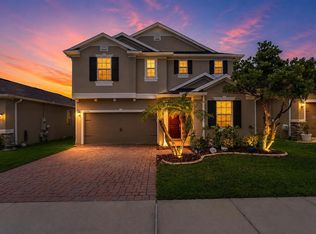
 MLS ID #O6419147, Tammy Agnini, KGV REALTY GROUP. Stellar MLS
 - $721,0005 bd3 ba2.9k sqft220 Capri Cove Pl, Sanford, FL 32771For Sale
 MLS ID #O6420788, William Grim, III, RE/MAX ASSURED. Stellar MLS
 - $740,0004 bd4 ba3.5k sqft26047 Exmoor Dr, Mount Plymouth, FL 32776For Sale
 MLS ID #G5103800, Chris Sanford, EXP REALTY LLC. Stellar MLS
 - $825,0005 bd5 ba3.7k sqft5675 Green Arrow Pl, Sanford, FL 32773For Sale
 MLS ID #O6406987, Nadia Burza, CHARLES RUTENBERG REALTY ORLANDO. Stellar MLS
 - $750,0004 bd4 ba2.6k sqft445 S State Road 415, Osteen, FL 32764For SaleMLS ID #O6373233, Maximiliano Capuzzi, DALTON WADE INC. Stellar MLS
- $699,9005 bd4 ba3.8k sqft69 Spring Lake Dr, Debary, FL 32713For SaleMLS ID #V4948100, Terrie White, GREENE REALTY OF FLORIDA LLC. Stellar MLS
- $509,0004 bd3 ba2k sqft117 Hadley Dr, Sanford, FL 32771New ConstructionMLS ID #V4948898, David Ferri, STELLA REALTY GROUP, LLC. Stellar MLS
- $759,9004 bd3 ba2.6k sqft284 Island Sound Ct, Longwood, FL 32779For SaleMLS ID #O6401810, Verdelle Lambert Rice, UNITED REAL ESTATE PREFERRED. Stellar MLS
- $549,0004 bd3 ba2.1k sqft3540 Stonebriar Ln, Sanford, FL 32771For SaleMLS ID #O6402301, Carmen Gonzalez, HORIZON WEST REALTY. Stellar MLS
- $550,0004 bd3 ba3.4k sqft247 Magnolia Park Trl, Sanford, FL 32773For SaleMLS ID #O6414774, Abbas Sultanali, ALPHA EQUITY REALTY & MANAGEMENT INC. Stellar MLS
- $734,9904 bd4 ba2.7k sqft3795 Wolves Creek Pl, Apopka, FL 32712New ConstructionStellar MLS
- $499,0004 bd3 ba2.2k sqft3679 Lincoln St, Sanford, FL 32771New ConstructionMLS ID #O6411905, David Navarro, LIGHTHOUSE PROPERTY GRP INC. Stellar MLS
- $824,9005 bd3 ba2.8k sqft2801 Waumpi Trl, Maitland, FL 32751For SaleMLS ID #S5146322, Javin Lopez, AVANTI WAY REALTY LLC. Stellar MLS
- $789,9904 bd3 ba3k sqft3811 Wolves Creek Pl, Apopka, FL 32712New ConstructionStellar MLS
- $749,9904 bd3 ba3k sqft3223 Roseville Dr, Apopka, FL 32712New ConstructionStellar MLS
- $749,9904 bd3 ba3k sqft3254 Wolf Lake Ave, Apopka, FL 32712New ConstructionStellar MLS
- $699,0006 bd6 ba3.5k sqft1349 Valley Pine Cir, Apopka, FL 32712For SaleMLS ID #O6408227, Lindsie Fann, RE/MAX 200 REALTY. Stellar MLS
- $599,9004 bd4 ba3.1k sqft251 Teddy Rushing St, Debary, FL 32713For SaleMLS ID #V4948195, Jennifer Clark, GLORY INTL. REAL ESTATE CO. Stellar MLS
- $809,9904 bd4 ba3.9k sqft3270 Wolf Lake Ave, Apopka, FL 32712New ConstructionStellar MLS
- $739,9905 bd4 ba3.1k sqft3206 Wolf Lake Ave, Apopka, FL 32712New ConstructionStellar MLS
