THIS IS VERY SPECIAL AND WELL MAINTAINED BY THE ORIGINAL OWNER....ENTIRE UNIT HAS FRESH BRIGHT PAINT AND BRAND-NEW CARPET THRUOUGHT! OUTSTANDING END UNIT W/A OPEN & BRIGHT FLOOR PLAN THAT IS ONE OF THE MOST COVETED AND POPULAR MODELS! THE BROWNSTONES AT TOWN CENTER ARE WONDERFULLY DESIGNED, ALL BRICK BUILDINGS THAT WERE THOUGHT OUT TO EVERY LAST DETAIL, AND THE LANDSCAPING IS BEAUTIFUL! PERFECT SETTING THAT IS VERY PRIVATE AND QUIET BUT JUST MINUTES TO EVERYTHING THAT YOU WOULD WANT! THIS STYLISH UNIT FEATURES SO MANY THINGS THAT MAKE IT A PERFECT HOME AT AN INCREDIBLY AFFORDABLE PRICE! OPEN, AIRY LAYOUT W/AN ABUNDANCE OF WINDOWS THROUGHOUT, TWO PRIVATE BALCONIES ALLOWING OUTSTANDING NATURAL LIGHT FROM SUN UP TO SUN DOWN! TOTALLY FEELS LIKE A CUSTOM TOWNHOME AT A MUCH MORE EXPENSIVE PRICE! GREAT KITCHEN W/ALL BLACK APPLIANCES, SLAB GRANITE COUNTERS, TONS OF HARWOOD CABINETS, UNDER MOUNT STAINLESS SINK, BREAKFAST BAR, GLEAMING WOOD FLOORS! LARGE PRIMARY SUITE W/FIVE PIECE SPA, BRAND-NEW CARPET, LARGE WALK-IN CLOSET, AND PRIVATE BALCONY W/VIEWS AND SUNSHINE! TWO-CAR GARAGE, CUSTOM FEATURES, TOTALLY TURN-KEY AND MOVE RIGHT IN! TREMENDOUS WALKABILITY TO MILES OF SCENIC TRAILS, SHOPPING, DINING, PARKS, OPEN SPACE, AND ALL THE AMENITIES OF THE MASTER COMMUNITY OF HIGHLANDS RANCH! WELCOME TO THE NEXT CHAPTER THAT YOU HAVE BEEN SEARCHING FOR! THIS IS IT!! INCENTIVES AVAILABLE FOR BUY-DOWN, CLOSING COSTS, EXT....CONTACT LISTING BOKER FOR DETAILS!!
Sold for $475,000
$475,000
781 Rockhurst Drive #A, Highlands Ranch, CO 80129
2beds
1,294sqft
Townhouse
Built in 2007
-- sqft lot
$-- Zestimate®
$367/sqft
$2,486 Estimated rent
Home value
Not available
Estimated sales range
Not available
$2,486/mo
Zestimate® history
Owner options
List your home for rent
$2,486/mo
Rent Zestimate®
Find your next renter with Zillow Rental Manager. Plus, with online applications, you can quickly screen prospective tenants – for free.
$2,486/mo
Rent Zestimate®
Refinance and save
$2,983/mo
Est. payment
Refinancing to a lower rate could help reduce your monthly payments and save thousands over the life of the loan.
$2,983/mo
Est. payment
Explore your selling options
Work with a Zillow partner agent
Leverage their expertise and Zillow's premium Showcase listings to get your home seen by more buyers.
Get startedList with your own agent
Get your home in front of millions of buyers by listing it on Zillow.
Learn how to do itSell it yourself
Take full control of how buyers see your home on Zillow by listing For Sale by Owner (FSBO).
List your homeWhat's special
All brick buildingsSlab granite countersUnder mount stainless sinkLarge walk-in closetBreakfast barGleaming wood floorsFresh bright paint
Zillow last checked:
Listing updated:
Listed by:
Jack Fine 303-520-3463 jack@jackfine.com,
Jack Fine Properties,
Justin Fine 303-522-9622,
Jack Fine Properties
Bought with:
Kristin Schmidt, 100025536
Equity Colorado Real Estate
Source: REcolorado as distributed by MLS GRID,MLS#: 2393505
Facts & features
Interior
Bedrooms & bathrooms
- Bedrooms: 2
- Bathrooms: 2
- Full bathrooms: 2
- Main level bathrooms: 2
- Main level bedrooms: 2
Bedroom
- Description: Great Walk-In Closet....Tons Of Natural Light...6' X 11 Private Balcony W/Views...New Carpet
- Features: Primary Suite
- Level: Main
- Area: 225 Square Feet
- Dimensions: 15 x 15
Bedroom
- Description: New Carpet...Lots Of Windows....
- Level: Main
- Area: 156 Square Feet
- Dimensions: 13 x 12
Bathroom
- Description: Tile Floors...Tub....
- Level: Main
Bathroom
- Description: Custom Tile Floors & Shower....Double Vanity...5 Piece...Sharp
- Features: Primary Suite
- Level: Main
Dining room
- Description: Access To 17' X 9' Balcony....Sliding Glass Door...Bright
- Level: Main
- Area: 156 Square Feet
- Dimensions: 12 x 13
Kitchen
- Description: Slab Granite Counters...Upgraded Cabinets...Black Appliances...Tons Of Storage..Wood Floors
- Level: Main
- Area: 165 Square Feet
- Dimensions: 15 x 11
Laundry
- Description: Washer/Dryer Included...Storage...Folding Table
- Level: Main
Living room
- Description: Tons Of Windows...Gas Fireplace....Wood Floors
- Level: Main
- Area: 280 Square Feet
- Dimensions: 14 x 20
Heating
- Forced Air, Natural Gas
Cooling
- Central Air
Appliances
- Included: Dishwasher, Disposal, Dryer, Microwave, Refrigerator, Self Cleaning Oven, Washer
Features
- Built-in Features, Eat-in Kitchen, Five Piece Bath, Granite Counters, High Ceilings, Open Floorplan, Pantry, Primary Suite, Smoke Free, Walk-In Closet(s)
- Flooring: Carpet, Laminate, Tile, Wood
- Windows: Double Pane Windows
- Has basement: No
- Number of fireplaces: 1
- Fireplace features: Gas, Living Room
- Common walls with other units/homes: End Unit
Interior area
- Total structure area: 1,294
- Total interior livable area: 1,294 sqft
- Finished area above ground: 1,294
Property
Parking
- Total spaces: 2
- Parking features: Concrete, Dry Walled, Lighted, Storage
- Attached garage spaces: 2
Features
- Levels: One
- Stories: 1
- Entry location: Ground
- Patio & porch: Covered, Deck, Patio
- Exterior features: Balcony
- Fencing: None
- Has view: Yes
- View description: Mountain(s)
Lot
- Features: Corner Lot, Landscaped
Details
- Parcel number: R0475350
- Zoning: R1
- Special conditions: Standard
Construction
Type & style
- Home type: Townhouse
- Architectural style: Contemporary
- Property subtype: Townhouse
- Attached to another structure: Yes
Materials
- Brick
- Foundation: Concrete Perimeter
- Roof: Composition
Condition
- Year built: 2007
Utilities & green energy
- Electric: 220 Volts
- Sewer: Public Sewer
- Water: Public
- Utilities for property: Cable Available, Electricity Connected, Internet Access (Wired), Natural Gas Connected
Community & HOA
Community
- Security: Carbon Monoxide Detector(s), Secured Garage/Parking, Smoke Detector(s)
- Subdivision: Highlands Ranch
HOA
- Has HOA: Yes
- Amenities included: Clubhouse, Fitness Center, Park, Playground, Pool, Spa/Hot Tub, Tennis Court(s), Trail(s)
- Services included: Reserve Fund, Insurance, Maintenance Grounds, Recycling, Snow Removal, Trash
- HOA fee: $175 quarterly
- HOA name: HRCA
- HOA phone: 303-791-8958
- Second HOA fee: $430 monthly
- Second HOA name: THE BROWNSTONES
- Second HOA phone: 720-961-5150
Location
- Region: Littleton
Financial & listing details
- Price per square foot: $367/sqft
- Tax assessed value: $391,698
- Annual tax amount: $3,149
- Date on market: 10/31/2025
- Listing terms: Cash,FHA,VA Loan
- Exclusions: None
- Ownership: Individual
- Electric utility on property: Yes
- Road surface type: Alley Paved, Paved
Price history
| Date | Event | Price |
|---|---|---|
| 3/6/2026 | Sold | $475,000-2.1%$367/sqft |
Source:  REcolorado as distributed by MLS GRID #2393505 Report a problem REcolorado as distributed by MLS GRID #2393505 Report a problem | ||
| 2/4/2026 | Pending sale | $485,000$375/sqft |
Source: REcolorado as distributed by MLS GRID #2393505 Report a problem | ||
| 1/10/2026 | Price change | $485,000-2%$375/sqft |
Source: REcolorado as distributed by MLS GRID #2393505 Report a problem | ||
| 12/4/2025 | Price change | $495,000-1%$383/sqft |
Source: REcolorado as distributed by MLS GRID #2393505 Report a problem | ||
| 10/31/2025 | Listed for sale | $500,000$386/sqft |
Source: REcolorado as distributed by MLS GRID #2393505 Report a problem | ||
Public tax history
| Year | Property taxes | Tax assessment |
|---|---|---|
| 2021 | -- | $28,010 |
Find assessor info on the county website
Neighborhood: 80129
Nearby homes
- $645,0003 bd3 ba1.6k sqft781 Rockhurst Dr UNIT B, Highlands Ranch, CO 80129Sold

- $426,4272 bd3 ba1.6k sqft781 Rockhurst Dr UNIT C, Littleton, CO 80129Off Market

- $434,5733 bd3 ba1.6k sqft791 Rockhurst Dr UNIT B, Littleton, CO 80129Off Market
- $426,2462 bd3 ba1.6k sqft791 Rockhurst Dr UNIT C, Littleton, CO 80129Off Market
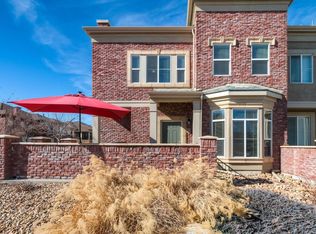
- $475,0002 bd2 ba1.2k sqft791 Rockhurst Dr UNIT A, Highlands Ranch, CO 80129Sold
- $320,2322 bd3 ba1.6k sqft840 Rockhurst Dr UNIT B, Highlands Ranch, CO 80129Off Market
- $430,0002 bd2 ba1.3k sqft774 Brookhurst Ave, Littleton, CO 80129Off Market
- $433,3292 bd3 ba1.6k sqft774 Brookhurst Ave UNIT B, Highlands Ranch, CO 80129Off Market
Nearby schools
GreatSchools rating
- 10/10Eldorado Elementary SchoolGrades: PK-6Distance: 0.3 mi
- 7/10Ranch View Middle SchoolGrades: 7-8Distance: 1 mi
- 9/10Thunderridge High SchoolGrades: 9-12Distance: 0.7 mi
Schools provided by the listing agent
- Elementary: Eldorado
- Middle: Ranch View
- High: Thunderridge
- District: Douglas RE-1
Source: REcolorado as distributed by MLS GRID. This data may not be complete. We recommend contacting the local school district to confirm school assignments for this home.


Get pre-qualified for a loan
At Zillow Home Loans, we can pre-qualify you in as little as 5 minutes with no impact to your credit score.An equal housing lender. NMLS #10287.
- Colorado
- Douglas County
- Highlands Ranch
- 80129
- 781 Rockhurst Drive Unit A
Nearby cities
Nearby zip codes
Other Highlands Ranch Topics
