Skip main navigation
Sold for $645,000
  • $645,000

    781 Rockhurst Drive #B, Highlands Ranch, CO 80129

    3beds
    1,699sqft
    Townhouse
    Built in 2007
    -- sqft lot
    $-- Zestimate®
    $380/sqft
    $2,352 Estimated rent

    Home value

    Not available

    Estimated sales range

    Not available

    $2,352/mo

    Zestimate® history
    Loading
    Loading...

    Owner options

    List your home for rent

    $2,352/mo

    Rent Zestimate®

    Find your next renter with Zillow Rental Manager. Plus, with online applications, you can quickly screen prospective tenants – for free.

    Learn more

    $2,352/mo

    Rent Zestimate®

    Refinance and save

    $3,970/mo

    Est. payment

    Refinancing to a lower rate could help reduce your monthly payments and save thousands over the life of the loan.

    See today's rates

    $3,970/mo

    Est. payment

    Explore your selling options

    Work with a Zillow partner agent

    Leverage their expertise and Zillow's premium Showcase listings to get your home seen by more buyers.

    Get started

    List with your own agent

    Get your home in front of millions of buyers by listing it on Zillow.

    Learn how to do it

    Sell it yourself

    Take full control of how buyers see your home on Zillow by listing For Sale by Owner (FSBO).

    List your home

    What's special

    Incredible patioGreat outdoor spaceEntertainment centerNew bathtubGorgeous kitchen additionBeautifully updated and maintained
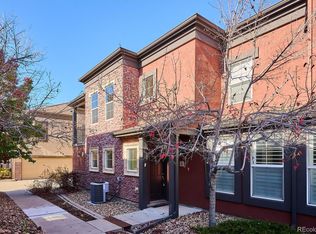
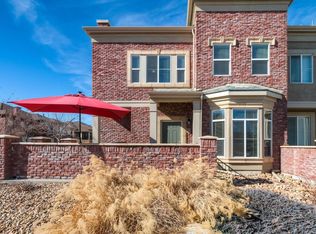
    Beautifully updated and maintained, I selected this unit for my mother after a long search. We were fortunate to find the best location and outdoor space with an incredible patio. Over the 15 years she has owned it, she has updated every room. As a former home furnishing business owner, she has great taste and an eye for design. In the past years, she added an entertainment center, overhead garage storage, new bathtub, carpeting, and a gorgeous kitchen addition. This is her baby, and she would never leave, but she was recently married and is moving in with her new husband. What a rare opportunity to find an updated townhome with great outdoor space and the security of an attached two-car garage!

    Zillow last checked:

    Listing updated:

    Listed by:

    Sarah Bangert 303-667-0879 sarah.bangert@compass.com,

    Compass - Denver,

    The Northrop Group 303-525-0200,

    Compass - Denver

    Bought with:

    Sarah Phillips, 100053177

    Compass - Denver

    Source: REcolorado as distributed by MLS GRID,MLS#: 9433174MLS Logo

    Facts & features

    Interior

    Bedrooms & bathrooms
    • Bedrooms: 3
    • Bathrooms: 3
    • Full bathrooms: 2
    • 1/2 bathrooms: 1
    • Main level bathrooms: 1
    Bedroom
    • Features: Primary Suite
    • Level: Upper
    Bedroom
    • Features: Primary Suite
    • Level: Upper
    Bedroom
    • Features: Primary Suite
    • Level: Upper
    Bedroom
    • Level: Upper
    Bedroom
    • Level: Upper
    Bathroom
    • Features: Primary Suite
    • Level: Upper
    Bathroom
    • Level: Upper
    Bathroom
    • Level: Main
    Bonus room
    • Level: Main
    Dining room
    • Level: Main
    Kitchen
    • Level: Main
    Laundry
    • Level: Main
    Living room
    • Level: Main
    Heating
    • Forced Air
    Cooling
    • Central Air
    Appliances
    • Laundry: In Unit
    Features
    • Has basement: No
    • Common walls with other units/homes: End Unit,1 Common Wall
    Interior area
    • Total structure area: 1,699
    • Total interior livable area: 1,699 sqft
    • Finished area above ground: 1,699

    Property

    Parking
    • Total spaces: 2
    • Parking features: Electric Vehicle Charging Station(s), Insulated Garage, Lighted
    • Attached garage spaces: 2
    Features
    • Levels: Two
    • Stories: 2
    • Entry location: Exterior Access
    • Patio & porch: Patio
    Details
    • Parcel number: R0475351
    • Special conditions: Standard

    Construction

    Type & style
    • Home type: Townhouse
    • Architectural style: Contemporary
    • Property subtype: Townhouse
    • Attached to another structure: Yes
    Materials
    • Frame, Stucco
    • Roof: Composition
    Condition
    • Updated/Remodeled
    • Year built: 2007
    Details
    • Builder model: most popular
    • Builder name: Shea Homes

    Utilities & green energy

    • Electric: 220 Volts in Garage
    • Sewer: Public Sewer
    • Water: Public
    • Utilities for property: Cable Available, Electricity Connected, Internet Access (Wired)

    Community & neighborhood

    Location
    • Region: Highlands Ranch
    • Subdivision: Brownstones At Town Center

    HOA & financial

    HOA
    • Has HOA: Yes
    • HOA fee: $174 quarterly
    • Amenities included: Clubhouse, Fitness Center, Park, Playground, Pool, Spa/Hot Tub, Tennis Court(s), Trail(s)
    • Services included: Reserve Fund, Exterior Maintenance w/out Roof, Insurance, Irrigation, Maintenance Grounds, Maintenance Structure, Recycling, Snow Removal, Trash
    • Association name: HRCA
    • Association phone: 303-791-2500
    • Second HOA fee: $450 monthly
    • Second association name: Brown Stones at Town Center
    • Second association phone: 720-961-5150

    Other

    Other facts
    • Listing terms: Cash,Conventional,FHA,VA Loan
    • Ownership: Individual
    • Road surface type: Paved

    Price history

    DateEventPrice
    6/4/2026Sold$645,000$380/sqft
    Source: REcolorado as distributed by MLS GRID #9433174 Report a problem
    5/4/2026Pending sale$645,000$380/sqft
    Source: REcolorado as distributed by MLS GRID #9433174 Report a problem
    5/1/2026Listed for sale$645,000+104.4%$380/sqft
    Source: REcolorado as distributed by MLS GRID #9433174 Report a problem
    3/24/2021Listing removed--
    Source: Owner Report a problem
    3/10/2014Sold$315,500+19.1%$186/sqft
    Source: Agent Provided Report a problem
    12/11/2013Listing removed$2,100$1/sqft
    Source: Owner Report a problem
    10/23/2013Price change$2,100+2.4%$1/sqft
    Source: Owner Report a problem
    10/12/2013Listed for rent$2,050$1/sqft
    Source: Owner Report a problem
    5/8/2013Sold$265,000$156/sqft
    Source: Agent Provided Report a problem

    Public tax history

    YearProperty taxesTax assessment
    2019$2,578 0%$29,520 +8.2%
    2018$2,578 +15.5%$27,280
    2017$2,232 0%$27,280 +7.1%
    2016$2,232 +95.8%$25,460
    2015$1,140 +9.1%$25,460 +18.1%
    2014$1,045 $21,550

    Find assessor info on the county website

    Neighborhood: 80129

    Nearby schools

    GreatSchools rating
    Schools provided by the listing agent
    • Elementary: Eldorado
    • Middle: Ranch View
    • High: Thunderridge
    • District: Douglas RE-1

    Source: REcolorado as distributed by MLS GRID. This data may not be complete. We recommend contacting the local school district to confirm school assignments for this home.

    Get pre-qualified for a loan
    At Zillow Home Loans, we can pre-qualify you in as little as 5 minutes with no impact to your credit score.

    An equal housing lender. NMLS #10287.