Skip main navigation
Off market
  • Tax assessed value
    $426,427

    781 Rockhurst Dr Unit C, Littleton, CO 80129

    2beds
    3baths
    1,681sqft
    Attached Single Family
    Built in 2007
    0.98 Acres Lot
    $-- Zestimate®
    $254/sqft
    $2,806 Estimated rent

    Home value

    Not available

    Estimated sales range

    Not available

    $2,806/mo

    Zestimate® history
    Loading
    Loading...

    Owner options

    List your home for rent

    $2,806/mo

    Rent Zestimate®

    Find your next renter with Zillow Rental Manager. Plus, with online applications, you can quickly screen prospective tenants – for free.

    Learn more

    $2,806/mo

    Rent Zestimate®

    Refinance and save

    $2,576/mo

    Est. payment

    Refinancing to a lower rate could help reduce your monthly payments and save thousands over the life of the loan.

    See today's rates

    $2,576/mo

    Est. payment

    Explore your selling options

    Work with a Zillow partner agent

    Leverage their expertise and Zillow's premium Showcase listings to get your home seen by more buyers.

    Get started

    List with your own agent

    Get your home in front of millions of buyers by listing it on Zillow.

    Learn how to do it

    Sell it yourself

    Take full control of how buyers see your home on Zillow by listing For Sale by Owner (FSBO).

    List your home

    What's special

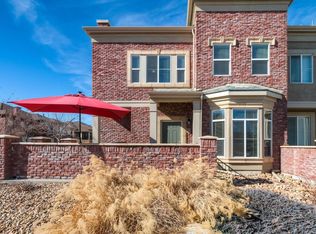
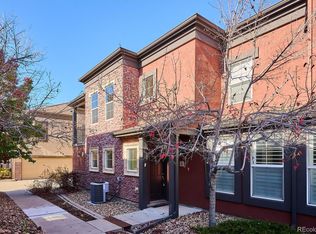
    Location, Location, Location. This incredible Highlands Ranch townhome is located EXACTLY where you will want to be for the coming summer months! Located in the heart of Town Center, this 2 bed / 3 bath townhome features everything you could ask for. From the main floor home office and FULL bath, to the granite countertops and designated dining area, this one has it all! Upon entering you will be greeted by an open floor plan that allows for a TON of natural light with space to entertain the whole family! The kitchen boasts stainless steel appliances, a granite bar top, and a dining room large enough for a table that can seat 6-8 guests comfortably. Upstairs you will find the master suite complete with 5 piece bath, walk in closet and an attached balcony perfect for kicking your feet up on during a warm summer night! The upstairs guest room also features a full bath as well! To finish out this amazing town home, an attached 2 car garage complete with custom shelving!

    This property is not currently displayed as for sale or rent on Zillow. This may be different from what's on other websites or public sources.

    Facts & features

    Interior

    Bedrooms & bathrooms
    • Bedrooms: 2
    • Bathrooms: 3
    Heating
    • Forced air, Electric, Gas
    Cooling
    • Central
    Appliances
    • Included: Dishwasher, Freezer, Garbage disposal, Microwave, Range / Oven, Refrigerator
    • Laundry: W/D Hookups in Unit
    Features
    • Pantry, Walk-In Closet(s), Master Bath, Master Suite, Five Piece Bath, Smoke Free
    • Flooring: Tile, Carpet
    • Has fireplace: Yes
    • Fireplace features: Gas/Gas Logs
    Interior area
    • Total interior livable area: 1,681 sqft

    Property

    Parking
    • Total spaces: 2
    • Parking features: Garage - Attached
    Features
    • Exterior features: Stucco
    Lot
    • Size: 0.98 Acres
    Details
    • Parcel number: 222909423002

    Construction

    Type & style
    • Home type: Townhouse
    • Property subtype: Attached Single Family
    Materials
    • Frame
    • Roof: Composition
    Condition
    • Year built: 2007

    Community & HOA

    HOA
    • Has HOA: Yes
    • Amenities included: Snow Removal, Capital Reserves, Common Area Grounds Maintenance, Exterior Maintenance w/ Roof, Trash Removal, Irrigation Water
    • Services included: Snow Removal, Trash Removal, Common Area Grounds Maintenance, Exterior Maintenance w/ Roof, Capital Reserves, Irrigation Water
    • HOA fee: $50 monthly
    Location
    • Region: Littleton

    Financial & listing details

    • Price per square foot: $254/sqft
    • Tax assessed value: $426,427

    Price history

    DateEventPrice
    6/11/2019Sold$420,000$250/sqft
    Source: Agent Provided Report a problem
    5/11/2019Pending sale$420,000$250/sqft
    Source: Premier Properties #4164212 Report a problem
    5/2/2019Listed for sale$420,000+42.6%$250/sqft
    Source: Premier Properties #4164212 Report a problem
    6/14/2013Sold$294,500-1.3%$175/sqft
    Source: Agent Provided Report a problem
    5/4/2013Listed for sale$298,500+0.9%$178/sqft
    Source: RE/MAX Professionals #1182951 Report a problem
    9/27/2007Sold$295,762$176/sqft
    Source: Agent Provided Report a problem

    Public tax history

    YearProperty taxesTax assessment
    2021-- $30,490
    Find assessor info on the county website

    Neighborhood: 80129

    Nearby schools

    GreatSchools rating
    Schools provided by the listing agent
    • Elementary: Eldorado
    • Middle: Ranch View
    • High: Thunderridge
    • District: Douglas RE-1

    Source: The MLS. This data may not be complete. We recommend contacting the local school district to confirm school assignments for this home.

    Get pre-qualified for a loan
    At Zillow Home Loans, we can pre-qualify you in as little as 5 minutes with no impact to your credit score.

    An equal housing lender. NMLS #10287.