Contemporary penthouse with custom upgrades throughout! High end finishes add modern flare to this bright and spacious Brownstone condo. Kitchen includes custom cabinetry with abundance of storage space, granite counters, and new, high-end stainless steel appliances (replaced February 2020). Living room and dining room feature an open layout with access to the oversized balcony and large windows that flood the home with natural light. Gas fireplace is an inviting centerpiece of the living room. High end upgrades include window shades, modern light fixtures, and updated baseboards. Newer hardwood flooring throughout the unit. Remodeled bathrooms with attention to detail at every turn. Large tile in showers, granite countertops, and updated lighting in both bathrooms. Master bath also includes large garden tub, double vanities, and HUGE closet. Oversized laundry area with washer and dryer, wine fridge included. Neutral paint throughout. Highly desired location walking distance to shopping, restaurants, and parks. Don't miss this immaculate condo.
Rent includes trash/recycling. Includes access to HRCA Rec Centers. Tenant responsible for all other utilities. No pets please. No Smoking. $50 application per adult. 1st month, Deposit and $100 Admin fee due prior to occupancy. $13/month Filter Program.
Equal Opportunity Housing **Prices and Availability subject to change. **All leases subject to application and administration fees **Lease or Offer to Lease is not guaranteed until lease is mutually signed and deposits received. **IPM cannot guarantee information provided on 3rd party websites.Amenities: Community Pool, Clubhouse, Snow Removal, Exterior Maintenance, 2 Car Attached Garage, A/C, Washer, Dryer
Sold for $475,000
$475,000
791 Rockhurst Dr Unit A, Highlands Ranch, CO 80129
2beds
2baths
1,294sqft
MultiFamily
Built in 2007
-- sqft lot
$464,100 Zestimate®
$367/sqft
$2,305 Estimated rent
Home value
$464,100
$441,000 - $487,000
$2,305/mo
Zestimate® history
Owner options
List your home for rent
$2,305/mo
Rent Zestimate®
Find your next renter with Zillow Rental Manager. Plus, with online applications, you can quickly screen prospective tenants – for free.
$2,305/mo
Rent Zestimate®
Refinance and save
$3,108/mo
Est. payment
Refinancing to a lower rate could help reduce your monthly payments and save thousands over the life of the loan.
$3,108/mo
Est. payment
Explore your selling options
Work with a Zillow partner agent
Leverage their expertise and Zillow's premium Showcase listings to get your home seen by more buyers.
Get startedList with your own agent
Get your home in front of millions of buyers by listing it on Zillow.
Learn how to do itSell it yourself
Take full control of how buyers see your home on Zillow by listing For Sale by Owner (FSBO).
List your homeWhat's special
Facts & features
Interior
Bedrooms & bathrooms
- Bedrooms: 2
- Bathrooms: 2
Heating
- Forced air
Cooling
- None
Appliances
- Included: Dishwasher, Dryer, Garbage disposal, Microwave, Refrigerator, Washer
Features
- Flooring: Tile, Hardwood
- Has fireplace: Yes
Interior area
- Total interior livable area: 1,294 sqft
Property
Parking
- Total spaces: 2
- Parking features: None, Garage
Features
- Exterior features: Stucco, Brick
Details
- Parcel number: 222909423002
Construction
Type & style
- Home type: MultiFamily
Materials
- Frame
- Roof: Composition
Condition
- Year built: 2007
Community & HOA
HOA
- Has HOA: Yes
- HOA fee: $52 monthly
Location
- Region: Highlands Ranch
Financial & listing details
- Price per square foot: $367/sqft
- Tax assessed value: $554,677
- Annual tax amount: $3,149
Price history
| Date | Event | Price |
|---|---|---|
| 3/10/2026 | Sold | $475,000+14.5%$367/sqft |
Source: Public Record Report a problem | ||
| 11/14/2020 | Listing removed | $2,100$2/sqft |
Source: Invested Property Management Report a problem | ||
| 10/16/2020 | Listed for rent | $2,100$2/sqft |
Source: Invested Property Management Report a problem | ||
| 8/17/2020 | Sold | $415,000$321/sqft |
Source: Public Record Report a problem | ||
| 7/10/2020 | Pending sale | $415,000$321/sqft |
Source: Colorado Home Realty #2004304 Report a problem | ||
| 7/9/2020 | Listed for sale | $415,000-2.4%$321/sqft |
Source: Colorado Home Realty #2004304 Report a problem | ||
| 3/28/2019 | Sold | $425,000+3.4%$328/sqft |
Source: Public Record Report a problem | ||
| 6/26/2017 | Sold | $411,000+30.3%$318/sqft |
Source: Public Record Report a problem | ||
| 3/13/2014 | Sold | $315,500+0.2%$244/sqft |
Source: Public Record Report a problem | ||
| 6/25/2013 | Sold | $315,000+18.9%$243/sqft |
Source: Public Record Report a problem | ||
| 5/9/2013 | Sold | $265,000-11.2%$205/sqft |
Source: Public Record Report a problem | ||
| 9/17/2007 | Sold | $298,327$231/sqft |
Source: Public Record Report a problem | ||
Public tax history
| Year | Property taxes | Tax assessment |
|---|---|---|
| 2025 | $3,149 -7.3% | $34,670 -12.8% |
| 2024 | $3,396 +36.6% | $39,780 +6.2% |
| 2023 | $2,487 -11.7% | $37,460 +26.5% |
| 2022 | $2,815 | $29,620 -4.6% |
| 2021 | -- | $31,060 |
Find assessor info on the county website
Neighborhood: 80129
Nearby homes
- $426,2462 bd3 ba1.6k sqft791 Rockhurst Dr UNIT C, Littleton, CO 80129Off Market
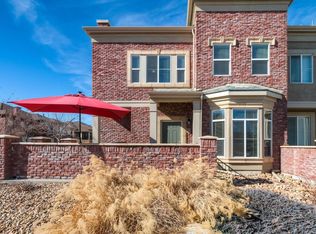
- $434,5733 bd3 ba1.6k sqft791 Rockhurst Dr UNIT B, Littleton, CO 80129Off Market
- $320,2322 bd3 ba1.6k sqft840 Rockhurst Dr UNIT B, Highlands Ranch, CO 80129Off Market

- $475,0002 bd2 ba1.2k sqft781 Rockhurst Dr UNIT A, Littleton, CO 80129Sold
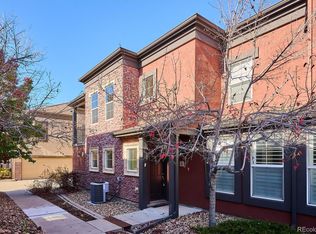
- $645,0003 bd3 ba1.6k sqft781 Rockhurst Dr UNIT B, Highlands Ranch, CO 80129Sold
- $426,4272 bd3 ba1.6k sqft781 Rockhurst Dr UNIT C, Littleton, CO 80129Off Market
- $433,3993 bd2 ba1.6k sqft844 Rockhurst Dr UNIT C, Littleton, CO 80129Off Market
- $434,5733 bd3 ba1.6k sqft844 Rockhurst Dr UNIT B, Littleton, CO 80129Off Market
Nearby schools
GreatSchools rating
- 10/10Eldorado Elementary SchoolGrades: PK-6Distance: 0.3 mi
- 7/10Ranch View Middle SchoolGrades: 7-8Distance: 1 mi
- 9/10Thunderridge High SchoolGrades: 9-12Distance: 0.7 mi
Schools provided by the listing agent
- Elementary: Eldorado
- Middle: Ranch View
- High: Thunderridge
- District: Douglas RE-1
Source: The MLS. This data may not be complete. We recommend contacting the local school district to confirm school assignments for this home.
Get a cash offer in 3 minutes
Find out how much your home could sell for in as little as 3 minutes with a no-obligation cash offer.
Estimated market value
$464,100
Get a cash offer in 3 minutes
Find out how much your home could sell for in as little as 3 minutes with a no-obligation cash offer.
Estimated market value
$464,100
- Colorado
- Douglas County
- Highlands Ranch
- 80129
- 791 Rockhurst Dr Unit A
