Move-in ready and low maintenance, this charming 1-bedroom, 1.5-bath split-level townhome offers a comfortable layout with modern finishes throughout. The main level features an open living, dining, and kitchen area with luxury vinyl plank flooring, recessed lighting, and ceiling fans. The kitchen includes white cabinetry, stainless steel appliances, a 5-burner glass-top range, electric convection oven, built-in microwave, hood and the kitchen island can stay with the home, making your move even easier. Upstairs you'll find the bedroom with a tongue-and-groove wood accent wall and a full bath. Mini-split heating and cooling provides year-round comfort. The attached single-car garage includes the washer and dryer and offers extra storage. Great opportunity for a first-time buyer, someone looking to downsize, or an investor.
Active
$220,000
7810 Jacqueline Way, White City, OR 97503
1beds
2baths
732sqft
Townhouse
Built in 2020
871 Square Feet Lot
$217,700 Zestimate®
$301/sqft
$9/mo HOA
What's special
Modern finishes throughoutMini-split heating and coolingAttached single-car garageTongue-and-groove wood accent wallRecessed lightingCeiling fansStainless steel appliances
- 54 days
- 135
- 9
Zillow last checked:
Listing updated:
Listed by:
Windermere Van Vleet & Assoc.
Source: Oregon Datashare,MLS#: 220225409
Facts & features
Interior
Bedrooms & bathrooms
- Bedrooms: 1
- Bathrooms: 2
Heating
- Ductless
Cooling
- Ductless
Appliances
- Included: Dishwasher, Dryer, Microwave, Oven, Range, Range Hood, Refrigerator, Washer, Water Heater
Features
- Ceiling Fan(s), Granite Counters, Open Floorplan, Shower/Tub Combo
- Flooring: Carpet, Laminate
- Windows: Double Pane Windows, Vinyl Frames
- Basement: None
- Has fireplace: No
- Common walls with other units/homes: 1 Common Wall
Interior area
- Total structure area: 732
- Total interior livable area: 732 sqft
Property
Parking
- Total spaces: 1
- Parking features: Driveway, Garage Door Opener
- Garage spaces: 1
- Has uncovered spaces: Yes
Features
- Levels: Three Or More
- Stories: 3
- Patio & porch: Deck, Patio
- Has view: Yes
- View description: Neighborhood
Lot
- Size: 871 Square Feet
- Features: Sprinklers In Front, Sprinklers In Rear
Details
- Parcel number: 10986309
- Zoning description: UR-30
- Special conditions: Standard
Construction
Type & style
- Home type: Townhouse
- Architectural style: Contemporary
- Property subtype: Townhouse
Materials
- Concrete
- Foundation: Concrete Perimeter
- Roof: Composition
Condition
- New construction: No
- Year built: 2020
Utilities & green energy
- Sewer: Public Sewer
- Water: Public
Community & HOA
Community
- Security: Carbon Monoxide Detector(s), Smoke Detector(s)
- Subdivision: Jacqueline Estates Phase 2
HOA
- Has HOA: Yes
- Amenities included: Other
- HOA fee: $110 annually
Location
- Region: White City
Financial & listing details
- Price per square foot: $301/sqft
- Annual tax amount: $1,759
- Date on market: 7/16/2026
- Cumulative days on market: 55 days
- Listing terms: Cash,Conventional,FHA,USDA Loan,VA Loan
- Inclusions: Refrigerator, Washer, Dryer, Range, Dishwasher
Estimated market value
$217,700
$207,000 - $229,000
$1,588/mo
Price history
| Date | Event | Price |
|---|---|---|
| 7/16/2026 | Listed for sale | $220,000+7.3%$301/sqft |
Source:  Oregon Datashare #220225409 Report a problem Oregon Datashare #220225409 Report a problem | ||
| 6/14/2026 | Listing removed | $1,700$2/sqft |
Source: Zillow Rentals Report a problem | ||
| 6/1/2026 | Listed for rent | $1,700$2/sqft |
Source: Zillow Rentals Report a problem | ||
| 12/15/2023 | Sold | $205,000-2.4%$280/sqft |
Source: Oregon Datashare #220166290 Report a problem | ||
| 11/21/2023 | Pending sale | $210,000$287/sqft |
Source: Oregon Datashare #220166290 Report a problem | ||
| 11/10/2023 | Price change | $210,000-2.3%$287/sqft |
Source: Oregon Datashare #220166290 Report a problem | ||
| 10/4/2023 | Price change | $215,000-2.3%$294/sqft |
Source: Oregon Datashare #220166290 Report a problem | ||
| 9/11/2023 | Listed for sale | $220,000$301/sqft |
Source: Oregon Datashare #220166290 Report a problem | ||
| 9/5/2023 | Pending sale | $220,000$301/sqft |
Source: Oregon Datashare #220166290 Report a problem | ||
| 7/17/2023 | Price change | $220,000-4.3%$301/sqft |
Source: Oregon Datashare #220166290 Report a problem | ||
| 6/19/2023 | Listed for sale | $230,000+21.1%$314/sqft |
Source: Oregon Datashare #220166290 Report a problem | ||
| 2/3/2021 | Sold | $189,900$259/sqft |
Source: Oregon Datashare #220102100 Report a problem | ||
Public tax history
Tax history is unavailable.
Monthly payment
Est. payment
Payment breakdown
Explore the cost of this home by adjusting the details. Changes won't be saved.Climate risks
Neighborhood: 97503
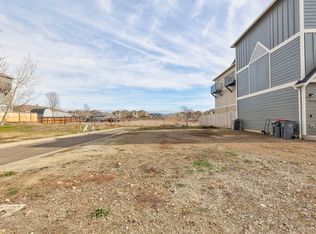

Similar homes
- $250,0003 bd2 ba1k sqft7632 Gladstone Ave, White City, OR 97503For Sale
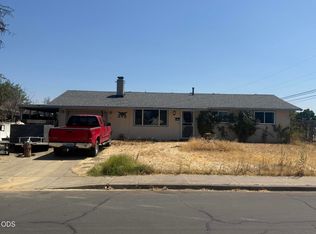
 MLS ID #220226403, Megan Monds, Windermere Van Vleet Eagle Point. Oregon Datashare
 - $175,0003 bd2 ba924 sqft2548 Antelope Rd, White City, OR 97503For Sale
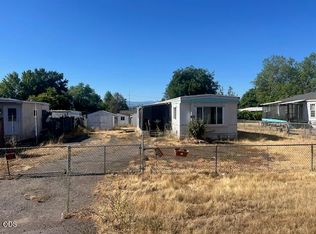 MLS ID #220225899, Armando Enciso Cervantes, i5 Real Estate. Oregon Datashare
 - $185,0002 bd1 ba1k sqft7515 Gladstone Ave, White City, OR 97503For Sale
 MLS ID #220218858, Kimi D Fernandez, 541 Real Estate LLC. Oregon Datashare
 - $160,0002 bd1 ba784 sqft2799 Avenue A, White City, OR 97503For Sale
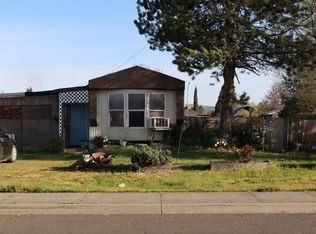 MLS ID #220219209, Kimi D Fernandez, 541 Real Estate LLC. Oregon Datashare
 - $150,0003 bd2 ba924 sqft2685 Avenue A, White City, OR 97503For SaleMLS ID #220219304, Kimi D Fernandez, 541 Real Estate LLC. Oregon Datashare
- $299,9002 bd2 ba1k sqft7871 Houston Loop, White City, OR 97503New ConstructionMLS ID #220223931, Jordan Kramer, John L. Scott Medford. Oregon Datashare
- $330,0003 bd1 ba1k sqft8222 Division Rd, White City, OR 97503For SaleMLS ID #220225842, Jinny Pardee, Windermere Trails End R.E.. Oregon Datashare
- $229,0002 bd2 ba1k sqft1111 Stevens St APT 5, Medford, OR 97504For SaleMLS ID #220227576, Jazmin Tilford, eXp Realty, LLC. Oregon Datashare
- $189,0002 bd2 ba1k sqft1111 Stevens St APT 12, Medford, OR 97504For SaleMLS ID #220224642, Hayley Moore, USLANDCO LLC. Oregon Datashare
- $222,0001 bd1 ba462 sqft335 Marie St, Medford, OR 97504For SaleMLS ID #220226751, Chad Guthrie, John L Scott Real Estate Grants Pass. Oregon Datashare
- $200,0002 bd1 ba832 sqft610 N Main St #4-D, Phoenix, OR 97535For SaleMLS ID #220223230, Rockwell Group, eXp Realty, LLC. Oregon Datashare
- $219,0002 bd1 ba1k sqft10585 Blackwell Rd, Central Pt, OR 97502For SaleMLS ID #220214511, Colby Kielman, Oregon Opportunities Real Estate. Oregon Datashare
- $249,4003 bd2 ba1k sqft222 Meadow Ln, Eagle Pt, OR 97524For SaleMLS ID #220225634, Dallin E George, Home Quest Realty. Oregon Datashare
- $212,9002 bd1 ba832 sqft610 N Main St #5A, Phoenix, OR 97535For SaleMLS ID #220213051, Jason T Foster, Real Broker. Oregon Datashare
- $179,0002 bd1 ba927 sqft737 Stevens St APT 109, Medford, OR 97504For SaleMLS ID #220227367, Shelly Culbertson, John L. Scott Medford. Oregon Datashare
- $185,0002 bd2 ba930 sqft2101 Poplar Dr Unit 30, Medford, OR 97504For SaleMLS ID #220227325, Eric J Calhoun, eXp Realty, LLC. Oregon Datashare
- $199,9992 bd1 ba770 sqft2651 Howard Ave, Medford, OR 97501For SaleMLS ID #220219851, Elle Powell, RE/MAX Integrity. Oregon Datashare
- $312,5003 bd2 ba1k sqft520 Elm Way, Eagle Pt, OR 97524New ConstructionMLS ID #220228068, Ashley L Jensen, LoveOregon House. Oregon Datashare
