Fantastic home in a great neighborhood. This home has 2 primary bedrooms with their own full bathrooms and additional half bathroom. Enjoy the split floor plan, kitchen with granite counters and all appliances, living room with a walk out deck overlooking the backyard. Spacious living room is open to the kitchen and dining area. One large primary suite is located on the top level and offers 2 great closets, attached full bathroom with tub/shower. The second primary suite offers great closet space and access to the backyard, attached full bathroom with shower. Private fenced backyard has nice space and patio. Finished, attached one car garage. Close to parks and schools. End unit and move-in ready. There are no tenants and home is vacant for easy showing.
Pending
$274,900
7790 Jacqueline Way, White City, OR 97503
2beds
3baths
1,342sqft
:
Get pre-qualified$1,852/mo
Townhouse
Built in 2022
1,306 Square Feet Lot
$272,600 Zestimate®
$205/sqft
$9/mo HOA
What's special
Additional half bathroomKitchen with granite countersSplit floor planAll appliances
- 86 days |
- 44 |
- 3 |
Zillow last checked:
Listing updated:
Listed by:
RE/MAX Integrity 541-770-3325
Source: Oregon Datashare,MLS#: 220220519
Facts & features
Interior
Bedrooms & bathrooms
- Bedrooms: 2
- Bathrooms: 3
Heating
- Ductless, Electric
Cooling
- Ductless
Appliances
- Included: Dishwasher, Disposal, Dryer, Microwave, Oven, Range, Refrigerator, Washer, Water Heater
Features
- Breakfast Bar, Ceiling Fan(s), Fiberglass Stall Shower, Granite Counters, Linen Closet, Shower/Tub Combo, Solid Surface Counters, Stone Counters
- Flooring: Carpet, Laminate, Vinyl, Other
- Windows: Double Pane Windows, Vinyl Frames
- Basement: None
- Has fireplace: No
- Common walls with other units/homes: 1 Common Wall,End Unit
Interior area
- Total structure area: 1,342
- Total interior livable area: 1,342 sqft
Property
Parking
- Total spaces: 1
- Parking features: Attached, Concrete, Driveway, Garage Door Opener, On Street
- Attached garage spaces: 1
- Has uncovered spaces: Yes
Features
- Levels: Three Or More
- Stories: 3
- Patio & porch: Deck, Patio, See Remarks
- Fencing: Fenced
- Has view: Yes
- View description: Mountain(s), Neighborhood, Territorial, Valley
Lot
- Size: 1,306 Square Feet
- Features: Landscaped, Level, Sprinkler Timer(s), Sprinklers In Front, Sprinklers In Rear
Details
- Parcel number: 10986314
- Zoning description: UR-30
- Special conditions: Standard
Construction
Type & style
- Home type: Townhouse
- Architectural style: Contemporary
- Property subtype: Townhouse
Materials
- Frame
- Foundation: Concrete Perimeter
- Roof: Composition
Condition
- New construction: No
- Year built: 2022
Utilities & green energy
- Sewer: Public Sewer
- Water: Public
Community & HOA
Community
- Security: Carbon Monoxide Detector(s), Smoke Detector(s)
- Subdivision: Jacqueline Estates Phase 2
HOA
- Has HOA: Yes
- Amenities included: Other
- HOA fee: $110 annually
Location
- Region: White City
Financial & listing details
- Price per square foot: $205/sqft
- Tax assessed value: $278,030
- Annual tax amount: $2,377
- Date on market: 5/1/2026
- Cumulative days on market: 86 days
- Listing terms: Cash,Conventional,FHA,VA Loan
- Road surface type: Paved
Estimated market value
$272,600
$259,000 - $286,000
$2,074/mo
Price history
| Date | Event | Price |
|---|---|---|
| 7/6/2026 | Pending sale | $274,900$205/sqft |
Source:  Oregon Datashare #220220519 Report a problem Oregon Datashare #220220519 Report a problem | ||
| 5/1/2026 | Listed for sale | $274,900+10%$205/sqft |
Source: Oregon Datashare #220220519 Report a problem | ||
| 3/31/2022 | Sold | $249,900$186/sqft |
Source: Oregon Datashare #220138358 Report a problem | ||
| 1/28/2022 | Pending sale | $249,900$186/sqft |
Source: Oregon Datashare #220138358 Report a problem | ||
Public tax history
| Year | Property taxes | Tax assessment |
|---|---|---|
| 2024 | $2,321 +3.5% | $162,710 +3% |
| 2023 | $2,242 +57.5% | $157,980 +53.2% |
| 2022 | $1,424 +1014.6% | $103,110 +1000.4% |
| 2021 | $128 -8.8% | $9,370 |
| 2020 | $140 -49% | $9,370 -48.2% |
| 2019 | $275 | $18,100 +10% |
| 2018 | $275 +9.5% | $16,450 +12% |
| 2017 | $251 +11.5% | $14,690 +12.1% |
| 2016 | $225 +11.4% | $13,110 +4% |
| 2015 | $202 +5.4% | $12,610 +11% |
| 2014 | $192 +43.2% | $11,360 +25% |
| 2013 | $134 +0.9% | $9,090 +1% |
| 2012 | $133 -56.5% | $9,000 -56.5% |
| 2011 | $305 -14.3% | $20,700 -9.5% |
| 2010 | $356 +2.9% | $22,880 +3% |
| 2009 | $346 +1.4% | $22,220 +3% |
| 2008 | $341 +1102.4% | $21,580 +1119.2% |
| 2007 | $28 | $1,770 |
Find assessor info on the county website
Monthly payment
Est. payment
Payment breakdown
Explore the cost of this home by adjusting the details. Changes won't be saved.Climate risks
Neighborhood: 97503
Nearby schools
GreatSchools rating
- 3/10White City Elementary SchoolGrades: K-5Distance: 0.6 mi
- 2/10White Mountain Middle SchoolGrades: 6-8Distance: 0.6 mi
- 7/10Eagle Point High SchoolGrades: 9-12Distance: 3.5 mi
Schools provided by the listing agent
- Middle: White Mountain Middle
- High: Eagle Point High
Source: Oregon Datashare. This data may not be complete. We recommend contacting the local school district to confirm school assignments for this home.
- $279,7002 bd2 ba1.3k sqft7788 Jacqueline Way, White City, OR 97503Off Market
- $264,0002 bd3 ba1.2k sqft7792 Jacqueline Way, White City, OR 97503Off Market
- $277,7002 bd2 ba1.3k sqft7786 Jacqueline Way, White City, OR 97503Off Market
- $259,9002 bd3 ba1.3k sqft7798 Jacqueline Way, Eagle Pt, OR 97503Sold

- $282,0002 bd1 ba1.5k sqft7796 Jacqueline Way, White City, OR 97503Off Market
- $278,2002 bd2 ba1.3k sqft7784 Jacqueline Way, White City, OR 97503Off Market
- $205,0001 bd1 ba732 sqft7810 Jacqueline Way, Eagle Pt, OR 97503Sold
- $220,0001 bd2 ba732 sqft7810 Jacqueline Way, White City, OR 97503For Sale
A local agent can set up tours, give advice and negotiate with sellers.
Similar homes
- $309,0003 bd3 ba1.2k sqft7665 24th St, White City, OR 97503For Sale
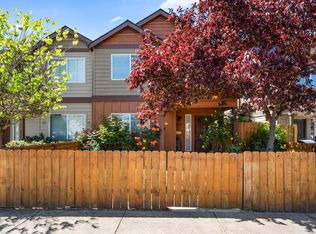
 MLS ID #220220461, Ellie George, Home Quest Realty. Oregon Datashare
 - $264,9993 bd3 ba1.2k sqft7837 Jacqueline Way, White City, OR 97503For Sale
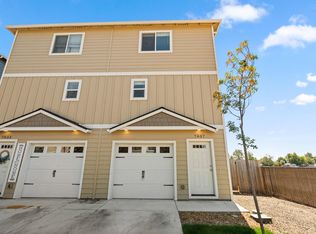 MLS ID #220217359, Kelli Hokinson, RE/MAX Integrity. Oregon Datashare
 - $309,0003 bd2 ba1.1k sqft7927 Wilson Way, White City, OR 97503For Sale
 MLS ID #220224635, Ada Crystal Sanchez, RE/MAX Platinum. Oregon Datashare
 - $319,9003 bd3 ba1.3k sqft7884 28th St, White City, OR 97503For Sale
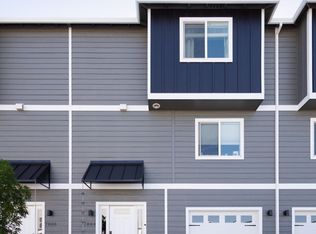 MLS ID #220225186, Eric Andrews, Bend Premier Real Estate LLC. Oregon Datashare
 - $289,9003 bd3 ba1.2k sqft7890 28th St, White City, OR 97503For SaleMLS ID #220213551, David A Kurtz, Windermere Van Vleet & Assoc2. Oregon Datashare
- $299,9002 bd2 ba1k sqft7871 Houston Loop, White City, OR 97503New ConstructionMLS ID #220223931, Jordan Kramer, John L. Scott Medford. Oregon Datashare
- $360,0003 bd2 ba1.4k sqft3643 Amelia Way, White City, OR 97503For SaleMLS ID #220224211, Karen Toner, John L. Scott Medford. Oregon Datashare
- $279,0002 bd3 ba1.4k sqft278 Tyler Ave, Central Pt, OR 97502For SaleMLS ID #220223505, Rockwell Group, eXp Realty, LLC. Oregon Datashare
- $349,9004 bd2 ba1.6k sqft8022 Brie Ter, White City, OR 97503For SaleMLS ID #220219355, Jake Jakabosky, RE/MAX Platinum. Oregon Datashare
- $379,0003 bd2 ba1.7k sqft3452 Lazy Ln, White City, OR 97503For SaleMLS ID #220221864, Michael Kerlinger, John L. Scott Medford. Oregon Datashare
- $410,0003 bd2 ba1.5k sqft8292 29th St, White City, OR 97503For SaleMLS ID #220224728, Cheyenne Giles, Windermere Van Vleet & Assoc2. Oregon Datashare
- $319,9003 bd3 ba1.3k sqft7426 Denman Ct, White City, OR 97503New ConstructionMLS ID #220214967, Jordan Kramer, John L. Scott Medford. Oregon Datashare
- $389,9004 bd2 ba1.8k sqft2681 Agate Mdws, White City, OR 97503For SaleMLS ID #220224522, Jordan Kramer, John L. Scott Medford. Oregon Datashare
- $146,8993 bd2 ba1.2k sqft3600 Avenue G Spc 35, White City, OR 97503For SaleMLS ID #220220474, Michael W Coble, Windermere Trails End R.E.. Oregon Datashare
- $280,0002 bd2 ba1k sqft180 Northridge Ter, Medford, OR 97501For SaleMLS ID #220225373, Jack Smoot, eXp Realty, LLC. Oregon Datashare
- $300,0002 bd1 ba884 sqft1325 Spring St, Medford, OR 97504For SaleMLS ID #220225717, Sarah Iverson, John L. Scott Medford. Oregon Datashare
- $299,0003 bd2 ba1.4k sqft209 Florence Ave, Medford, OR 97504For SaleMLS ID #220223972, Buying Southern Oregon Real Estate Team, Real Broker. Oregon Datashare
- $259,0002 bd2 ba1k sqft185 Northridge Ter, Medford, OR 97501For SaleMLS ID #220223881, Jenna Cooper, Expert Properties Inc.. Oregon Datashare
- $304,0003 bd3 ba1.7k sqft221 Cherry Bark Ln, Medford, OR 97501For SaleMLS ID #220218083, David J Case, Windermere Van Vleet Jacksonville. Oregon Datashare
- $235,0002 bd2 ba1.1k sqft2030 Brookhurst St APT 47, Medford, OR 97504For SaleMLS ID #220220929, Mayra Valencia, Realty of America, LLC. Oregon Datashare
