Welcome to 7811 Pat Lane, where comfortable living meets room to spread out! Situated on nearly half an acre in the Branchwood subdivision, this charming single-story home offers 3 bedrooms, 2 full bathrooms, and approximately 1,423 square feet of living space. Inside, you'll find a versatile floor plan featuring both a formal living room and a separate family room with a cozy fireplace. The eat-in kitchen provides a welcoming space for everyday meals, while the additional mudroom adds practicality to your daily routine. A dedicated office area within the two-car garage offers flexibility for working from home, hobbies, or creative projects. Outside, enjoy a spacious, level lot with a fully fenced backyard and patio, perfect for relaxing, entertaining, or outdoor activities. With easy access to I-30, this property offers an appealing combination of indoor comfort, outdoor space, and everyday convenience. Schedule your private showing today!
Active
$210,000
7811 Pat Ln, Mabelvale, AR 72103
3beds
1,423sqft
Single Family Residence
Built in 1972
0.47 Acres Lot
$208,200 Zestimate®
$148/sqft
$-- HOA
What's special
Two-car garageAdditional mudroomVersatile floor planSingle-story homeEat-in kitchenFully fenced backyardSpacious level lot
- 1 day
- 70
- 9
Likely to sell faster than
Zillow last checked:
Listing updated:
Listed by:
Ken Maier 870-830-2529,
Keller Williams Realty 501-907-5959
Source: CARMLS,MLS#: 26041333
Facts & features
Interior
Bedrooms & bathrooms
- Bedrooms: 3
- Bathrooms: 2
- Full bathrooms: 2
Rooms
- Room types: Formal Living Room, Den/Family Room
Dining room
- Features: Eat-in Kitchen
Appliances
- Included: Free-Standing Range, Dishwasher, Disposal, Gas Water Heater
- Laundry: Washer Hookup, Electric Dryer Hookup
Features
- Granite Counters, Sheet Rock, Sheet Rock Ceiling, 3 Bedrooms Same Level
- Flooring: Carpet, Tile, Laminate
- Has fireplace: Yes
- Fireplace features: Gas Starter
Interior area
- Total structure area: 1,423
- Total interior livable area: 1,423 sqft
Property
Parking
- Total spaces: 2
- Parking features: Garage, Two Car
- Has garage: Yes
Features
- Levels: One
- Stories: 1
- Patio & porch: Patio
- Fencing: Full,Wood
Lot
- Size: 0.47 Acres
- Features: Level
Details
- Parcel number: 45L0630000600
Construction
Type & style
- Home type: SingleFamily
- Architectural style: Traditional
- Property subtype: Single Family Residence
Materials
- Foundation: Slab
- Roof: 3 Tab Shingles
Condition
- New construction: No
- Year built: 1972
Utilities & green energy
- Electric: Elec-Municipal (+Entergy)
- Sewer: Public Sewer
- Water: Public
Community & HOA
Community
- Security: Smoke Detector(s)
- Subdivision: BRANCHWOOD
HOA
- Has HOA: No
Location
- Region: Mabelvale
Financial & listing details
- Price per square foot: $148/sqft
- Tax assessed value: $102,045
- Annual tax amount: $1,500
- Date on market: 10/12/2026
- Listing terms: VA Loan,FHA,Conventional,Cash
- Road surface type: Paved
Estimated market value
$208,200
$198,000 - $219,000
$1,319/mo
Price history
| Date | Event | Price |
|---|---|---|
| 10/12/2026 | Listed for sale | $210,000-16%$148/sqft |
Source:  CARMLS #26041333 Report a problem CARMLS #26041333 Report a problem | ||
| 9/15/2026 | Listing removed | $250,000$176/sqft |
Source: CARMLS #26019427 Report a problem | ||
| 9/3/2026 | Price change | $250,000+13.6%$176/sqft |
Source: CARMLS #26019427 Report a problem | ||
| 8/11/2026 | Price change | $220,000-4.3%$155/sqft |
Source: CARMLS #26019427 Report a problem | ||
| 6/22/2026 | Price change | $230,000-4.2%$162/sqft |
Source: CARMLS #26019427 Report a problem | ||
| 5/29/2026 | Price change | $240,000-4%$169/sqft |
Source: CARMLS #26019427 Report a problem | ||
| 5/14/2026 | Listed for sale | $250,000+400%$176/sqft |
Source: CARMLS #26019427 Report a problem | ||
| 6/13/2017 | Sold | $50,000-9.1%$35/sqft |
Source: CARMLS #17004441 Report a problem | ||
| 2/13/2017 | Listed for sale | $55,000-50%$39/sqft |
Source: Aspire Realty Group #17004441 Report a problem | ||
| 1/21/2016 | Sold | $110,000+108.8%$77/sqft |
Source: Agent Provided Report a problem | ||
| 3/22/2013 | Sold | $52,687+22.5%$37/sqft |
Source: Public Record Report a problem | ||
| 12/15/2011 | Listing removed | $43,000$30/sqft |
Source: TRADEMARK REAL ESTATE #96930 Report a problem | ||
| 10/8/2011 | Listed for sale | $43,000+47.4%$30/sqft |
Source: isNowListed.com Report a problem | ||
| 1/3/2011 | Sold | $29,167$20/sqft |
Source: Public Record Report a problem | ||
Public tax history
| Year | Property taxes | Tax assessment |
|---|---|---|
| 2025 | $829 -6.1% | $20,409 +3.3% |
| 2024 | $883 -1.6% | $19,750 +4.6% |
| 2023 | $897 +1.2% | $18,890 +4.8% |
| 2022 | $887 +6.2% | $18,030 +5% |
| 2021 | $836 +1% | $17,170 |
| 2020 | $827 | $17,170 |
| 2019 | $827 -31.2% | $17,170 |
| 2018 | $1,202 +1.4% | $17,170 |
| 2017 | $1,186 | $17,170 +11.5% |
| 2016 | $1,186 +9.8% | $15,400 |
| 2015 | $1,080 | $15,400 |
| 2014 | $1,080 +57.7% | $15,400 +57.7% |
| 2013 | $685 | $9,765 -36.6% |
| 2012 | -- | $15,400 |
| 2011 | -- | $15,400 |
| 2010 | -- | $15,400 |
| 2009 | -- | $15,400 +6.3% |
| 2008 | -- | $14,490 +12.3% |
| 2007 | -- | $12,900 +2.4% |
| 2005 | -- | $12,600 |
| 2004 | -- | $12,600 +29% |
| 2003 | -- | $9,766 |
| 2002 | -- | $9,766 |
| 2001 | -- | $9,766 |
Find assessor info on the county website
Monthly payment
Est. payment
Payment breakdown
Explore the cost of this home by adjusting the details. Changes won't be saved.Climate risks
Neighborhood: Chicot West I-30 So.
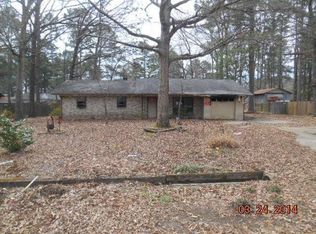
Similar homes
- $235,0003 bd2 ba1.5k sqft23 Laney Loop, Little Rock, AR 72204For Sale

 MLS ID #26040334, Selina Felton, Level Up Realty. CARMLS
 - $185,5003 bd2 ba1.4k sqft1232 Edingburgh Dr, Mabelvale, AR 72103For Sale
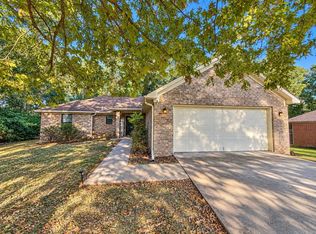 MLS ID #26040537, Ricardo Tippitt, Capital Real Estate Advisors. CARMLS
 - $189,0003 bd2 ba1.5k sqft11625 Ponderosa Dr, Little Rock, AR 72209For Sale
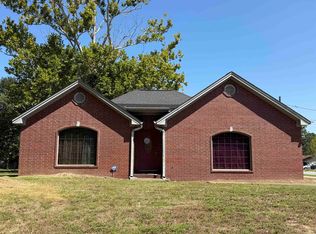 MLS ID #26035337, Erika R Franklin, Lux Real Estate Group. CARMLS
 - $190,0003 bd2 ba1.4k sqft26 Loblolly Dr, Little Rock, AR 72204For Sale
 MLS ID #26035580, Rocky Herman, Access Realty, Inc.. CARMLS
 - $165,0003 bd1 ba1.1k sqft11312 Vine St, Shannon Hills, AR 72103For SaleMLS ID #26037765, Brittany Welsh, Action Realty. CARMLS
- $219,9003 bd2 ba1.3k sqft13918 Wimbledon Loop, Little Rock, AR 72210For SaleMLS ID #26022586, Quiana Lawson, Keller Williams Realty. CARMLS
- $184,9004 bd1 ba1.3k sqft9705 Comstock Rd, Little Rock, AR 72209For SaleMLS ID #26031164, Daniel Rodriguez, Epique Realty. CARMLS
- $163,0003 bd2 ba1.7k sqft6501 Onyx Dr, Little Rock, AR 72209For SaleMLS ID #26012601, Roberto Ramirez, Capital Real Estate Advisors. CARMLS
- $218,0003 bd2 ba1.4k sqft21 Westfield Cir, Little Rock, AR 72210For SaleMLS ID #26026952, Travis Rosmond, Vylla Home. CARMLS
- $205,0003 bd2 ba1.4k sqft19 Creekridge Cir, Sherwood, AR 72120For SaleMLS ID #26041228, Daniel Rodriguez, Epique Realty. CARMLS
- $189,9004 bd2 ba1.2k sqft11608 Chipwood Dr, Little Rock, AR 72211For SaleMLS ID #26040095, Kari L Clay, Mid South Realty. CARMLS
- $260,0004 bd2 ba1.6k sqft36 Big Bend Dr, Mabelvale, AR 72103For SaleMLS ID #26029769, Carmen R Brown, Resource Realty. CARMLS
- $214,9003 bd2 ba1.3k sqft2406 Cherry Creek Cir, Bryant, AR 72022For SaleMLS ID #26034624, Catherine Crowe, Action Realty. CARMLS
- $225,0003 bd2 ba1.3k sqft1612 Pinecroft St, Benton, AR 72019For SaleMLS ID #26040558, Lisa Attwood, Lisa Attwood Realty. CARMLS
- $159,0003 bd2 ba1.3k sqft10017 Chicot Rd, Little Rock, AR 72209For SaleMLS ID #26029612, Troy Shelton, Simpli HOM. CARMLS
- $255,0003 bd3 ba1.9k sqft5 Coachlight Cir, Little Rock, AR 72227For SaleMLS ID #26040379, Allison Pickell, CBRPM Group. CARMLS
- $224,9003 bd2 ba1.2k sqft5 Mesquite Cv, Little Rock, AR 72211For SaleMLS ID #26032044, Stephanie Lopez, Keller Williams Realty. CARMLS
- $210,0003 bd2 ba1.6k sqft16 Perin Rd, N Little Rock, AR 72118For SaleMLS ID #26040057, Kari L Clay, Mid South Realty. CARMLS
- $244,9003 bd2 ba1.5k sqft9 Morrison Ct, Little Rock, AR 72212For SaleMLS ID #26040072, Emily Pierce, LPT Realty. CARMLS
- $164,9003 bd2 ba1.3k sqft2907 Elkmont Ct, Little Rock, AR 72204For SaleMLS ID #26037503, Tamekka S Williams, Start To Finish Realty. CARMLS
