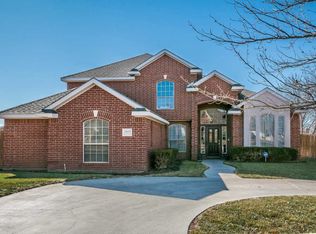
Welcome to this beautifully maintained home in the desirable Greenways neighborhood. Offering 4 bedrooms, 3 bathrooms, and an oversized 3 car garage with a safe room, this home offers comfort, functionality, and exceptional care throughout. From its outstanding curb appeal to its immaculate interior, every detail reflects pride of ownership. Enjoy 3 separate patios, perfect for relaxing, entertaining or enjoying the outdoors. Additional features include a built in safe, cul de sac, and a dedicated safe room in the garage. Truly move-in ready, this home is a wonderful opportunity to enjoy comfortable living in one of the area's beautiful neighborhoods.
For sale
$509,900
7812 Kingsgate Dr, Amarillo, TX 79119
4beds
2,417sqft
Single Family Residence
Built in 2004
-- sqft lot
$498,200 Zestimate®
$211/sqft
$10/mo HOA
What's special
Built in safeSafe roomCul de sacOutstanding curb appealImmaculate interior
- 18 days
- 760
- 45
Zillow last checked:
Listing updated:
Listed by:
Tony Williams 806-433-7471,
ERA Courtyard Real Estate,
Becky Williams 806-236-1464
Source: AMMLS,MLS#: 26-8382
Facts & features
Interior
Bedrooms & bathrooms
- Bedrooms: 4
- Bathrooms: 3
- Full bathrooms: 2
- 3/4 bathrooms: 1
Rooms
- Room types: Safe Room
Cooling
- Central Air
Features
- Number of fireplaces: 1
Interior area
- Total structure area: 2,417
- Total interior livable area: 2,417 sqft
Property
Parking
- Total spaces: 3
- Parking features: Garage Faces Rear, Garage Door Opener
- Attached garage spaces: 3
Features
- Levels: One
Lot
- Features: Cul-De-Sac
Details
- Parcel number: 134077
- Zoning description: 0200 - SW Amarillo in City Limits
Construction
Type & style
- Home type: SingleFamily
- Property subtype: Single Family Residence
Materials
- Roof: Composition
Condition
- New construction: No
- Year built: 2004
Community & HOA
HOA
- Has HOA: Yes
- HOA fee: $120 annually
- HOA name: Greenways Homeowners Assn.
Location
- Region: Amarillo
Financial & listing details
- Price per square foot: $211/sqft
- Tax assessed value: $481,115
- Annual tax amount: $10,452
- Date on market: 10/23/2026
Estimated market value
$498,200
$473,000 - $523,000
$3,212/mo
Price history
| Date | Event | Price |
|---|---|---|
| 10/23/2026 | Listed for sale | $509,900+40.7%$211/sqft |
Source:  AMMLS #26-8382 Report a problem | ||
| 4/29/2021 | Sold | -- |
Source: Agent Provided Report a problem | ||
| 3/27/2021 | Pending sale | $362,500$150/sqft |
Source:  Keller Williams #21-910 Report a problem | ||
| 3/3/2021 | Price change | $362,500-2%$150/sqft |
Source: Keller Williams Realty Amarillo #21-910 Report a problem | ||
| 2/15/2021 | Listed for sale | $369,900+28.4%$153/sqft |
Source: Keller Williams Realty Amarillo #21-910 Report a problem | ||
| 8/21/2009 | Listing removed | $288,000$119/sqft |
Source: Visual Tour #09-51459 Report a problem | ||
| 6/20/2009 | Listed for sale | $288,000$119/sqft |
Source: Visual Tour #09-51459 Report a problem | ||
| 5/2/2009 | Listing removed | $288,000$119/sqft |
Source: Keller Williams Realty #09-51459 Report a problem | ||
| 2/13/2009 | Listed for sale | $288,000$119/sqft |
Source: Keller Williams Realty #09-51459 Report a problem | ||
Public tax history
| Year | Property taxes | Tax assessment |
|---|---|---|
| 2025 | $10,452 +4.1% | $481,115 +1.1% |
| 2024 | $10,042 +6.2% | $476,015 +7.1% |
| 2023 | $9,453 -0.6% | $444,647 +10.2% |
| 2022 | $9,513 +28.9% | $403,555 +13.6% |
| 2021 | $7,380 | $355,133 +2.9% |
| 2020 | -- | $345,052 |
| 2019 | $7,359 0% | $345,052 +2.8% |
| 2018 | $7,360 0% | $335,724 +0.5% |
| 2017 | $7,360 -0.3% | $334,044 +7.2% |
| 2016 | $7,383 +7.2% | $311,484 |
| 2015 | $6,887 | $311,484 +4.3% |
| 2014 | $6,887 | $298,602 +4.6% |
| 2013 | -- | $285,395 |
| 2012 | -- | $285,395 |
| 2011 | -- | $285,395 |
| 2010 | -- | $285,395 -1.1% |
| 2009 | -- | $288,617 |
| 2008 | -- | -- |
| 2007 | -- | -- |
| 2006 | -- | -- |
| 2005 | -- | -- |
| 2004 | -- | -- |
| 2003 | -- | -- |
| 2002 | -- | $11,638 |
| 2001 | -- | $11,638 |
Find assessor info on the county website
Monthly payment
Est. payment
Payment breakdown
Explore the cost of this home by adjusting the details. Changes won't be saved.Climate risks
Neighborhood: 79119
Nearby schools
Schools provided by the listing agent
- Elementary: Hillside
- Middle: Greenways/West Plains
- High: West Plains High School
Source: AMMLS. This data may not be complete. We recommend contacting the local school district to confirm school assignments for this home.
Similar homes
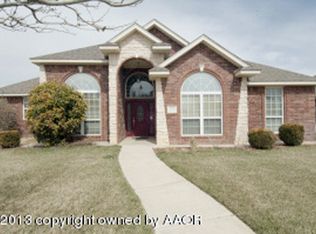
- $499,0003 bd3 ba2.6k sqft7415 Woodmont Dr, Amarillo, TX 79119For Sale
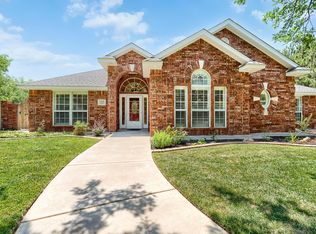
 MLS ID #26-8356, Meaghan Slater, Lyons Realty. AMMLS
- $487,9004 bd3 ba2.7k sqft6009 Brianna Dr, Amarillo, TX 79119For Sale
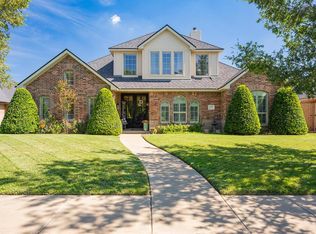 MLS ID #26-7775, Bonifield Team, Coldwell Banker First Equity. AMMLS
- $549,9994 bd5 ba2.8k sqft6508 Tatum Cir, Amarillo, TX 79119For Sale
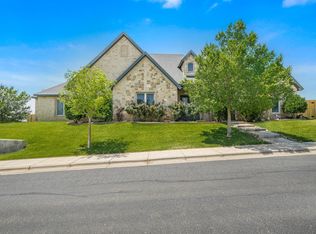 MLS ID #26-8641, Ryan Rickles, Assiter Auctioneers. AMMLS
- $435,0003 bd3 ba2.4k sqft6109 Time Sq, Amarillo, TX 79119For Sale
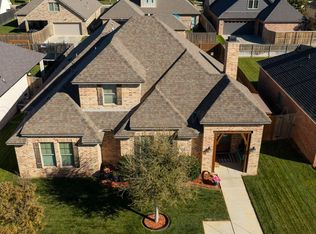 MLS ID #26-8821, Landon Moreland, Moreland Real Estate Group. AMMLS
- $395,0003 bd3 ba2.1k sqft7421 Southbend Dr, Amarillo, TX 79119For SaleMLS ID #26-8798, Cathy Bailey, Coldwell Banker First Equity. AMMLS
- $395,0004 bd3 ba2.5k sqft9205 Rockwood Dr, Amarillo, TX 79119For SaleMLS ID #26-8833, Madison Wall, Keller Williams Realty Amarillo. AMMLS
- $439,0003 bd2 ba2.3k sqft7501 Countryside Dr, Amarillo, TX 79119For SaleMLS ID #26-6905, Angel Nunez, Keller Williams Realty Amarillo. AMMLS
- $405,0004 bd2 ba2k sqft6204 Time Sq, Amarillo, TX 79119For SaleMLS ID #26-7903, Yvette Ramirez, Palo Duro Real Estate. AMMLS
- $695,0004 bd4 ba3k sqft8308 Georgetown Dr, Amarillo, TX 79119For SaleMLS ID #26-8667, Jon Mark Roberson, Keller Williams Realty Amarillo. AMMLS
- $417,5003 bd2 ba2k sqft6201 Raintree Ct, Amarillo, TX 79119For SaleMLS ID #26-5970, Alyssa Allison, EXP Realty, LLC. AMMLS
- $419,0004 bd2 ba1.9k sqft9803 Digby Ln, Amarillo, TX 79119For SaleMLS ID #26-7134, Andrew Glenn, Coldwell Banker First Equity. AMMLS
- $415,0003 bd3 ba2.1k sqft4724 Ashville Pl, Amarillo, TX 79119For SaleMLS ID #26-7831, LaCretia R Baldwin, Artisan Real Estate. AMMLS
- $535,0005 bd4 ba3k sqft5809 Sheridan St, Amarillo, TX 79119For SaleMLS ID #26-4599, Angie Johnston, ERA Courtyard Real Estate. AMMLS
- $649,0005 bd3 ba3.5k sqft6306 Glenwood Dr, Amarillo, TX 79119For SaleMLS ID #26-1640, George Jennings, Triangle Realty, LLC. AMMLS
- $345,0004 bd2 ba2k sqft7508 Westover Pl, Amarillo, TX 79119For SaleMLS ID #26-7195, Lauren Lusk, Lyons Realty. AMMLS
- $355,0004 bd3 ba2.1k sqft7001 Glenoak Ln, Amarillo, TX 79109For SaleMLS ID #26-8563, Stephani Zegarra, OnDemand Realty. AMMLS
