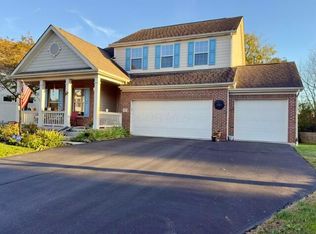
Welcome to this impeccable 4-bedroom, 2.5-bath home, beautifully updated and set on nearly 2 acres. Step inside to discover an updated kitchen featuring granite countertops, stainless steel appliances, crisp white cabinetry, under cabinet lighting and a stylish subway tile backsplash. The spacious first floor offers multiple living areas, including a great room with a gas-log fireplace and a formal dining room. The expansive first-floor owner's suite provides a private retreat with a beautifully updated bath featuring tile flooring, a freestanding soaking tub, a walk-in tile shower along with a walk-in closet. Upstairs, you'll find three generously sized bedrooms and an updated full bath with a tile shower. Outside, enjoy beautifully landscaped grounds, a fenced yard, a new patio, and plenty of space for entertaining. A 2.5-car garage and shed provide additional convenience and storage. Updates include fresh interior and exterior paint, newer carpet, hardwood flooring, Anderson windows, an updated kitchen and baths, and more. Ideally located near shopping, dining, and everyday conveniences, this move-in-ready home offers the perfect blend of comfort, style, and space. Pickerington North Schools!
Contingent
$584,900
7812 Stemen Rd, Pickerington, OH 43147
4beds
2,227sqft
Single Family Residence
Built in 1993
1.88 Acres Lot
$-- Zestimate®
$263/sqft
$-- HOA
What's special
- 45 days
- 148
- 5
Likely to sell faster than
Zillow last checked:
Listing updated:
Listed by:
Michael A Pacifico 614-863-3344,
RE/MAX ONE
Source: Columbus and Central Ohio Regional MLS ,MLS#: 226034980
Facts & features
Interior
Bedrooms & bathrooms
- Bedrooms: 4
- Bathrooms: 3
- Full bathrooms: 2
- 1/2 bathrooms: 1
- Main level bedrooms: 1
Heating
- Forced Air
Cooling
- Central Air
Appliances
- Included: Dishwasher, Electric Range, Electric Water Heater, Microwave, Refrigerator, Water Purifier
- Laundry: Electric Dryer Hookup
Features
- Flooring: Wood, Carpet, Ceramic/Porcelain, Vinyl
- Windows: Insulated Windows
- Basement: Crawl Space,Partial
- Number of fireplaces: 1
- Fireplace features: One, Gas Log
- Common walls with other units/homes: No Common Walls
Interior area
- Total structure area: 2,227
- Total interior livable area: 2,227 sqft
Video & virtual tour
Property
Parking
- Total spaces: 2
- Parking features: Garage Door Opener, Attached
- Garage spaces: 2
Features
- Levels: Two
- Patio & porch: Patio
- Fencing: Fenced
Lot
- Size: 1.88 Acres
Details
- Additional structures: Shed(s)
- Parcel number: 0360004752
- Special conditions: Standard
Construction
Type & style
- Home type: SingleFamily
- Architectural style: Traditional
- Property subtype: Single Family Residence
Materials
- Foundation: Block
Condition
- New construction: No
- Year built: 1993
Details
- Warranty included: Yes
Utilities & green energy
- Sewer: Private Sewer
- Water: Public
Community & HOA
HOA
- Has HOA: No
Location
- Region: Pickerington
Financial & listing details
- Price per square foot: $263/sqft
- Annual tax amount: $8,078
- Date on market: 9/16/2026
- Listing terms: VA Loan,FHA,Conventional
Estimated market value
Not available
Estimated sales range
Not available
Not available
Price history
| Date | Event | Price |
|---|---|---|
| 9/20/2026 | Contingent | $584,900$263/sqft |
Source:  Columbus and Central Ohio Regional MLS #226034980 Report a problem | ||
| 9/16/2026 | Listed for sale | $584,900$263/sqft |
Source: Columbus and Central Ohio Regional MLS #226034980 Report a problem | ||
Public tax history
Tax history is unavailable.
Monthly payment
Est. payment
Payment breakdown
Explore the cost of this home by adjusting the details. Changes won't be saved.Climate risks
Neighborhood: 43147


Similar homes
- $760,0004 bd3 ba2.6k sqft9385 Hill Rd NW, Pickerington, OH 43147For Sale

 MLS ID #226040155, Chasitity Paine, Coldwell Banker Realty. Columbus and Central Ohio Regional MLS
- $499,0004 bd3 ba2.7k sqft327 Pagoda Ct, Pickerington, OH 43147For Sale
 MLS ID #226039470, Vadim Barash, NextHome Experience. Columbus and Central Ohio Regional MLS
- $449,9004 bd3 ba3.1k sqft13123 Coventry Ave, Pickerington, OH 43147For Sale
 MLS ID #226038151, Nathan Cotton, Red 1 Realty. Columbus and Central Ohio Regional MLS
- $399,9004 bd2 ba2.1k sqft9191 Carriage Ln, Pickerington, OH 43147For Sale
 MLS ID #226034705, Teresa Barry, e-Merge Real Estate. Columbus and Central Ohio Regional MLS
- $599,9003 bd3 ba2.5k sqft230 Pickerington Ponds Dr, Pickerington, OH 43147New ConstructionMLS ID #226035600, Justin A Schone, RE/MAX ONE. Columbus and Central Ohio Regional MLS
- $414,9004 bd2 ba2k sqft571 Banbridge St, Pickerington, OH 43147For SaleMLS ID #226035512, Ronald D Kendle, RE/MAX Town Center. Columbus and Central Ohio Regional MLS
- $649,9005 bd3 ba3.3k sqft802 Avebury Dr, Pickerington, OH 43147For SaleMLS ID #226032061, Tina L Hall, e-Merge Real Estate. Columbus and Central Ohio Regional MLS
- $424,9004 bd3 ba2.3k sqft564 Stonebridge Blvd, Pickerington, OH 43147For SaleMLS ID #226020161, Jamie Sarver, Red 1 Realty. Columbus and Central Ohio Regional MLS
- $489,0004 bd3 ba3k sqft166 Longleaf St, Pickerington, OH 43147For SaleMLS ID #226022914, Laura E Listebarger, Century 21 Excellence Realty. Columbus and Central Ohio Regional MLS
- $475,0003 bd3 ba2k sqft12617 Prairie View Dr NW, Pickerington, OH 43147For SaleMLS ID #226029580, Gregory S Kullman, Street Sotheby's International. Columbus and Central Ohio Regional MLS
- $425,0004 bd4 ba2.8k sqft760 Brevard Ct, Pickerington, OH 43147For SaleMLS ID #226035296, Sam Cooper, Howard Hanna Real Estate Svcs. Columbus and Central Ohio Regional MLS
- $375,0005 bd4 ba3.1k sqft11730 Huntington Way NW, Pickerington, OH 43147For SaleMLS ID #226037481, Kimberly A Kovacs, Coldwell Banker Realty. Columbus and Central Ohio Regional MLS
- $519,9003 bd3 ba1.8k sqft6885 Castlewood Dr S, Carroll, OH 43112For SaleMLS ID #226039525, Gina Marie Matos, Howard HannaRealEstateServices. Columbus and Central Ohio Regional MLS
- $470,0003 bd3 ba2.9k sqft165 Balderson Dr, Pickerington, OH 43147For SaleMLS ID #226034285, Raad Shubaily, Red 1 Realty. Columbus and Central Ohio Regional MLS
- $574,9005 bd2 ba2.3k sqft12345 Cherry Ln, Millersport, OH 43046For SaleMLS ID #225024885, Kathleen H Fornes, Making Dreams Realty LLC. Columbus and Central Ohio Regional MLS
- $549,9003 bd3 ba2.7k sqft1210 Chester Way NW, Canal Winchester, OH 43110For SaleMLS ID #226030450, Sharon L Miller, RE/MAX ONE. Columbus and Central Ohio Regional MLS
- $739,9004 bd4 ba3k sqft7963 Norman St NW, Pickerington, OH 43147For SaleMLS ID #226034489, Brittany Cox, Keller Williams Greater Cols. Columbus and Central Ohio Regional MLS
- $600,0004 bd2 ba2.1k sqft3459 Cedar Hill Rd SW, Amanda, OH 43102For SaleMLS ID #226029834, Jenny Lynn Henderson, Revolution Realty LLC. Columbus and Central Ohio Regional MLS
- $375,0004 bd2 ba1.9k sqft4631 Bickel Church Rd NW, Baltimore, OH 43105For SaleMLS ID #226040263, Sherry L Looney, Howard HannaRealEstateServices. Columbus and Central Ohio Regional MLS
- $464,9993 bd3 ba2.5k sqft7405 McQueen Dr NW, Pickerington, OH 43147For SaleMLS ID #226028610, Ryan T Cassidy, Northsteppe Realty. Columbus and Central Ohio Regional MLS
