Welcome home to this beautiful new construction 3-bedroom, 2-bath home located in the peaceful Lakes community in McCalla, AL. Designed with modern living in mind, this home features an open-concept floor plan with a spacious kitchen that flows seamlessly into the living and dining areas—perfect for entertaining or everyday living. Relax on the covered back porch and enjoy the serene surroundings. The spacious primary suite offers comfort and privacy, while two additional bedrooms provide flexibility for family, guests, or a home office. Complete with a 2-car garage and quality finishes throughout, this home combines style, comfort, and convenience in a tranquil community setting.
For sale
$335,000
7813 Barbara Dr, Mc Calla, AL 35111
3beds
1,631sqft
Single Family Residence
Built in 2026
0.53 Acres Lot
$-- Zestimate®
$205/sqft
$13/mo HOA
What's special
- 7 days |
- 168 |
- 8 |
Zillow last checked:
Listing updated:
Listed by:
Todd Pearson 205-527-4539,
Keller Williams Metro South
Source: GALMLS,MLS#: 21459001
Facts & features
Interior
Bedrooms & bathrooms
- Bedrooms: 3
- Bathrooms: 2
- Full bathrooms: 2
Rooms
- Room types: Bedroom, Bathroom, Kitchen, Living/Dining (ROOM), Master Bathroom, Master Bedroom
Primary bedroom
- Level: First
Bedroom 1
- Level: First
Bedroom 2
- Level: First
Primary bathroom
- Level: First
Bathroom 1
- Level: First
Kitchen
- Features: Kitchen Island, Pantry
- Level: First
Basement
- Area: 0
Heating
- Central, Forced Air, Natural Gas
Cooling
- Central Air
Appliances
- Included: Gas Cooktop, Dishwasher, Microwave, Electric Oven, Gas Water Heater
- Laundry: Electric Dryer Hookup, Washer Hookup, Main Level, Laundry Room, Laundry (ROOM), Yes
Features
- Recessed Lighting, Split Bedroom, High Ceilings, Crown Molding, Smooth Ceilings, Linen Closet, Double Vanity, Split Bedrooms, Tub/Shower Combo, Walk-In Closet(s)
- Flooring: Laminate, Tile
- Attic: Pull Down Stairs,Yes
- Has fireplace: No
Interior area
- Total interior livable area: 1,631 sqft
- Finished area above ground: 1,631
- Finished area below ground: 0
Video & virtual tour
Property
Parking
- Total spaces: 2
- Parking features: Attached, Driveway, Parking (MLVL), Garage Faces Front
- Attached garage spaces: 2
- Has uncovered spaces: Yes
Features
- Levels: One
- Stories: 1
- Patio & porch: Covered, Patio
- Exterior features: None
- Pool features: None
- Has water view: Yes
- Water view: Water
- Waterfront features: No
Lot
- Size: 0.53 Acres
Details
- Parcel number: 4300234000024.001
- Special conditions: N/A
Construction
Type & style
- Home type: SingleFamily
- Property subtype: Single Family Residence
- Attached to another structure: Yes
Materials
- HardiPlank Type
- Foundation: Slab
Condition
- Year built: 2026
Utilities & green energy
- Sewer: Septic Tank
- Water: Public
Community & HOA
Community
- Subdivision: Serene Lakes
HOA
- Has HOA: Yes
- Services included: Maintenance Grounds
- HOA fee: $150 annually
Location
- Region: Mc Calla
Financial & listing details
- Price per square foot: $205/sqft
- Price range: $335K - $335K
- Date on market: 7/14/2026
Estimated market value
Not available
Estimated sales range
Not available
Not available
Price history
| Date | Event | Price |
|---|---|---|
| 7/14/2026 | Listed for sale | $335,000$205/sqft |
Source:  GALMLS #21459001 Report a problem GALMLS #21459001 Report a problem | ||
Public tax history
Tax history is unavailable.
Monthly payment
Est. payment
Payment breakdown
Explore the cost of this home by adjusting the details. Changes won't be saved.Climate risks
Neighborhood: 35111
Nearby schools
GreatSchools rating
- 7/10Mcadory Elementary SchoolGrades: PK-5Distance: 1.2 mi
- 8/10Mcadory Middle SchoolGrades: 6-8Distance: 3.7 mi
- 3/10Mcadory High SchoolGrades: 9-12Distance: 3.9 mi
Schools provided by the listing agent
- Elementary: Mcadory
- Middle: Mcadory
- High: Mcadory
Source: GALMLS. This data may not be complete. We recommend contacting the local school district to confirm school assignments for this home.
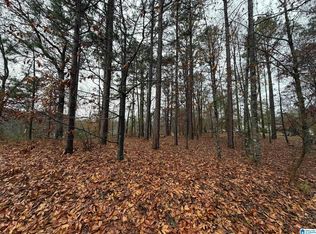
- $18,0000.53 Acres7813 Barbara Dr #40, Mc Calla, AL 35111Sold
- $327,5004 bd4 ba2.4k sqft7837 Barbara Dr, Mc Calla, AL 35111Off Market
- $275,7003 bd2 ba1.9k sqft7814 Barbara Dr, Mc Calla, AL 35111Off Market
- $317,4003 bd3 ba2.2k sqft5716 Dana Cir, Mc Calla, AL 35111Off Market
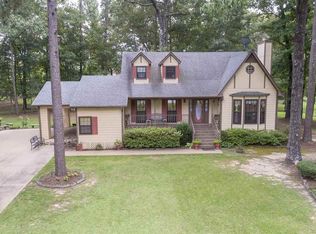
- $368,6003 bd3 ba3.3k sqft5701 Dana Cir, Mc Calla, AL 35111Off Market
- $299,9003 bd2 ba1.9k sqft5697 Dana Cir, Mc Calla, AL 35111Off Market
- $331,9003 bd2 ba2.1k sqft7830 Barbara Dr, Mc Calla, AL 35111Off Market
- $300,0004 bd3 ba3k sqft7800 Barbara Dr, Mc Calla, AL 35111Sold
A local agent can set up tours, give advice and negotiate with sellers.
Similar homes
- $355,0004 bd3 ba1.9k sqft5656 Ashton Way, Mc Calla, AL 35111For Sale
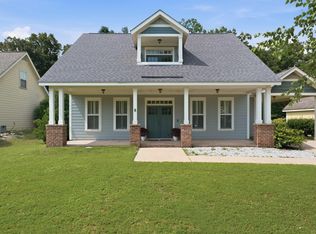
 MLS ID #21456823, Madison Turner, Fernhill Realty LLC - Birmingham. GALMLS
 - $305,0003 bd2 ba1.8k sqft2126 Rock Mountain Dr, Mc Calla, AL 35111For Sale
 MLS ID #21459189, Amy Valentine, Bob Watkins Realty. GALMLS
 - $315,0003 bd4 ba2.1k sqft7339 Morris Ln, Mc Calla, AL 35111For Sale
 MLS ID #21455201, Chancie Rogers, Five Star Real Estate, LLC. GALMLS
 - $329,9003 bd3 ba2.3k sqftSpectrum Or Att, Mc Calla, AL 35111For Sale
 MLS ID #21457422, Chancie Rogers, Five Star Real Estate, LLC. GALMLS
 - $295,0003 bd2 ba2.2k sqft7553 Lu Pre Dr, Mc Calla, AL 35111For SaleMLS ID #21447486, Hannah McCandless, Anderson Realty Company LLC. GALMLS
- $349,9004 bd3 ba2.2k sqft5873 McAshan Ridge Rd, Mc Calla, AL 35111For SaleMLS ID #21448983, Kelley Shaw Smith, RE/MAX on Main. GALMLS
- $--4 bd2 ba2k sqft5506 Timber Leaf Way, Bessemer, AL 35022AuctionServiceLink Auction
- $299,9003 bd2 ba2k sqft6517 Veda Cir, Mc Calla, AL 35111For SaleMLS ID #21449907, Jeff Jones, Century 21 Advantage. GALMLS
- $329,9993 bd3 ba2.1k sqft23117 Downing Park Cir, Mc Calla, AL 35111For SaleMLS ID #21452779, Eric Watley, Dreamtree Realty. GALMLS
- $325,0003 bd3 ba2.2k sqftSpectrum, Bessemer, AL 35022For SaleMLS ID #21459511, Scott Heath, ARC Realty Vestavia. GALMLS
- $409,0003 bd3 ba2k sqft5785 Eastern Valley Rd, Mc Calla, AL 35111For SaleMLS ID #21447699, Celina Hood, Southern Homes of Tuscaloosa, Inc. GALMLS
- $309,9004 bd2 ba1.7k sqft12761 Collier Curv, Lake View, AL 35111New ConstructionDR Horton
- $332,4003 bd2 ba1.6k sqftAt&t, Bessemer, AL 35022New ConstructionGALMLS
- $299,9003 bd2 ba2.3k sqft1127 Flint Hill Rd, Mc Calla, AL 35111For SaleMLS ID #21458763, Scott Currier, RE/MAX Premiere Group. GALMLS
- $336,8504 bd3 ba2.2k sqftTbd, Mc Calla, AL 35111New ConstructionGALMLS
- $332,4003 bd2 ba1.6k sqftAt&t, Bessemer, AL 35022New ConstructionGALMLS
- $340,4003 bd2 ba1.7k sqftAt&t, Bessemer, AL 35022New ConstructionGALMLS
- $332,4003 bd2 ba1.7k sqftAt&t, Bessemer, AL 35022New ConstructionGALMLS
- $329,9004 bd3 ba2.1k sqft6008 Overlook Ln, Bessemer, AL 35022For SaleMLS ID #21459224, Hannah McCandless, Anderson Realty Company LLC. GALMLS
- $340,4003 bd2 ba1.7k sqftAt&t, Bessemer, AL 35022New ConstructionGALMLS
