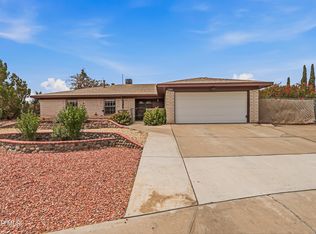
Come home to nearly an acre of peace, space and possibility! This updated 1990s home offers refrigerated air, tile throughout and plenty of room to live comfortably. The kitchen features white cabinets, wood countertops, a large island, built-in cooktop and oven, plus a sunny breakfast area with a beautiful bay window. A wood beam adds warmth to the spacious living room, while the front study features large windows, glass French doors and a cozy fireplace perfect for an office, reading room or second living area. All bedrooms are generously sized, and the primary suite includes backyard access, a barn door and dual vanities. Outside is where this home really shines, with grassy areas, a pergola with string lights and mounted TV, basketball court, play slab, wooden playset, storage shed, mature trees and plenty of open space for whatever you dream up. Fully fenced and perfect for quiet evenings, family gatherings and room to roam.
Under contract
$425,000
7815 Craddock Ave, El Paso, TX 79915
4beds
2,708sqft
:
Get pre-qualified$3,178/mo
Single Family Residence
Built in 1992
0.97 Acres Lot
$416,100 Zestimate®
$157/sqft
$-- HOA
What's special
Cozy fireplaceBasketball courtFully fencedStorage shedGrassy areasWood countertopsBeautiful bay window
- 15 days |
- 398 |
- 24 |
Likely to sell faster than
Zillow last checked:
Listing updated:
Listed by:
Teresa Ramirez 0697897 915-300-9211,
ClearView Realty
Source: GEPAR,MLS#: 947304
Facts & features
Interior
Bedrooms & bathrooms
- Bedrooms: 4
- Bathrooms: 2
- Full bathrooms: 2
Heating
- Central
Cooling
- Refrigerated
Appliances
- Included: Built-In Gas Oven, Cooktop, Dishwasher, Dryer, Gas Cooktop, Refrigerator, Washer
- Laundry: Electric Dryer Hookup, Washer Hookup
Features
- Eat-in Kitchen, Double Vanity, 2+ Living Areas, Ceiling Fan(s), Country Kitchen, Formal DR LR, Pantry
- Flooring: Tile
- Windows: Blinds
- Number of fireplaces: 1
Interior area
- Total structure area: 2,708
- Total interior livable area: 2,708 sqft
Video & virtual tour
Property
Parking
- Total spaces: 3
- Parking features: Covered
- Carport spaces: 3
Features
- Patio & porch: Covered
- Exterior features: Walled Backyard, Playground, Back Yard Access
- Pool features: None
- Fencing: Fenced,Back Yard,Front Yard
Lot
- Size: 0.97 Acres
- Features: See Remarks
Details
- Additional structures: Pergola, Shed(s)
- Parcel number: C454999000B7000
- Zoning: A1
- Special conditions: None
Construction
Type & style
- Home type: SingleFamily
- Architectural style: 1 Story
- Property subtype: Single Family Residence
Materials
- Brick
- Roof: Shingle
Condition
- Year built: 1992
Utilities & green energy
- Water: City
Community & HOA
Community
- Subdivision: Christy
HOA
- Has HOA: No
- Amenities included: None
- Services included: None
Location
- Region: El Paso
Financial & listing details
- Price per square foot: $157/sqft
- Tax assessed value: $401,264
- Annual tax amount: $8,492
- Date on market: 7/10/2026
- Cumulative days on market: 16 days
- Listing terms: Cash,Conventional,FHA,VA Loan
Estimated market value
$416,100
$395,000 - $437,000
$1,954/mo
Price history
| Date | Event | Price |
|---|---|---|
| 7/16/2026 | Contingent | $425,000$157/sqft |
Source:  GEPAR #947304 Report a problem GEPAR #947304 Report a problem | ||
| 7/10/2026 | Listed for sale | $425,000+29.2%$157/sqft |
Source: GEPAR #947304 Report a problem | ||
| 4/26/2022 | Sold | -- |
Source: GEPAR #858994 Report a problem | ||
| 2/27/2022 | Pending sale | $329,000$121/sqft |
Source: GEPAR #858994 Report a problem | ||
| 2/22/2022 | Listed for sale | $329,000$121/sqft |
Source: GEPAR #858994 Report a problem | ||
Public tax history
| Year | Property taxes | Tax assessment |
|---|---|---|
| 2025 | -- | $401,264 +7.5% |
| 2024 | $8,041 -21.4% | $373,251 +6.2% |
| 2023 | $10,225 +49.1% | $351,338 +29% |
| 2022 | $6,858 -0.7% | $272,373 +10% |
| 2021 | $6,905 +10.8% | $247,612 +10% |
| 2020 | $6,234 +2.3% | $225,102 |
| 2019 | $6,092 +3.7% | $225,102 +1.7% |
| 2018 | $5,873 +3.5% | $221,303 +2.2% |
| 2017 | $5,672 +2.2% | $216,488 |
| 2016 | $5,549 +2.8% | $216,488 |
| 2015 | $5,398 | $216,488 -1% |
| 2014 | $5,398 | $218,590 |
| 2013 | -- | $218,590 |
| 2012 | -- | $218,590 -1.4% |
| 2011 | -- | $221,783 |
| 2010 | -- | $221,783 -1% |
| 2009 | -- | $223,919 |
| 2008 | -- | -- |
| 2007 | -- | -- |
| 2006 | -- | -- |
| 2005 | -- | -- |
| 2004 | -- | -- |
| 2003 | -- | -- |
| 2002 | -- | -- |
| 2001 | -- | -- |
| 2000 | -- | -- |
Find assessor info on the county website
Monthly payment
Est. payment
Payment breakdown
Explore the cost of this home by adjusting the details. Changes won't be saved.Climate risks
Neighborhood: Thomas Manor
Nearby schools
GreatSchools rating
- 6/10Thomas Manor Elementary SchoolGrades: K-5Distance: 0.2 mi
- 5/10Riverside Middle SchoolGrades: 6-8Distance: 1 mi
- 5/10Riverside High SchoolGrades: 9-12Distance: 0.9 mi
Schools provided by the listing agent
- Elementary: Thomasmnr
- Middle: Riverside
- High: Riverside
Source: GEPAR. This data may not be complete. We recommend contacting the local school district to confirm school assignments for this home.
- $171,400-- bd2 ba1k sqft8028 Porche St, El Paso, TX 79915Off Market
- $9,093-- bd-- ba378 sqft8029 Porche St, El Paso, TX 79915Off Market
- $--3 bd2 ba1k sqft8041 Broadway Dr, El Paso, TX 79915Sold

- $177,000-- bd2 ba1.2k sqft8037 Broadway Dr, El Paso, TX 79915Off Market
- $193,600-- bd8 ba1.3k sqft8045 Broadway Dr, El Paso, TX 79915Off Market
- $38,180-- bd-- ba-- sqft7818 Craddock Ave, El Paso, TX 79915Off Market
- $191,600-- bd2 ba1.5k sqft8033 Broadway Dr, El Paso, TX 79915Off Market
- $169,100-- bd2 ba1k sqft8024 Porche St, El Paso, TX 79915Off Market
A local agent can set up tours, give advice and negotiate with sellers.
Similar homes
- $399,9604 bd3 ba2.2k sqft236 Epsom Dr, El Paso, TX 79928For Sale

 MLS ID #948054, Ashley Martin Del Campo, ERA Sellers & Buyers Real Esta. GEPAR
 - $424,0004 bd3 ba3.1k sqft12608 Blue Heron Dr, El Paso, TX 79928For Sale
 MLS ID #946814, Mike Aguirre, ClearView Realty. GEPAR
 - $495,0004 bd2 ba2k sqft538 Rancho Viejo Dr, Socorro, TX 79927For Sale
 MLS ID #948084, Brian J Burds, eXp Realty LLC. GEPAR
 - $349,9995 bd3 ba2.7k sqft1501 Jerry Pate Pl, El Paso, TX 79935For Sale
 MLS ID #946086, Rachel L Ludeman, Sandy Messer And Associates. GEPAR
 - $349,9504 bd2 ba2k sqft3020 Cork Dr, El Paso, TX 79925For SaleMLS ID #947461, Albert Garcia, Realty Pros of El Paso. GEPAR
- $560,0004 bd3 ba2.6k sqft12277 Clifton Hill Rd, El Paso, TX 79928For SaleMLS ID #943921, Edwin Morales Juarez, Home Pros Real Estate Group. GEPAR
- $450,0004 bd3 ba2.9k sqft3130 Red Velvet Pl, El Paso, TX 79938For SaleMLS ID #946634, Alejandro Portillo, The Real Estate Agency. GEPAR
- $427,0007 bd5 ba3.1k sqft1530 Common Dr Unit 2, El Paso, TX 79936For SaleMLS ID #943852, Leonardo Poggio, Home Pros Real Estate Group. GEPAR
- $438,0004 bd3 ba2.8k sqft6248 Bandolero Dr, El Paso, TX 79912For SaleMLS ID #943129, Sandra Luna, Sandra Luna & Associates. GEPAR
- $360,0004 bd3 ba2.2k sqft12464 Tierra Nogal Dr, El Paso, TX 79938For SaleMLS ID #947137, Tarryn A Ortega, Home Pros Real Estate Group. GEPAR
- $389,0004 bd2 ba2.5k sqft540 Spring Crest Dr, El Paso, TX 79912For SaleMLS ID #946308, Tori Lynn Rivera, The Broker Sponsor Corporation. GEPAR
- $250,0004 bd2 ba2.2k sqft510 Mockingbird Rd, El Paso, TX 79907For SaleMLS ID #945796, Aracely Pasillas, Revolve Realty, LLC. GEPAR
- $420,0004 bd3 ba2.3k sqft1035 Los Moros Dr, El Paso, TX 79932For SaleMLS ID #946437, Marsie Y Prieto, ClearView Realty. GEPAR
- $285,0003 bd3 ba2.2k sqft10217 Singapore Ave, El Paso, TX 79925For SaleMLS ID #947421, Brian Vasquez, KASA Realty Group. GEPAR
- $589,9504 bd4 ba3k sqft1372 Silver Gate Pl, El Paso, TX 79936For SaleMLS ID #943637, M. Alicia Gonzalez, El Paso Homes Realty. GEPAR
- $382,0004 bd3 ba2.3k sqft927 Dewsbury Way, El Paso, TX 79928For SaleMLS ID #944090, Betzabe Holguin Gardea, Keller Williams Realty. GEPAR
- $340,0004 bd3 ba2.3k sqft12325 Lucy Acosta Way, El Paso, TX 79936For SaleMLS ID #938663, Jaylene Nguyen, Home Pros Real Estate Group. GEPAR
- $499,9504 bd2 ba2.2k sqft609 Alethea Park Dr, El Paso, TX 79902For SaleMLS ID #942625, Javier Cosme, Texas Ally Real Estate Group. GEPAR
- $375,0004 bd3 ba2.6k sqft3307 Moonlight Ave, El Paso, TX 79904For SaleMLS ID #942305, Laura Ann Baca, The Real Estate Power Houses. GEPAR
- $450,0004 bd3 ba2.6k sqft7333 Black Sage Dr, El Paso, TX 79911For SaleMLS ID #946613, Susan Flores, Keller Williams Realty. GEPAR
