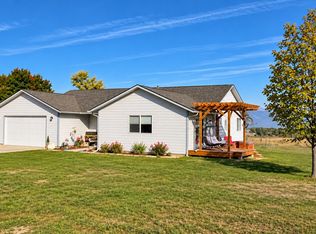
Welcome to 782 Quast Lane in Corvallis, Montana! This newly remodeled 4-bedroom, 2-bathroom home sits on 1.9 acres with breathtaking views of the Bitterroot Mountain Range. Thoughtfully updated throughout, this home offers a beautiful blend of modern comfort and Montana charm. Large windows fill the living spaces with natural light while showcasing the incredible mountain scenery. The property features a two-car garage, plus a separate one-car garage, providing plenty of room for vehicles, storage, or recreational toys. Currently operating as a successful Airbnb with strong rental income, this property offers an exciting opportunity for both homeowners and investors. Even better, the sellers would love to leave the home mostly furnished, making it a truly turnkey opportunity! Whether you’re looking for a full-time residence, a Montana getaway, or an income-producing investment, this beautifully remodeled property is ready to welcome you home.
Active
$699,000
782 Quast Ln, Corvallis, MT 59828
4beds
2,080sqft
Single Family Residence
Built in 1986
1.9 Acres Lot
$688,100 Zestimate®
$336/sqft
$-- HOA
What's special
Two-car garageSeparate one-car garageThoughtfully updated throughoutBeautifully remodeled property
- 1 day
- 330
- 21
Likely to sell faster than
Zillow last checked:
Listing updated:
Listed by:
Lyric DeVries-Johnson 406-381-2245,
Bitterroot's Best Real Estate
Source: MRMLS,MLS#: 30079849
Facts & features
Interior
Bedrooms & bathrooms
- Bedrooms: 4
- Bathrooms: 2
- Full bathrooms: 2
Heating
- Electric, Forced Air
Appliances
- Included: Dryer, Dishwasher, Range, Refrigerator, Washer
- Laundry: Washer Hookup
Features
- Basement: Finished
- Number of fireplaces: 1
Interior area
- Total structure area: 2,080
- Total interior livable area: 2,080 sqft
- Finished area below ground: 1,040
Property
Parking
- Total spaces: 2
- Parking features: Garage
- Garage spaces: 2
Features
- Levels: Two
- Has view: Yes
- View description: Mountain(s)
Lot
- Size: 1.9 Acres
Details
- Additional structures: Workshop
- Parcel number: 13156526301030000
- Special conditions: Standard
Construction
Type & style
- Home type: SingleFamily
- Property subtype: Single Family Residence
Materials
- Foundation: Poured
Condition
- New construction: No
- Year built: 1986
Utilities & green energy
- Sewer: Private Sewer, Septic Tank
- Water: Well
Community & HOA
HOA
- Has HOA: No
Location
- Region: Corvallis
Financial & listing details
- Price per square foot: $336/sqft
- Tax assessed value: $463,000
- Annual tax amount: $2,106
- Date on market: 10/15/2026
- Listing agreement: Exclusive Right To Sell
- Has irrigation water rights: Yes
Estimated market value
$688,100
$654,000 - $723,000
$2,548/mo
Price history
| Date | Event | Price |
|---|---|---|
| 10/15/2026 | Listed for sale | $699,000-1.5%$336/sqft |
Source:  MRMLS #30079849 Report a problem MRMLS #30079849 Report a problem | ||
| 10/1/2026 | Listing removed | $710,000$341/sqft |
Source: MRMLS #30074269 Report a problem | ||
| 8/25/2026 | Price change | $710,000-0.7%$341/sqft |
Source: MRMLS #30074269 Report a problem | ||
| 7/3/2026 | Listed for sale | $715,000+68.2%$344/sqft |
Source: MRMLS #30074269 Report a problem | ||
| 8/26/2025 | Listing removed | $3,500$2/sqft |
Source: Zillow Rentals Report a problem | ||
| 7/22/2025 | Listed for rent | $3,500$2/sqft |
Source: Zillow Rentals Report a problem | ||
| 5/20/2022 | Sold | -- |
Source: MRMLS #22203978 Report a problem | ||
| 4/14/2022 | Contingent | $425,000$204/sqft |
Source: MRMLS #22203978 Report a problem | ||
| 4/11/2022 | Listed for sale | $425,000+6.3%$204/sqft |
Source: MRMLS #22203978 Report a problem | ||
| 9/3/2021 | Listing removed | -- |
Source:  RE/MAX International Report a problem RE/MAX International Report a problem | ||
| 7/13/2021 | Price change | $400,000-5.9%$192/sqft |
Source: RE/MAX International #22109737 Report a problem | ||
| 6/25/2021 | Listed for sale | $425,000$204/sqft |
Source: RE/MAX International #22109737 Report a problem | ||
Public tax history
| Year | Property taxes | Tax assessment |
|---|---|---|
| 2025 | $1,655 -2.2% | $463,000 +45.2% |
| 2024 | $1,693 +11.4% | $318,800 +5.4% |
| 2023 | $1,519 +13.8% | $302,500 +46.1% |
| 2022 | $1,336 +1.4% | $207,100 |
| 2021 | $1,317 +4.4% | $207,100 +12.4% |
| 2020 | $1,261 -5.3% | $184,300 |
| 2019 | $1,331 +0.9% | $184,300 +30.2% |
| 2018 | $1,319 +6.3% | $141,600 |
| 2017 | $1,241 +19.2% | $141,600 +25.8% |
| 2016 | $1,041 +1% | $112,590 |
| 2015 | $1,031 -12.3% | $112,590 +41.9% |
| 2014 | $1,176 +36% | $79,329 +5.5% |
| 2013 | $865 0% | $75,211 +6.3% |
| 2012 | $865 | $70,758 |
| 2011 | -- | -- |
| 2010 | -- | -- |
| 2009 | -- | -- |
| 2008 | -- | $79,760 -0.4% |
| 2007 | -- | $80,100 |
| 2006 | -- | $80,100 |
| 2005 | -- | $80,100 |
| 2004 | -- | $80,100 |
| 2003 | -- | $80,100 -7.9% |
| 2002 | -- | $87,000 |
| 2000 | -- | $87,000 |
Find assessor info on the county website
Monthly payment
Est. payment
Payment breakdown
Explore the cost of this home by adjusting the details. Changes won't be saved.Climate risks
Neighborhood: 59828
Similar homes
- $679,0003 bd3 ba1.7k sqft1054 Hamilton Heights Rd, Corvallis, MT 59828Active
 MLS ID #30079490, Rebecca Werst, Keller Williams Western MT. MRMLS
 - $679,0003 bd2 ba2.2k sqft1321 Eastside Hwy, Corvallis, MT 59828Active
 MLS ID #30079420, Rebecca Werst, Keller Williams Western MT. MRMLS
 - $699,0005 bd4 ba3k sqft813 Bass Ln, Corvallis, MT 59828Active Under Contract
 MLS ID #30077500, Jared Andrew English, Congress Realty. MRMLS
 - $635,0003 bd2 ba1.7k sqft1543 Echo Mountain Rd, Corvallis, MT 59828Active
 MLS ID #30076202, Teresa Polumsky, PureWest Real Estate - Hamilton. MRMLS
 - $679,9003 bd2 ba1.4k sqft2454 Loyd Dr, Corvallis, MT 59828ActiveMLS ID #30076895, Cindi Hayne, Glacier Sotheby's International Realty Hamilton. MRMLS
- $625,0002 bd2 ba1.2k sqft748 Bailey Ln, Corvallis, MT 59828ActiveMLS ID #30078184, Robert M Pauley, Windermere Hamilton. MRMLS
- $999,9993 bd2 ba1.9k sqft794 Mason Ln, Corvallis, MT 59828ActiveMLS ID #30079149, Susanne K Schmidt, Silvercreek Realty Group LLC - MT. MRMLS
- $550,0003 bd2 ba2.3k sqft2879 Soft Rock Rd, Corvallis, MT 59828ActiveMLS ID #30071902, Stephanie Gardner, PureWest Real Estate - Missoula. MRMLS
- $970,0003 bd2 ba2.3k sqft1235 Arrow Horse Ln, Corvallis, MT 59828ActiveMLS ID #30074934, Julie Fillingham, RE/MAX Advantage- Hamilton. MRMLS
- $665,0003 bd2 ba1.7k sqft516 Pebble Ln, Hamilton, MT 59840ActiveMLS ID #30077582, Jani Summers, Engel & Völkers Western Frontier - Hamilton. MRMLS
- $595,0004 bd3 ba1.7k sqft115 Ricketts Rd, Hamilton, MT 59840ActiveMLS ID #30079511, Merle Edward Unruh, Montana Westgate Realty, Inc.. MRMLS
- $775,0004 bd3 ba2.7k sqft669 Groff Ln, Stevensville, MT 59870ActiveMLS ID #30077984, Stacie Roberts, Berkshire Hathaway HomeServices - Hamilton. MRMLS
- $525,0003 bd2 ba1.5k sqft948 Brooks Ave, Corvallis, MT 59828ActiveMLS ID #30078253, Susanne K Schmidt, Silvercreek Realty Group LLC - MT. MRMLS
- $699,0003 bd3 ba1.5k sqft3190 Delaford Loop, Stevensville, MT 59870ActiveMLS ID #30077386, Heidi Stevenson, ERA Lambros Real Estate Missoula. MRMLS
- $445,0003 bd2 ba1.3k sqft1047 Jessica Ct, Corvallis, MT 59828ActiveMLS ID #30076939, Rob Child, Windermere Hamilton. MRMLS
- $524,5003 bd2 ba1.5k sqft115 Cinnamon Ct, Corvallis, MT 59828ActiveMLS ID #30072023, Dawn Luedecke, Double Black Diamond Real Estate. MRMLS
- $707,0004 bd2 ba2.2k sqft1170 Three Mile Creek Rd, Stevensville, MT 59870ActiveMLS ID #30066392, Craig W. Siphers, EXIT Realty Bitterroot Valley South. MRMLS
- $850,0004 bd2 ba2.2k sqft959 W Cow Creek Rd, Hamilton, MT 59840ActiveMLS ID #30068406, Douglas McLaren, PureWest Real Estate - Hamilton. MRMLS
- $599,0004 bd2 ba2.2k sqft4064 Larkspur Ln, Stevensville, MT 59870ActiveMLS ID #30076697, Sara Camiscioni, ERA Lambros Real Estate Missoula. MRMLS
- $675,0004 bd3 ba2.5k sqft339 Destiny Dr, Hamilton, MT 59840Active Under ContractMLS ID #30076925, Lindsay Buhler, Engel & Völkers Western Frontier - Hamilton. MRMLS
