This great single-story home offers a perfect combination of comfort and style. As you enter through the door you'll be greeted by an inviting ambiance created by the spacious Living room. The partially open floor plan creates an airy and spacious atmosphere, accentuated by the abundance of natural light that filters through the dual pane windows and custom built-in shutters. The recently remodeled kitchen is a true delight, featuring Quartz countertops, plenty of cabinets and a center island with vaulted ceilings. The primary bedroom located at the back of the home boasts a cozy fireplace, perfect for chilly evenings, and a sliding door that provides easy access to the outside, extending your living space to the tranquil outdoors. The primary bedroom offers a Walk-In Closet and a Full bathroom, providing convenience and privacy. Additionally, there are two more bedrooms on the frontside of the home. Both bathrooms were also recently remodeled. Outside, the property boasts a spacious yard with many trees, playground set and a storage shed. This area offers a wonderful opportunity for relaxation, gardening, or entertaining, creating a perfect balance between nature and modern living. A Two-car attached garage providing direct access to the home was completely drywalled with required City Permits. This property is a true gem waiting to be discovered by its lucky new owners.
Pending
Listed by: 24 Hour Real Estate • Fernando Buenabad • Contact: 562-291-4181
$839,900
7820 Springer St, Downey, CA 90242
3beds
1,361sqft
Single Family Residence
Built in 1940
7,323 Square Feet Lot
$911,000 Zestimate®
$617/sqft
$-- HOA
What's special
- 1104 days
- 17
- 1
Zillow last checked:
Listing updated:
Listed by:
Fernando Buenabad DRE #02068613 562-291-4181,
24 Hour Real Estate
Source: CRMLS,MLS#: DW23143283 Originating MLS: California Regional MLS
Originating MLS: California Regional MLSFacts & features
Interior
Bedrooms & bathrooms
- Bedrooms: 3
- Bathrooms: 2
- Full bathrooms: 2
- Main level bathrooms: 2
- Main level bedrooms: 3
Rooms
- Room types: Bonus Room, Primary Bathroom, Primary Bedroom
Kitchen
- Features: Kitchen Island
Cooling
- Central Air
Appliances
- Laundry: In Garage
Features
- Has fireplace: Yes
- Fireplace features: Primary Bedroom
- Common walls with other units/homes: No Common Walls
Interior area
- Total interior livable area: 1,361 sqft
Property
Parking
- Total spaces: 2
- Parking features: Garage - Attached
- Attached garage spaces: 2
Features
- Levels: One
- Stories: 1
- Entry location: Front
- Pool features: None
Lot
- Size: 7,323 Square Feet
- Features: Back Yard
Details
- Parcel number: 6245004004
- Special conditions: Standard
Construction
Type & style
- Home type: SingleFamily
- Property subtype: Single Family Residence
Condition
- New construction: No
- Year built: 1940
Utilities & green energy
- Sewer: Public Sewer
- Water: Public
Community & HOA
Community
- Features: Street Lights, Sidewalks
Location
- Region: Downey
Financial & listing details
- Price per square foot: $617/sqft
- Tax assessed value: $923,100
- Date on market: 8/2/2023
- Cumulative days on market: 1105 days
- Listing terms: Conventional,Fannie Mae
- Exclusions: kitchen/garage appliances
Estimated market value
$911,000
$865,000 - $957,000
$3,949/mo
Price history
| Date | Event | Price |
|---|---|---|
| 9/6/2024 | Sold | $905,000+2.8%$665/sqft |
Source:  TCMLS #229630 Report a problem TCMLS #229630 Report a problem | ||
| 8/12/2024 | Pending sale | $880,000$647/sqft |
Source: TCMLS #229630 Report a problem | ||
| 8/7/2024 | Listed for sale | $880,000$647/sqft |
Source: TCMLS #229630 Report a problem | ||
| 6/13/2024 | Pending sale | $880,000$647/sqft |
Source: TCMLS #229630 Report a problem | ||
| 6/7/2024 | Listed for sale | $880,000+4.8%$647/sqft |
Source: TCMLS #229630 Report a problem | ||
| 8/15/2023 | Pending sale | $839,900$617/sqft |
Source:  CRMLS #DW23143283 Report a problem CRMLS #DW23143283 Report a problem | ||
| 8/11/2023 | Listing removed | -- |
Source: CRMLS #DW23143283 Report a problem | ||
| 8/3/2023 | Listed for sale | $839,900+42.1%$617/sqft |
Source: CRMLS #DW23143283 Report a problem | ||
| 5/19/2006 | Sold | $591,000$434/sqft |
Source: Public Record Report a problem | ||
Public tax history
| Year | Property taxes | Tax assessment |
|---|---|---|
| 2026 | -- | $923,100 +2% |
| 2025 | $11,283 +14.2% | $905,000 +14.3% |
| 2024 | $9,877 +3.6% | $791,801 +2% |
| 2023 | $9,534 +10.2% | $776,277 +6.9% |
| 2022 | $8,648 +18.9% | $726,000 +19.6% |
| 2021 | $7,276 +11.2% | $607,000 +11.2% |
| 2020 | $6,542 | $546,000 |
| 2019 | $6,542 0% | $546,000 |
| 2018 | $6,543 | $546,000 +9.9% |
| 2017 | $6,543 +9.2% | $497,000 +11.9% |
| 2016 | $5,989 +10.7% | $444,000 +10.4% |
| 2015 | $5,409 +14.3% | $402,000 |
| 2014 | $4,732 | $402,000 +26.8% |
| 2012 | -- | $317,000 -13.6% |
| 2011 | -- | $367,000 +19.3% |
| 2010 | -- | $307,600 |
| 2009 | -- | $307,600 -49.1% |
| 2008 | -- | $604,300 +0.2% |
| 2007 | -- | $602,820 +590.8% |
| 2006 | -- | $87,260 |
| 2005 | -- | $87,260 +4% |
| 2004 | -- | $83,874 +1.9% |
| 2003 | -- | $82,338 +2% |
| 2002 | -- | $80,725 +4% |
| 2000 | -- | $77,592 |
Find assessor info on the county website
Monthly payment
Est. payment
Payment breakdown
Explore the cost of this home by adjusting the details. Changes won't be saved.Climate risks
Neighborhood: 90242
Similar homes
- $849,9003 bd2 ba1.6k sqft11723 Everest St, Norwalk, CA 90650For Sale
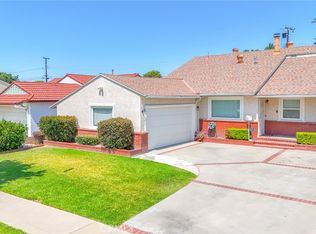 MLS ID #PW26217284, Joe De La Torre, Legends Realty. CRMLS
 - $799,9993 bd2 ba1.7k sqft4170 Lavinia Ave, Lynwood, CA 90262For Sale
 MLS ID #SW26203541, Maria Murray, McDermott Realty Group. CRMLS
 - $899,0003 bd2 ba1.6k sqft5403 Adele Ave, Whittier, CA 90601For Sale
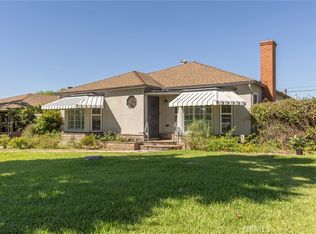 MLS ID #PF26204825, Connie Chung, Willowmar Real Estate. CRMLS
 - $849,9003 bd2 ba1.2k sqft15223 Carnell St, Whittier, CA 90603For Sale
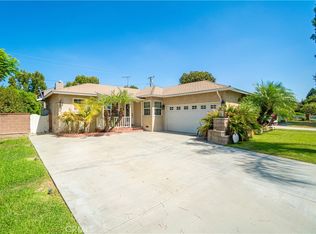 MLS ID #PW26199035, Ray Miramontes, Circle Real Estate. CRMLS
Local buyer's agents are ready to help
