Skip main navigation
Off market
  • $346,300

    7821 52nd Ter E #80, Bradenton, FL 34203

    3beds
    2,181sqft
    Townhouse
    Built in 2015
    1,306 Square Feet Lot
    $346,300 Zestimate®
    $159/sqft
    $2,694 Estimated rent

    Home value

    $346,300

    $329,000 - $364,000

    $2,694/mo

    Zestimate® history
    Loading
    Loading...

    Owner options

    List your home for rent

    $2,694/mo

    Rent Zestimate®

    Find your next renter with Zillow Rental Manager. Plus, with online applications, you can quickly screen prospective tenants – for free.

    Learn more

    $2,694/mo

    Rent Zestimate®

    Refinance and save

    $2,585/mo

    Est. payment

    Refinancing to a lower rate could help reduce your monthly payments and save thousands over the life of the loan.

    See today's rates

    $2,585/mo

    Est. payment

    Explore your selling options

    Work with a Zillow partner agent

    Leverage their expertise and Zillow's premium Showcase listings to get your home seen by more buyers.

    Get started

    List with your own agent

    Get your home in front of millions of buyers by listing it on Zillow.

    Learn how to do it

    Sell it yourself

    Take full control of how buyers see your home on Zillow by listing For Sale by Owner (FSBO).

    List your home

    What's special

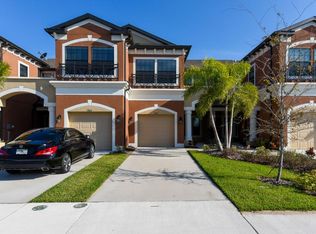
    Why wait to build when this fabulous townhouse is ready for you to move-in with even more upgrades than what the builder offers! This gated community is one you don't want to miss out on the chance to live in. This open concept floorplan is the definition of luxury when it comes to town homes. With over 2,000 square feet and features a 2-car garage! Once you make your way into the side entrance, you will find your way into the spacious foyer. Off to the side is the huge kitchen, featuring an island as well as plenty of counter and cabinet space. The backsplash is just one of many of the upgrades throughout this home. = Past the kitchen is the dining area and the large family room. Plenty of room to host all your family and friends! There is also a screened lanai through the sliding glass doors off of the dining room. Located in the front of the family room are the stairs leading upstairs. Once you walk up the staircase, you find yourself in a huge bonus area! You will also notice the Life-Proof laminate flooring in the entire upstairs area! To the left you will find the spacious Owner's Suite. Equipped a walk-in closet big enough for everyone's clothes, this Owner's Suite also has an elegant Ensuite complete with dual vanities and a walk-in shower. You will not believe the amount of space in this town home until you come and see it for yourself! Holy a hop and skip away from the community pool. Come see why everyone is moving into Creekwood Townhomes today!

    This property is not currently displayed as for sale or rent on Zillow. This may be different from what's on other websites or public sources.

    Facts & features

    Interior

    Bedrooms & bathrooms
    • Bedrooms: 3
    • Bathrooms: 3
    • Full bathrooms: 2
    • 1/2 bathrooms: 1
    Heating
    • Electric
    Cooling
    • Central
    Appliances
    • Included: Dishwasher, Dryer, Garbage disposal, Microwave, Range / Oven
    Features
    • Flooring: Tile, Laminate
    Interior area
    • Total interior livable area: 2,181 sqft

    Property

    Parking
    • Parking features: Carport, Garage - Attached
    Features
    • Exterior features: Stucco, Wood
    Lot
    • Size: 1,306 Square Feet

    Construction

    Type & style
    • Home type: Townhouse
    Materials
    • Roof: Composition
    Condition
    • Year built: 2015

    Community & HOA

    HOA
    • Has HOA: Yes
    • HOA fee: $270 monthly
    Location
    • Region: Bradenton

    Financial & listing details

    • Price per square foot: $159/sqft

    Price history

    Price history is unavailable.

    Public tax history

    Tax history is unavailable.

    Neighborhood: Creekwood

    Nearby schools

    GreatSchools rating
    Schools provided by the listing agent
    • Elementary: Tara Elementary
    • Middle: Braden River Middle
    • High: Braden River High

    Source: The MLS. This data may not be complete. We recommend contacting the local school district to confirm school assignments for this home.

    Get a cash offer in 3 minutes
    Find out how much your home could sell for in as little as 3 minutes with a no-obligation cash offer.
    Estimated market value
    $346,300
    Get a cash offer in 3 minutes
    Find out how much your home could sell for in as little as 3 minutes with a no-obligation cash offer.
    Estimated market value
    $346,300