Welcome to this charming 1 story all brick 3bedroom 1 bath home with all wood floors and lots of natural light. The kitchen features quartz countertops with an adjoining eating area. Step outside to a large yard over 10,000 sq ft, perfect for your garden, family gatherings, and entertaining friends. This property is a gem waiting for you to make it your own!
For sale
Price increase: $30K (5/10)
$185,000
7822 Richland Dr, Houston, TX 77028
3beds
1,080sqft
:
Get pre-qualified$1,385/mo
Single Family Residence
Built in 1950
0.32 Acres Lot
$182,300 Zestimate®
$171/sqft
$-- HOA
What's special
Lots of natural lightAll wood floorsAdjoining eating area
- 86 days |
- 203 |
- 24 |
Zillow last checked:
Listing updated:
Listed by:
Timothy Ford TREC #0613300 713-523-7402,
Womack Development & Investment Realtors
Source: HAR,MLS#: 78498455
Facts & features
Interior
Bedrooms & bathrooms
- Bedrooms: 3
- Bathrooms: 1
- Full bathrooms: 1
Rooms
- Room types: Family Room, Utility Room
Primary bathroom
- Features: Primary Bath: Tub/Shower Combo
Kitchen
- Features: Breakfast Bar
Heating
- Natural Gas
Cooling
- Ceiling Fan(s), Electric
Appliances
- Included: Dryer, Refrigerator, Washer, Freestanding Oven, Gas Oven, Oven, Microwave, Free-Standing Range, Gas Range
- Laundry: Electric Dryer Hookup, Washer Hookup
Features
- Dry Bar, Prewired for Alarm System, All Bedrooms Down, Primary Bed - 1st Floor, Walk-In Closet(s)
- Flooring: Laminate
Interior area
- Total structure area: 1,080
- Total interior livable area: 1,080 sqft
Property
Parking
- Parking features: Driveway Gate, Double-Wide Driveway
Features
- Stories: 1
- Exterior features: Back Green Space, Side Yard
- Fencing: Back Yard,Full
Lot
- Size: 0.32 Acres
- Features: Back Yard, Cleared, Subdivided, 1/4 Up to 1/2 Acre
Details
- Parcel number: 0761170040023
Construction
Type & style
- Home type: SingleFamily
- Architectural style: Traditional
- Property subtype: Single Family Residence
Materials
- Brick
- Foundation: Slab
- Roof: Composition
Condition
- New construction: No
- Year built: 1950
Utilities & green energy
- Sewer: Public Sewer
- Water: Public
Green energy
- Energy efficient items: Attic Vents, Thermostat
Community & HOA
Community
- Security: Prewired for Alarm System
- Subdivision: Parkhurst Estates
Location
- Region: Houston
Financial & listing details
- Price per square foot: $171/sqft
- Tax assessed value: $112,441
- Annual tax amount: $1,186
- Date on market: 5/10/2026
- Listing terms: Affordable Housing Program (subject to conditions),Cash,Conventional,FHA,Investor,Other,USDA Loan
- Road surface type: Asphalt, Concrete
Estimated market value
$182,300
$173,000 - $191,000
$1,533/mo
Price history
| Date | Event | Price |
|---|---|---|
| 5/10/2026 | Listed for rent | $1,500$1/sqft |
Source:  HAR #71687057 Report a problem HAR #71687057 Report a problem | ||
| 5/10/2026 | Price change | $185,000+19.4%$171/sqft |
Source:  HAR #78498455 Report a problem HAR #78498455 Report a problem | ||
| 7/25/2025 | Pending sale | $155,000$144/sqft |
Source: HAR #87522215 Report a problem | ||
| 6/17/2025 | Listed for sale | $155,000$144/sqft |
Source: HAR #87522215 Report a problem | ||
Public tax history
| Year | Property taxes | Tax assessment |
|---|---|---|
| 2025 | -- | $112,441 -0.6% |
| 2024 | -- | $113,080 +16.2% |
| 2023 | -- | $97,306 +31.2% |
| 2022 | -- | $74,156 +17.2% |
| 2021 | -- | $63,297 +3.9% |
| 2020 | -- | $60,924 +6.4% |
| 2019 | -- | $57,240 +65.9% |
| 2018 | -- | $34,497 |
| 2017 | -- | $34,497 +45.7% |
| 2016 | -- | $23,678 |
| 2015 | -- | $23,678 +10.8% |
| 2014 | -- | $21,363 |
| 2013 | -- | $21,363 |
| 2012 | -- | $21,363 -20.4% |
| 2011 | -- | $26,847 |
| 2010 | -- | $26,847 |
| 2009 | -- | $26,847 -29.8% |
| 2008 | -- | $38,264 |
| 2007 | -- | $38,264 +35.1% |
| 2006 | -- | $28,314 +10% |
| 2005 | -- | $25,740 +10% |
| 2004 | -- | $23,400 |
| 2003 | -- | $23,400 |
| 2002 | -- | $23,400 |
| 2001 | -- | $23,400 +36% |
| 2000 | -- | $17,200 |
Find assessor info on the county website
Monthly payment
Est. payment
Payment breakdown
Explore the cost of this home by adjusting the details. Changes won't be saved.Climate risks
Neighborhood: East Houston
Nearby schools
GreatSchools rating
- 6/10Hilliard Elementary SchoolGrades: PK-5Distance: 1.1 mi
- 4/10Forest Brook MiddleGrades: 6-8Distance: 1 mi
- 4/10North Forest High SchoolGrades: 9-12Distance: 2.5 mi
Schools provided by the listing agent
- Elementary: Hilliard Elementary School
- Middle: Forest Brook Middle School
- High: North Forest High School
Source: HAR. This data may not be complete. We recommend contacting the local school district to confirm school assignments for this home.
- $109,1002 bd1 ba1.1k sqft7818 Richland Dr, Houston, TX 77028Off Market
- $113,2002 bd1 ba864 sqft7826 Richland Dr, Houston, TX 77028Off Market
- $127,0003 bd1 ba960 sqft7814 Richland Dr, Houston, TX 77028Off Market

- $183,2003 bd1 ba1.6k sqft7830 Richland Dr, Houston, TX 77028Off Market
- $119,6004 bd2 ba1.2k sqft7825 Richland Dr, Houston, TX 77028Off Market
- $67,565-- bd-- ba-- sqft7825 Richland Dr, Houston, TX 77028Off Market
- $188,8003 bd1 ba1.2k sqft7810 Richland Dr, Houston, TX 77028Off Market
- $15,6007,802 Square Feet7834 Richland Dr, Houston, TX 77028Off Market
A local agent can set up tours, give advice and negotiate with sellers.
Similar homes
- $203,0003 bd2 ba1.1k sqft8186 Record St, Houston, TX 77028For Sale
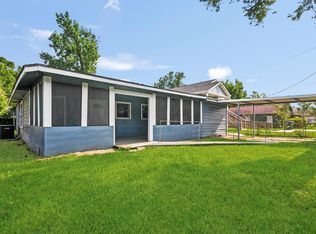 MLS ID #10463990, Andrea Leassear, Darrion Butler. HAR
 - $205,0003 bd1 ba1.3k sqft6942 Peyton St, Houston, TX 77028For Sale
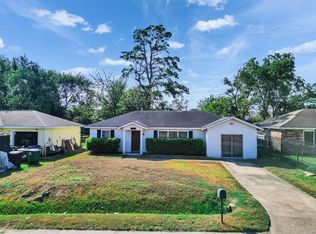 MLS ID #63244313, Bryan Cotton, Texas American Realty. HAR
 - $165,0004 bd1 ba1.3k sqft8161 Record St, Houston, TX 77028For Sale
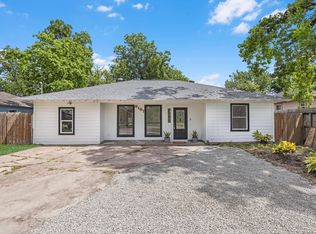 MLS ID #39866313, Steven Tran, The Sears Group. HAR
 - $189,9993 bd2 ba1.1k sqft6127 Rietta St, Houston, TX 77016For Sale
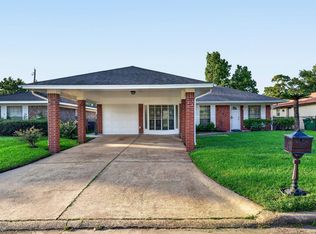 MLS ID #78740198, Hunter Hill, NewStart Realty LLC. HAR
 - $179,9003 bd2 ba1.2k sqft5711 Pardee St, Houston, TX 77026For SaleMLS ID #24683332, Danielle Keys Bess, Womack Development & Investment Realtors. HAR
- $180,0003 bd2 ba1.2k sqft6803 Donlen St, Houston, TX 77022For SaleMLS ID #34411570, Joven Eugenio, Epique Realty LLC. HAR
- $182,5003 bd1 ba1.3k sqft8771 Josie St, Houston, TX 77029For SaleMLS ID #36007354, Yhan Rodriguez, eXp Realty LLC. HAR
- $--3 bd2 ba1.2k sqft10614 Buffum St, Houston, TX 77051AuctionXome
- $154,9002 bd1 ba1k sqft7821 Ethel St, Houston, TX 77028For SaleMLS ID #42319905, Aaron Jistel, Listing Spark. HAR
- $199,9004 bd1 ba1.4k sqft514 Gammon Dr, Houston, TX 77022For SaleMLS ID #34186800, Joshua Williams, WFI Management LLC. HAR
- $210,0003 bd2 ba1.4k sqft6319 Mohawk St, Houston, TX 77016For SaleMLS ID #70514749, Pedro Ramirez, Woodlands Realty, LLC. HAR
- $176,5002 bd1 ba960 sqft6403 Gainesville St, Houston, TX 77020For SaleMLS ID #14071725, Lilian Barahona, Keller Williams Realty Professionals. HAR
- $165,9993 bd1 ba964 sqft9715 Courben Ln, Houston, TX 77078For SaleMLS ID #37751930, David Garcia, Mainstay Brokerage, LLC. HAR
- $179,9003 bd1 ba1.4k sqft113 E Witcher Ln, Houston, TX 77076For SaleMLS ID #74530638, Natoya Allen, Exclusive Prime Realty, LLC. HAR
- $183,0003 bd2 ba1.1k sqft1111 Wooding St, Houston, TX 77011For SaleMLS ID #3259712, Christian Aguilera, Dream Home Realty Group. HAR
- $174,9993 bd1 ba1.3k sqft838 Rosewick St, Houston, TX 77015For SaleMLS ID #59489853, Lorena Tamez, Alumbra International Properties. HAR
- $169,9003 bd2 ba1k sqft12607 Bauman Rd, Houston, TX 77037For SaleMLS ID #67604581, Laya Zachariah, Texas Signature Realty. HAR
- $159,9992 bd1 ba868 sqft132 Hoffman St, Houston, TX 77020For SaleMLS ID #70757974, Viviana Mendez, Surge Realty. HAR
- $139,9004 bd1 ba1.2k sqft7305 Yoe St, Houston, TX 77016For SaleMLS ID #17050094, Michelle Woodland, Mainstay Brokerage, LLC. HAR
- $165,0003 bd1 ba970 sqft3711 Cosby St, Houston, TX 77021For SaleMLS ID #90323339, Pablo Martinez, BlueRoof Real Estate. HAR
