Welcome to The George by Highland Homes in Richmond’s newest premier master-planned community. This beautiful homes features two bedrooms downstairs along with the entertainment room with a curved staircase leading up to three more spacious rooms. The chef-inspired kitchen features an oversized island with cabinets galore! Upgraded to include upper cabinets and a two toned natural color tone. The private primary suite offers a relaxing retreat with a spa-like bath and generous walk-in closet. Enjoy stylish finishes, energy-efficient construction, and modern comfort in every detail. Located in a growing community with future resort-style amenities, parks, and walking trails, all with convenient access to shopping, dining, and major highways.
Pending
Price increase: $1.7K (7/21)
$760,000
7823 Elizabeth Creek Ct, Richmond, TX 77469
5beds
3,817sqft
Single Family Residence
Built in 2026
8,407 Square Feet Lot
$633,600 Zestimate®
$199/sqft
$108/mo HOA
What's special
Stylish finishesTwo bedrooms downstairsRelaxing retreatGenerous walk-in closetCurved staircaseChef-inspired kitchenThree more spacious rooms
- 91 days |
- 16 |
- 2 |
Zillow last checked:
Listing updated:
Listed by:
Dina Verteramo TREC #0523468 888-524-3182,
Highland Homes Realty
Source: HAR,MLS#: 88929037
Facts & features
Interior
Bedrooms & bathrooms
- Bedrooms: 5
- Bathrooms: 5
- Full bathrooms: 4
- 1/2 bathrooms: 1
Rooms
- Room types: Media Room
Primary bedroom
- Level: First
- Area: 221
- Dimensions: 13.00 x 17.00
Bedroom
- Level: Second
- Area: 130
- Dimensions: 10.00 x 13.00
Bedroom
- Level: First
- Area: 130
- Dimensions: 10.00 x 13.00
Bedroom
- Level: Second
- Area: 132
- Dimensions: 13.2 x 10
Bedroom
- Level: Second
- Area: 130
- Dimensions: 13.00 x 10.00
Other
- Level: First
- Area: 130
- Dimensions: 10.00 x 13.00
Dining room
- Level: First
- Area: 170
- Dimensions: 10.00 x 17.00
Family room
- Level: First
- Area: 306
- Dimensions: 18.00 x 17.00
Kitchen
- Level: First
- Area: 280
- Dimensions: 20.00 x 14.00
Media room
- Level: First
- Area: 150
- Dimensions: 15.00 x 10.00
Primary bath
- Level: First
- Area: 160
- Dimensions: 16.00 x 10.00
Heating
- Natural Gas
Cooling
- Electric
Appliances
- Included: ENERGY STAR Qualified Appliances, Water Heater, Disposal, Microwave, Gas Range, Dishwasher
Features
- High Ceilings, 2 Primary Bedrooms, Walk-In Closet(s)
- Flooring: Carpet, Tile, Wood
- Number of fireplaces: 1
Interior area
- Total structure area: 3,817
- Total interior livable area: 3,817 sqft
Property
Parking
- Total spaces: 3
- Parking features: Tandem
- Garage spaces: 3
Features
- Stories: 2
- Patio & porch: Covered
- Exterior features: Sprinkler System
Lot
- Size: 8,407 Square Feet
- Features: Subdivided, 0 Up To 1/4 Acre
Construction
Type & style
- Home type: SingleFamily
- Architectural style: Traditional
- Property subtype: Single Family Residence
Materials
- Brick, Wood Siding
- Foundation: Slab
- Roof: Composition
Condition
- New construction: Yes
- Year built: 2026
Details
- Builder name: Highland Homes
Utilities & green energy
- Water: Water District
Green energy
- Green verification: HERS Index Score
- Energy efficient items: Thermostat, Lighting
Community & HOA
Community
- Subdivision: The George
HOA
- Has HOA: Yes
- Amenities included: Playground
- HOA fee: $1,300 annually
Location
- Region: Richmond
Financial & listing details
- Price per square foot: $199/sqft
- Date on market: 5/22/2026
- Listing terms: Cash,Conventional,FHA,VA Loan
Estimated market value
$633,600
$577,000 - $703,000
$3,677/mo
Price history
| Date | Event | Price |
|---|---|---|
| 8/13/2026 | Pending sale | $760,000$199/sqft |
Source:  HAR #88929037 Report a problem HAR #88929037 Report a problem | ||
| 7/21/2026 | Price change | $760,000+0.2%$199/sqft |
Source: HAR #88929037 Report a problem | ||
| 7/11/2026 | Price change | $758,315-3.2%$199/sqft |
Source:  Highland Homes Report a problem Highland Homes Report a problem | ||
| 7/10/2026 | Price change | $783,115+3.3%$205/sqft |
Source: Highland Homes Report a problem | ||
| 7/9/2026 | Price change | $758,315-3.2%$199/sqft |
Source: HAR #88929037 Report a problem | ||
| 5/22/2026 | Listed for sale | $783,115$205/sqft |
Source: HAR #88929037 Report a problem | ||
Public tax history
Tax history is unavailable.
Monthly payment
Est. payment
Payment breakdown
Explore the cost of this home by adjusting the details. Changes won't be saved.Climate risks
Neighborhood: 77469
Nearby schools
GreatSchools rating
- 9/10Cora Thomas Elementary SchoolGrades: PK-5Distance: 1.2 mi
- 6/10Dr Thomas E Randle High SchoolGrades: 8-11Distance: 0.4 mi
- 7/10Harry Wright Junior High SchoolGrades: 6-8Distance: 0.4 mi
Schools provided by the listing agent
- Elementary: Thomas Elementary School (Lamar)
- Middle: Wright Junior High School
- High: Randle High School
Source: HAR. This data may not be complete. We recommend contacting the local school district to confirm school assignments for this home.
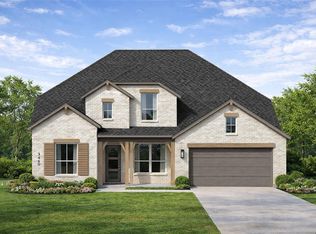
- $750,0005 bd5 ba3.7k sqft7819 Elizabeth Creek Ct, Richmond, TX 77469New Construction
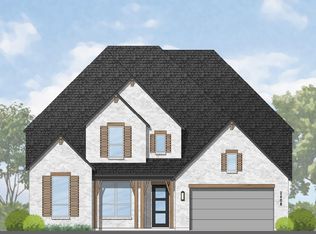
- $724,0005 bd5 ba3.9k sqft7814 Elizabeth Creek Ct, Richmond, TX 77469New Construction
- $688,0004 bd4 ba2.8k sqft7810 Elizabeth Creek Ct, Richmond, TX 77469New Construction

- $632,2744 bd4 ba2.6k sqft7738 Blue Heron Dr, Richmond, TX 77469New Construction

- $619,2825 bd5 ba3.6k sqft3706 Gless River Ct, Richmond, TX 77469New Construction
- $682,5994 bd4 ba3.4k sqft7743 Blue Heron Dr, Richmond, TX 77469New Construction
- $599,8905 bd5 ba3.6k sqft3702 Gless River Ct, Richmond, TX 77469New Construction
- $590,0434 bd4 ba2.4k sqft7739 Blue Heron Dr, Richmond, TX 77469New Construction
A local agent can set up tours, give advice and negotiate with sellers.
Similar homes
- $750,0005 bd5 ba3.7k sqft7819 Elizabeth Creek Ct, Richmond, TX 77469New ConstructionHAR
- $724,0005 bd5 ba3.9k sqft7814 Elizabeth Creek Ct, Richmond, TX 77469New ConstructionHAR
- $599,8905 bd5 ba3.6k sqft3702 Gless River Ct, Richmond, TX 77469New Construction
 MLS ID #66371094, Tammy Fruge, Westin Homes. HAR
 - $619,3435 bd5 ba3.7k sqft4914 Pegasus Way, Richmond, TX 77469New Construction
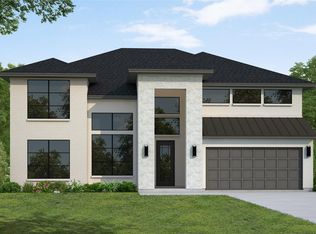 MLS ID #30338821, Tammy Fruge, Westin Homes. HAR
 - $585,0834 bd4 ba2.4k sqft7723 Blue Heron Dr, Richmond, TX 77469New ConstructionHAR
- $514,8625 bd5 ba2.9k sqft4766 Ara Dr, Richmond, TX 77469New ConstructionAshton Woods Homes
- $655,9904 bd5 ba3.6k sqft4814 N Star Trl, Richmond, TX 77469New ConstructionHAR
- $549,4985 bd5 ba3.7k sqft10918 Pioneer Point, Richmond, TX 77469New ConstructionMLS ID #8929736, Tammy Fruge, Westin Homes. HAR
- $574,6805 bd5 ba3.7k sqft4935 Carina St, Richmond, TX 77469New ConstructionMLS ID #27910070, Tammy Fruge, Westin Homes. HAR
- $434,7845 bd3 ba2.6k sqft4614 N Star Trl, Richmond, TX 77469New ConstructionMLS ID #70180455, Tammy Fruge, Westin Homes. HAR
- $729,8065 bd5 ba3.7k sqft18422 Red Dahlia Rd, Richmond, TX 77407New ConstructionHAR
- $423,5745 bd3 ba2.6k sqft4619 Hydra Ln, Richmond, TX 77469New ConstructionMLS ID #70188295, Tammy Fruge, Westin Homes. HAR
- $444,7335 bd3 ba2.6k sqft10714 Ursa St, Richmond, TX 77469New ConstructionMLS ID #58818611, Tammy Fruge, Westin Homes. HAR
- $719,7065 bd5 ba4k sqft9414 Blue Blossom Trce, Richmond, TX 77407New ConstructionHAR
- $449,1085 bd3 ba2.5k sqft10742 Ursa St, Richmond, TX 77469New ConstructionMLS ID #93601770, Tammy Fruge, Westin Homes. HAR
- $784,7855 bd5 ba3.7k sqft3102 Tulip Terrace Trl, Richmond, TX 77406New ConstructionMLS ID #89958117, Tammy Fruge, Westin Homes. HAR
- $419,8435 bd3 ba2.6k sqft4635 Hydra Ln, Richmond, TX 77469New ConstructionMLS ID #30274279, Tammy Fruge, Westin Homes. HAR
- $719,2365 bd5 ba4.2k sqft8606 Azalea Crossing Ct, Missouri City, TX 77459New ConstructionMLS ID #26446930, Tammy Fruge, Westin Homes. HAR
- $439,8505 bd3 ba2.5k sqft4615 Hydra Ln, Richmond, TX 77469New ConstructionMLS ID #74710955, Tammy Fruge, Westin Homes. HAR
- $738,8064 bd5 ba3.7k sqft2715 Crown Ridge Dr, Missouri City, TX 77459New ConstructionHAR
