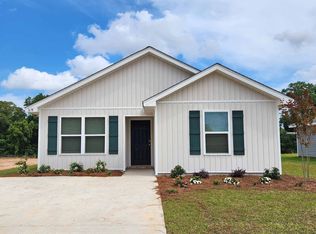
Welcome to 7828 Oakmont Drive N in Theodore, AL. This inviting 3-bedroom, 2 bath home offers a great opportunity to enjoy comfortable living in a convenient South Alabama location. With its appealing layout and potential for making the space your own, this property is ready for its next chapter. Conveniently located near shopping, dining, schools, and everyday amenities, this home offers both comfort and accessibility. Whether you’re a first-time buyer, looking for more space, or searching for your next investment, this property is worth a closer look. Walking through the doorway, you are greeted by an open kitchen and living area that offers plenty of space, with bedrooms just off the foyer area. Situated at the back of the home as a private retreat is the main bedroom, along with a bath and walk-in closet. All bedrooms are free from carpet, adding a touch of practicality to the overall aesthetics. This home is a Smart Home, Gold Fortified, has a shed, an extended patio, and a fenced-in backyard, and comes with the original builder structural warranty and current termite bond. All of the following to convey: WASHER and DRYER, PATIO FURNITURE, PATIO AWNING, CHARCOAL GRILL, SMOKELESS FIRE PIT, and BACKYARD STORAGE SHED.
Active
$240,000
7828 Oakmont Dr N, Theodore, AL 36582
3beds
1,200sqft
Single Family Residence, Residential
Built in 2024
6,534 Square Feet Lot
$-- Zestimate®
$200/sqft
$-- HOA
What's special
Patio awningWasher and dryerFenced-in backyardBackyard storage shedSmokeless fire pitPatio furnitureCharcoal grill
- 22 days
- 177
- 18
Zillow last checked:
Listing updated:
Listed by:
Lance Lawley 251-232-5448,
Roberts Brothers Eastern Shore
Source: GCMLS,MLS#: 7842375
Facts & features
Interior
Bedrooms & bathrooms
- Bedrooms: 3
- Bathrooms: 2
- Full bathrooms: 2
Heating
- Central
Cooling
- Central Air
Appliances
- Included: Dishwasher, Disposal, Electric Range, Electric Water Heater, Microwave, Refrigerator
- Laundry: Main Level
Features
- Double Vanity, Smart Home, Walk-In Closet(s), Other
- Flooring: Vinyl
- Basement: None
- Has fireplace: No
- Fireplace features: None
Interior area
- Total structure area: 1,200
- Total interior livable area: 1,200 sqft
Property
Parking
- Parking features: Driveway
- Has uncovered spaces: Yes
Accessibility
- Accessibility features: None
Features
- Levels: One
- Patio & porch: Patio
- Exterior features: Awning(s), Storage
- Pool features: None
- Spa features: None
- Fencing: Back Yard,Privacy,Wood
- Has view: Yes
- View description: Other
- Waterfront features: None
Lot
- Size: 6,534 Square Feet
- Dimensions: 52 x 125
- Features: Back Yard, Landscaped
Details
- Parcel number: 3309313000032062
Construction
Type & style
- Home type: SingleFamily
- Architectural style: Traditional
- Property subtype: Single Family Residence, Residential
Materials
- Vinyl Siding
- Foundation: Slab
- Roof: Shingle
Condition
- Year built: 2024
Utilities & green energy
- Electric: None
- Sewer: Public Sewer
- Water: Public
- Utilities for property: Cable Available, Electricity Available, Natural Gas Available, Underground Utilities, Water Available
Green energy
- Energy efficient items: None
Community & HOA
Community
- Features: Other
- Subdivision: Oakmont
HOA
- Has HOA: Yes
Location
- Region: Theodore
Financial & listing details
- Price per square foot: $200/sqft
- Tax assessed value: $145,200
- Annual tax amount: $1,408
- Date on market: 9/24/2026
- Electric utility on property: Yes
- Road surface type: Asphalt
Estimated market value
Not available
Estimated sales range
Not available
Not available
Price history
| Date | Event | Price |
|---|---|---|
| 9/24/2026 | Listed for sale | $240,000+6.2%$200/sqft |
Source:  GCMLS #7842375 Report a problem GCMLS #7842375 Report a problem | ||
| 7/26/2024 | Listed for sale | $225,900$188/sqft |
Source: GCMLS #7428008 Report a problem | ||
Public tax history
| Year | Property taxes | Tax assessment |
|---|---|---|
| 2025 | $1,408 | $29,040 |
Find assessor info on the county website
Monthly payment
Est. payment
Payment breakdown
Explore the cost of this home by adjusting the details. Changes won't be saved.Climate risks
Neighborhood: Jefferson
Nearby schools
Schools provided by the listing agent
- Elementary: Nan Gray Davis
- Middle: Katherine H Hankins
- High: Theodore
Source: GCMLS. This data may not be complete. We recommend contacting the local school district to confirm school assignments for this home.
Similar homes

- $233,5753 bd2 ba1.2k sqft6162 Pin Oak Dr E, Theodore, AL 36582New Construction
 GCMLS
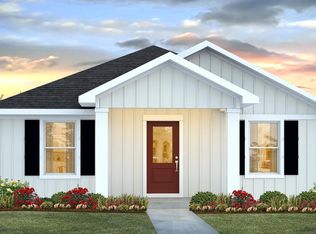
GCMLS - $230,9003 bd2 ba1.2k sqft7680 Oakmont Dr E, Theodore, AL 36582New ConstructionGCMLS
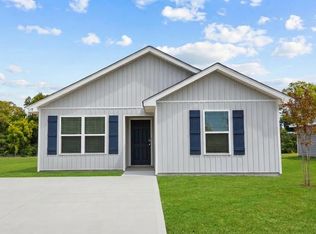
- $230,9003 bd2 ba1.2k sqft7709 Oakmont Dr E, Theodore, AL 36582New ConstructionGCMLS
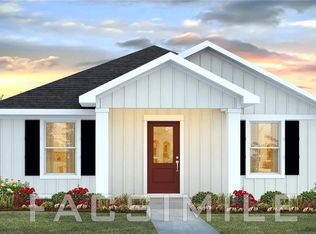
- from $240,9004 bd2 ba1.4k sqftThe Sullivan Plan, Oakmont Place, Theodore, AL 36582New Construction
 DR Horton
