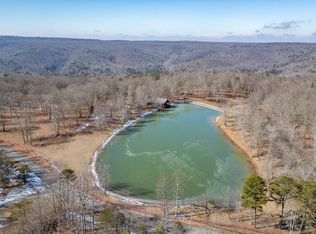
PRIVATE, MODERN WOODLAND RETREAT ON 48+/- UNRESTRICTED ACRES. Tucked away at the end of a quiet country road on Fredonia Mountain, this distinctive property combines refined modern living with spring-fed ponds, woods, trails, privacy, and room to create the lifestyle you've imagined.
Designed to embrace its natural surroundings, the 1-level home is filled with natural light from 5 skylights and expansive windows framing peaceful views of the woods and water. The open kitchen features quartz countertops and large island perfect for any cook, providing ample workspace. Modern finishes, vaulted ceilings, 2 fireplaces, soaking tub, a ductless/mini-split HVAC system, tankless water heater, high-speed 1-gig fiber internet, and a reverse-osmosis drinking water system with instant hot water add comfort and thoughtful luxury throughout.
Outdoor living is an essential part of the experience. An expansive covered wraparound porch offers plenty of space to relax, dine, and entertain, while a flagstone fire pit, 2 picturesque ponds with bluegill, private trails, mature shade trees, and RV hookup invite you to enjoy the land in every season.
The 48+/- acres are comprised of 2 adjoining parcels: 039 015.02, 039 015.03. Enjoy exceptional flexibility - use the existing home as a private residence or weekend retreat, build a larger primary home and use it as a guest house, or envision a multigenerational family retreat where loved ones can live, gather, and share the land while still enjoying their own space.
Convenient to downtown Dunlap, with local shops, dining, and medical facilities within easy reach, approximately 45 minutes from Chattanooga, and within easy reach of Fall Creek Falls State Park. Low county property taxes and no state individual income tax.
Modern design, water, privacy, and substantial acreage rarely come together like this. A unique opportunity to enjoy elevated country living surrounded by natural beauty. (Buyer to verify square footage. Buyer is responsible for doing their due diligence to verify that all information is correct, accurate, and for obtaining any and all records for the property deemed important to Buyer.)
For sale
$899,000
783 Leather Gap Rd, Dunlap, TN 37327
1beds
847sqft
Single Family Residence
Built in 2024
48 Acres Lot
$849,800 Zestimate®
$1,061/sqft
$-- HOA
What's special
Spring-fed pondsMature shade treesModern designRv hookupModern finishesPrivate trailsOpen kitchen
- 51 days
- 1,103
- 132
Zillow last checked:
Listing updated:
Listed by:
Todd Henon 423-413-4507,
Keller Williams Realty 423-664-1900,
Jenny S Green 423-400-0567,
Keller Williams Realty
Source: Greater Chattanooga Realtors,MLS#: 1540830
Facts & features
Interior
Bedrooms & bathrooms
- Bedrooms: 1
- Bathrooms: 1
- Full bathrooms: 1
Primary bedroom
- Level: First
Primary bathroom
- Level: First
Other
- Level: First
Kitchen
- Level: First
Living room
- Level: First
Heating
- Electric
Cooling
- Ceiling Fan(s), Electric
Appliances
- Included: Cooktop, Dishwasher, Electric Oven, Electric Water Heater, Free-Standing Refrigerator, Instant Hot Water, Oven, Stainless Steel Appliance(s), Washer, Water Heater, Water Purifier, Wine Refrigerator
Features
- Built-in Features, Central Vacuum, Eat-in Kitchen, Kitchen Island, Open Floorplan, Recessed Lighting, Stone Counters, Vaulted Ceiling(s), Separate Shower, Steam Shower, Breakfast Nook
- Flooring: Luxury Vinyl
- Windows: Insulated Windows, Tinted Windows, Vinyl Frames
- Basement: None
- Number of fireplaces: 2
Interior area
- Total structure area: 847
- Total interior livable area: 847 sqft
- Finished area above ground: 847
Video & virtual tour
Property
Parking
- Parking features: Gravel, Off Street, RV Access/Parking
Features
- Levels: One
- Stories: 1
- Patio & porch: Porch, Wrap Around, Porch - Covered
- Exterior features: Fire Pit, Lighting, Private Yard, Rain Gutters
- Has view: Yes
- View description: Forest, Pond, Rural
- Has water view: Yes
- Water view: Pond
- Waterfront features: Pond
Lot
- Size: 48 Acres
- Dimensions: 48+/- Acres
- Features: Gentle Sloping, Level, Pond on Lot, Private, Wooded
Details
- Additional parcels included: 039 015.02
- Parcel number: 039 015.03
Construction
Type & style
- Home type: SingleFamily
- Architectural style: Contemporary
- Property subtype: Single Family Residence
Materials
- Vinyl Siding
- Foundation: Slab
- Roof: Metal
Condition
- New construction: No
- Year built: 2024
Utilities & green energy
- Sewer: Septic Tank
- Water: Public
- Utilities for property: Electricity Connected, Underground Utilities, Water Connected
Community & HOA
Community
- Security: Carbon Monoxide Detector(s), Fire Alarm
- Subdivision: None
HOA
- Has HOA: No
Location
- Region: Dunlap
Financial & listing details
- Price per square foot: $1,061/sqft
- Tax assessed value: $220,500
- Annual tax amount: $364
- Date on market: 8/14/2026
- Listing terms: Cash,Conventional,FHA,VA Loan
Estimated market value
$849,800
$807,000 - $892,000
$1,204/mo
Price history
| Date | Event | Price |
|---|---|---|
| 8/14/2026 | Listed for sale | $899,000+125.3%$1,061/sqft |
Source: Greater Chattanooga Realtors #1540830 Report a problem | ||
| 2/17/2022 | Sold | $399,000$471/sqft |
Source: Greater Chattanooga Realtors #1344702 Report a problem | ||
| 12/29/2021 | Listed for sale | $399,000$471/sqft |
Source: Greater Chattanooga Realtors #1344702 Report a problem | ||
| 12/28/2021 | Contingent | $399,000$471/sqft |
Source: Greater Chattanooga Realtors #1344702 Report a problem | ||
| 11/16/2021 | Listed for sale | $399,000$471/sqft |
Source: Greater Chattanooga Realtors #1344702 Report a problem | ||
| 11/8/2021 | Contingent | $399,000$471/sqft |
Source: Greater Chattanooga Realtors #1344702 Report a problem | ||
| 10/14/2021 | Listed for sale | $399,000+8766.7%$471/sqft |
Source: Greater Chattanooga Realtors #1344702 Report a problem | ||
| 12/7/1998 | Sold | $4,500-67.9%$5/sqft |
Source: Public Record Report a problem | ||
| 8/29/1995 | Sold | $14,000$17/sqft |
Source: Public Record Report a problem | ||
Public tax history
| Year | Property taxes | Tax assessment |
|---|---|---|
| 2025 | $316 | $17,225 |
| 2024 | $316 | $17,225 |
| 2023 | $316 +11.4% | $17,225 +48.2% |
| 2022 | $284 | $11,625 |
| 2021 | $284 | $11,625 |
| 2020 | $284 | $11,625 |
| 2019 | $284 +7.9% | $11,625 +7.9% |
| 2018 | $263 +0.1% | $10,775 |
| 2017 | $263 +13.4% | $10,775 +19.1% |
| 2016 | $232 +4.7% | $9,050 +4.9% |
| 2015 | $222 | $8,625 |
| 2014 | $222 | $8,625 |
| 2013 | -- | $8,625 +0.3% |
| 2011 | $184 +6.7% | $8,600 +1.8% |
| 2010 | $172 | $8,450 |
| 2009 | $172 | $8,450 |
| 2008 | $172 +12.8% | $8,450 +17.8% |
| 2007 | $153 | $7,175 |
| 2006 | $153 +4.4% | $7,175 +4.4% |
| 2005 | $146 -21.4% | $6,875 |
| 2004 | $186 +26.8% | $6,875 +24.4% |
| 2003 | $147 | $5,525 +0.3% |
| 2001 | -- | $5,511 -85.4% |
| 2000 | -- | $37,623 |
Find assessor info on the county website
Monthly payment
Est. payment
Payment breakdown
Explore the cost of this home by adjusting the details. Changes won't be saved.Climate risks
Neighborhood: 37327
Nearby schools
Schools provided by the listing agent
- Elementary: Griffith Elementary School
- Middle: Sequatchie Middle
- High: Sequatchie High
Source: Greater Chattanooga Realtors. This data may not be complete. We recommend contacting the local school district to confirm school assignments for this home.
Similar homes
- $899,0002 bd2 ba1.2k sqft1844 Hobbstown Rd, Dunlap, TN 37327For Sale
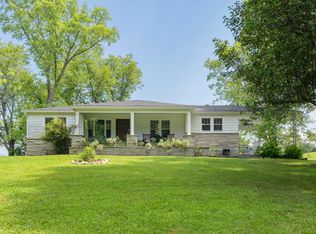
 MLS ID #1527561, Tim Dean. Greater Chattanooga Realtors
 - $795,0003 bd1 ba1.1k sqft919 John Burch Rd, Dunlap, TN 37327For Sale
 MLS ID #1395806, Jay Robinson. Greater Chattanooga Realtors
 - $484,0002 bd2 ba1.2k sqft307 Smith Mountain Rd, Dunlap, TN 37327For Sale
 MLS ID #1537747, Angela Fauscett. Greater Chattanooga Realtors
 - $899,0003 bd2 ba1.2k sqft290 Ketchersid Ln, Whitwell, TN 37397For Sale
 MLS ID #1534083, Christie Dennis. Greater Chattanooga Realtors
 - $450,0002 bd2 ba975 sqft215 Merritt St, Tracy City, TN 37387For Sale
 MLS ID #3221348, Susan B. Holmes. RealTracs MLS as distributed by MLS GRID
